


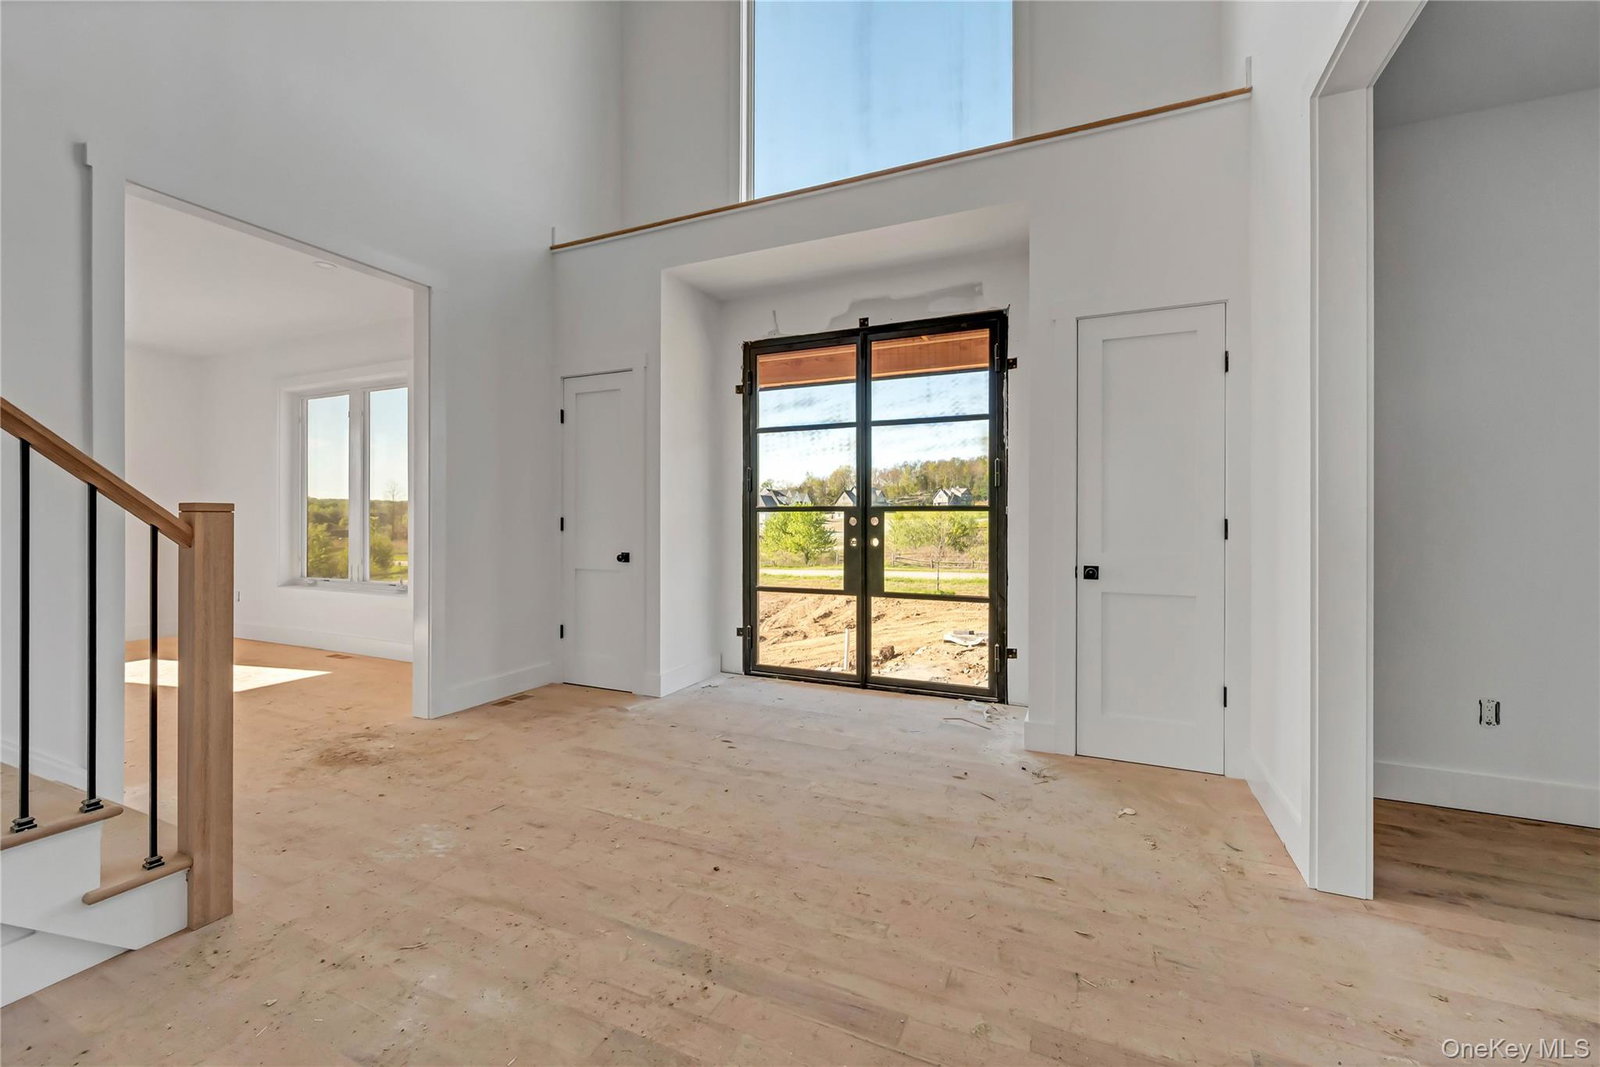


Welcome Home to a Brand-New Contemporary Sleek Masterpiece in the Heart of Lagrange! Located within Arlington Central School District, this exceptional new construction offers the perfect balance of luxury, comfort, and modern elegance. Thoughtfully custome designed to stand apart, this stunning residence spans 3,764 sq. ft. and showcases impeccable craftsmanship throughout. Upon entry, you are greeted by a dramatic two-story foyer, staircase and expansive floor-to-ceiling windows that flood the home with natural light. This remarkable home features 4 spacious bedrooms, 3 full bathrooms, and 1 powder room, all designed with a refined modern aesthetic. The gourmet kitchen is a true showpiece, offering custom cabinetry, sleek finishes, and an open-concept layout. Formal living, family room and dining areas complement the space, while exquisite custom details elevate every room. Heritage Ridge is a gorgeous, new neighborhood in LaGrangeville offering 54 thoughtfully designed, custom-built homes. Located in a prime location, Harvest Ridge offers the convenience of being nearby the major thoroughfares as well as downtown Poughkeepsie with its restaurants and shopping, while still enjoying the idyllic, pastoral landscape that LaGrange has to offer.
Listing courtesy of Listing Agent: Amanda N. Racek (amandaracek@gmail.com) from Listing Office: RKM Properties Corp.
Listings courtesy of OneKey® MLS as distributed by MLS GRID. Based on information submitted to the MLS GRID as of . All data is obtained from various sources and may not have been verified by broker or MLS GRID. Supplied Open House Information is subject to change without notice. All information should be independently reviewed and verified for accuracy. Properties may or may not be listed by the office/agent presenting the information.

/u.realgeeks.media/sellinwestchester/Remax_PP_logo.jpg)