


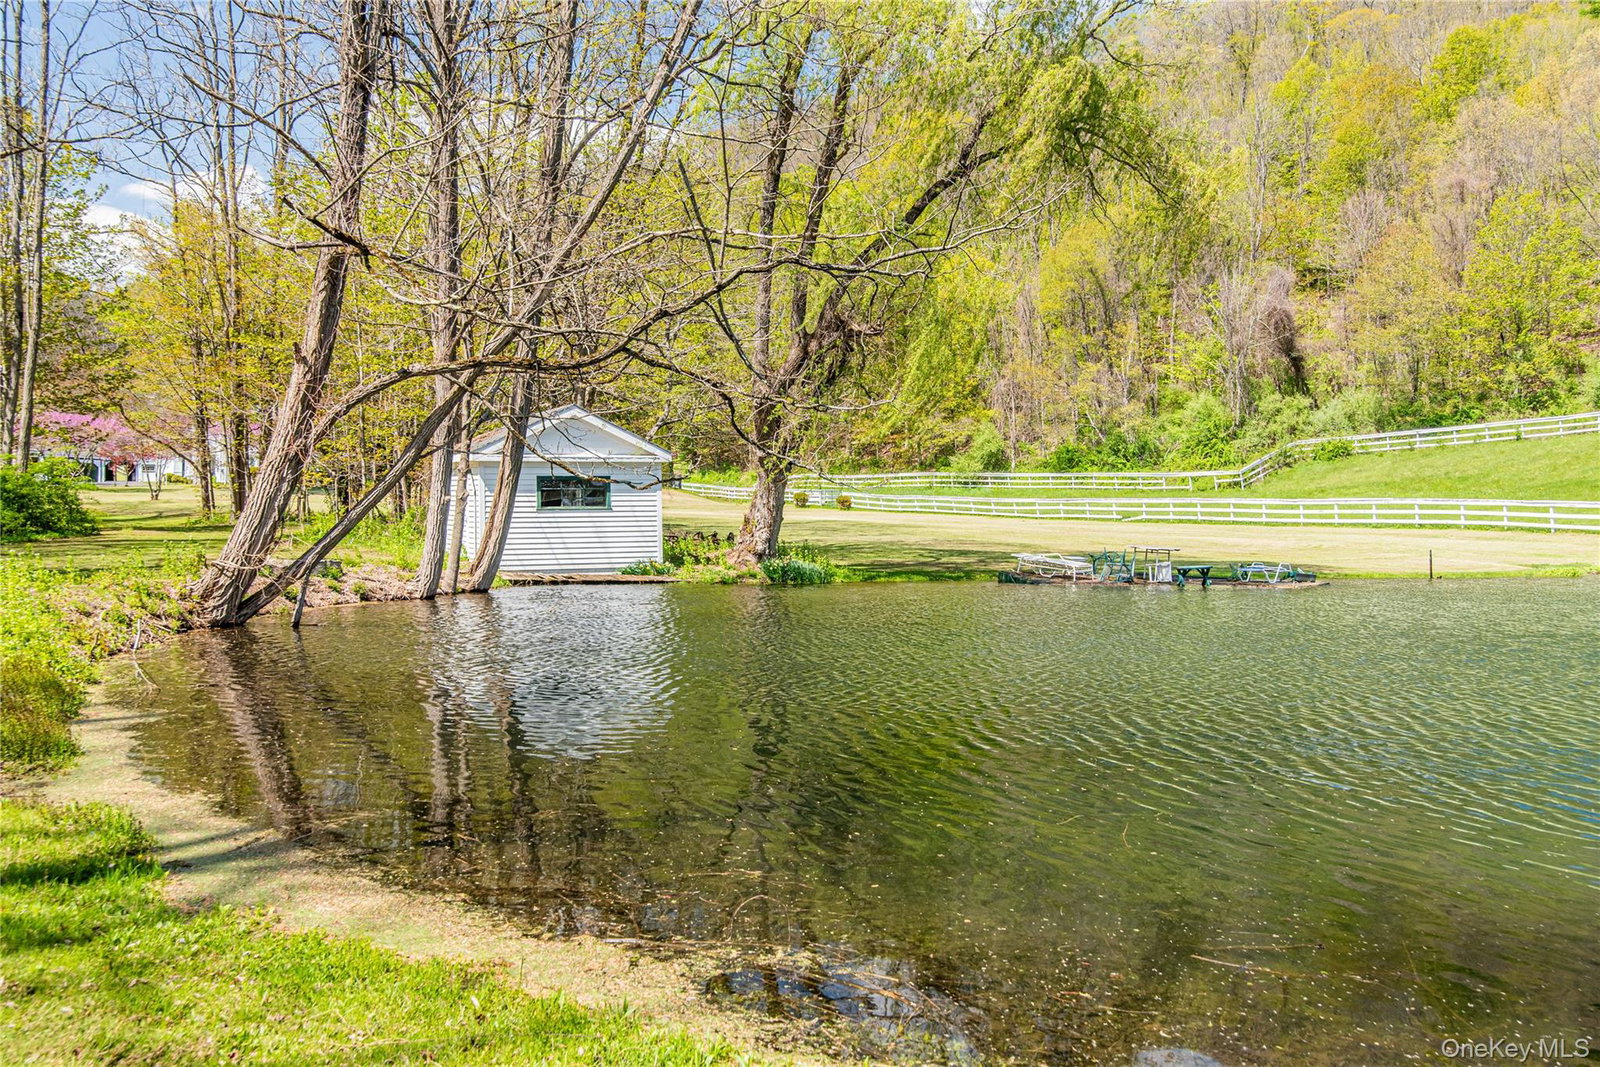


Steeped in history and country elegance, this beautifully maintained Colonial estate offers the perfect blend of classic architecture and refined rural living. Lovingly cared for by the same family for more than five decades, the residence has evolved gracefully over time with carefully designed additions that complement its original charm. The spacious home features inviting gathering spaces, including an updated chef’s kitchen, generous living areas, a private primary suite wing, and a light-filled greenhouse that brings the outdoors in year-round. Four fireplaces add warmth and character throughout the residence, which includes 4 bedrooms and 5 baths designed for comfortable everyday living as well as entertaining. Outside, the setting is truly exceptional. The 27-acre property stretches across gently rolling fields and manicured grounds, creating a peaceful landscape complete with a scenic pond and picturesque pastoral views. A heated in-ground pool with its own pool house provides a resort-like retreat for summer enjoyment. Equestrian amenities include a barn with six stalls, paddock, and additional outbuildings and garages that offer flexibility for hobbies, storage, or agricultural use. Ideally situated near the heart of Millerton, the property enjoys close proximity to celebrated dining, local shops, the beloved movie theater, and the Harlem Valley Rail Trail for biking and outdoor recreation. Convenient access to private schools, ski areas, and New York City makes this an exceptional full-time residence or weekend country escape
Listing courtesy of Listing Agent: Robert P. Dunlop (rm1c2@aol.com) from Listing Office: Havens Real Estate.
Listings courtesy of OneKey® MLS as distributed by MLS GRID. Based on information submitted to the MLS GRID as of . All data is obtained from various sources and may not have been verified by broker or MLS GRID. Supplied Open House Information is subject to change without notice. All information should be independently reviewed and verified for accuracy. Properties may or may not be listed by the office/agent presenting the information.

/u.realgeeks.media/sellinwestchester/Remax_PP_logo.jpg)