


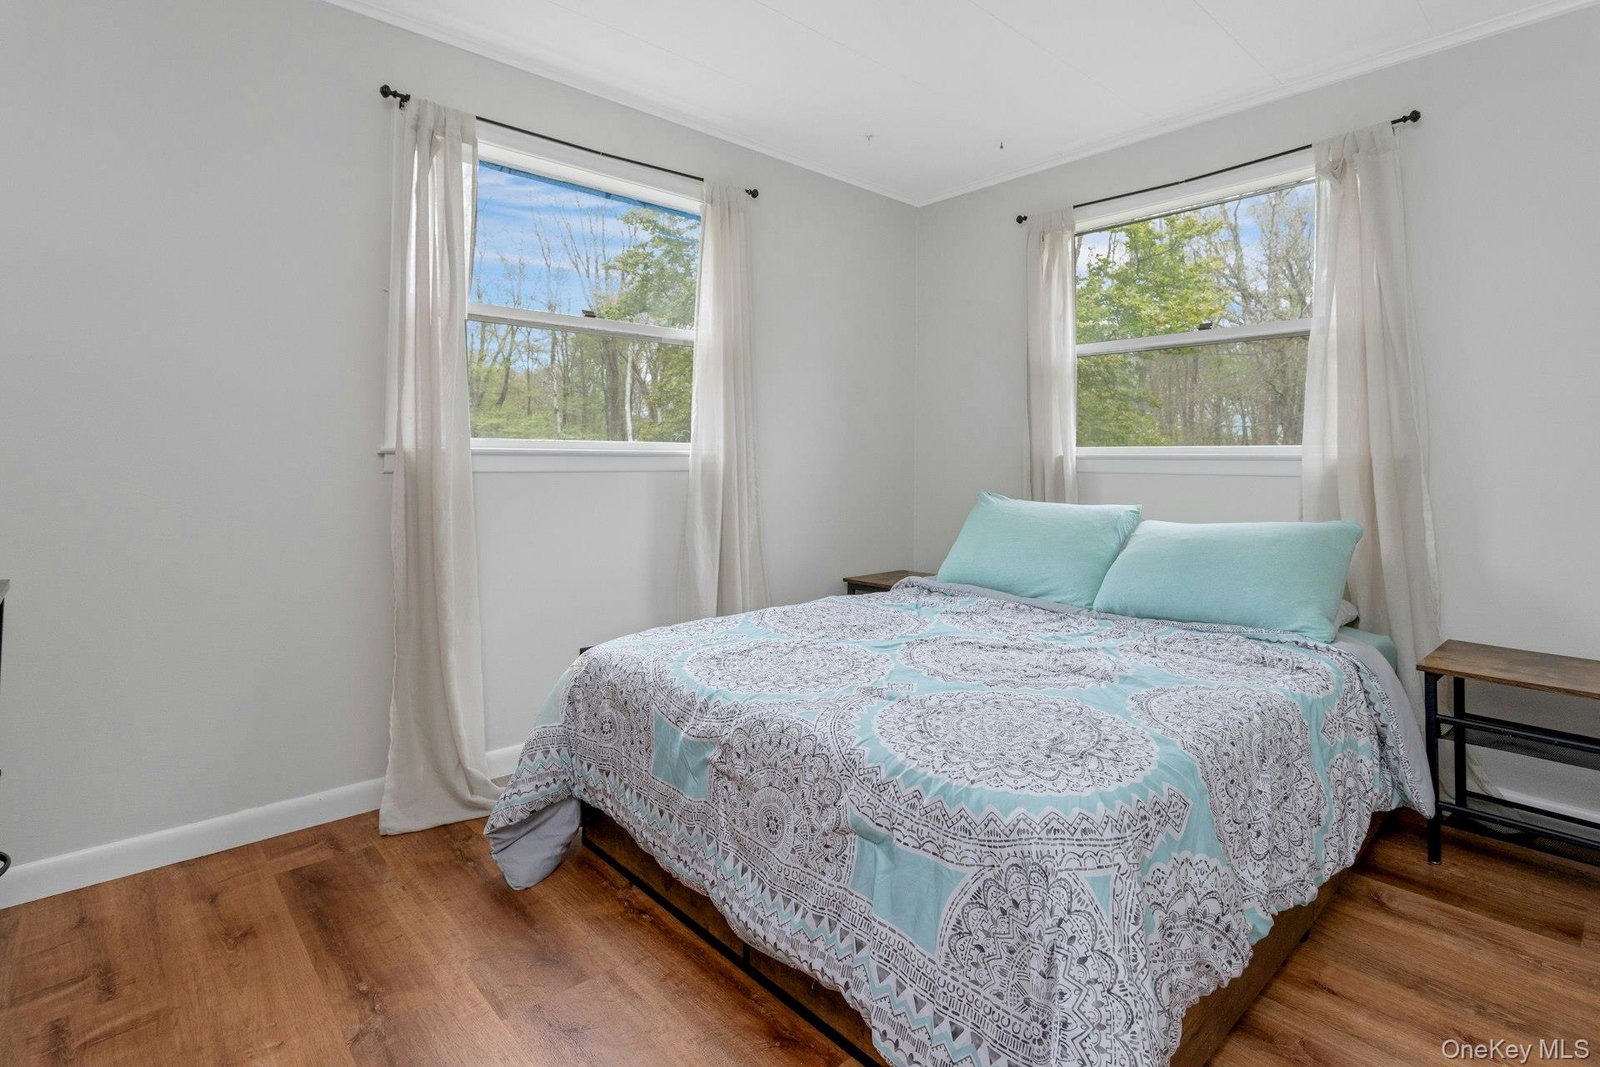


Privately nestled on 3 serene acres in the rolling hills of Dover Plains, this beautifully reimagined country retreat offers an exceptional blend of privacy, refined modern updates, and effortless indoor-outdoor living. Set far back from the road and surrounded by mature trees and picturesque natural scenery, 256 Hammond Hill Road delivers a peaceful lifestyle with extraordinary entertaining space both inside and out. Accessed via a deeded right-of-way, the property offers a uniquely private setting while maintaining convenient accessibility. This inviting 3-bedroom, 2-bath residence spans approximately 1,788 square feet and features a bright, open-concept layout filled with natural light and thoughtfully curated finishes throughout. Completely renovated kitchen and bathrooms elevate the home with a sophisticated, modern aesthetic while preserving its warmth and timeless character. The stunning kitchen flows seamlessly into the dining and living areas, creating an airy atmosphere ideal for both everyday living and entertaining on any scale. Rich hardwood flooring, oversized windows, freshly painted interiors, and newly installed designer light fixtures throughout the kitchen, bathrooms, exterior, and hallways further enhance the home’s polished presentation. Major mechanical and functional improvements provide additional peace of mind, including newer appliances with most approximately two years old, a refrigerator replaced within the last year, and a recently updated well pump. The home also includes a newer pellet stove, approximately 3–4 years old, accompanied by both pellets and wood for the wood-burning stove, offering warmth and ambiance throughout the colder seasons. In addition to the primary living spaces, the home features an expansive bonus room offering remarkable versatility for a home office, guest accommodations, recreation space, fitness studio, or additional lounge area tailored to a variety of lifestyle needs. One of the property’s most captivating features is the oversized rear deck spanning the back of the home, creating a spectacular extension of the living space with multiple seating and dining areas overlooking tranquil wooded surroundings. Whether hosting summer gatherings, enjoying quiet mornings with coffee, or relaxing beneath the stars, the outdoor setting captures the essence of refined country living. Additional highlights include central air conditioning, included washer and dryer, a SimpliSafe security system that may be expanded by future owners, and an oversized garage with an additional oil tank for supplemental heat. Town of Washington documentation reflects updated approvals and retroactive Certificates of Occupancy for prior improvements, with no known violations currently on file. Conveniently located in the heart of Dutchess County, just moments from local shops, restaurants, hiking trails, Metro-North, and the charming nearby towns of Pawling, Millbrook, and Amenia, this exceptional offering combines modern enhancements, flexible living space, expansive outdoor entertaining, and timeless country elegance less than two hours from Manhattan.
Listing courtesy of Listing Agent: Anna Proctor (annadvinci@gmail.com) from Listing Office: Compass Greater NY, LLC.
Listings courtesy of OneKey® MLS as distributed by MLS GRID. Based on information submitted to the MLS GRID as of . All data is obtained from various sources and may not have been verified by broker or MLS GRID. Supplied Open House Information is subject to change without notice. All information should be independently reviewed and verified for accuracy. Properties may or may not be listed by the office/agent presenting the information.

/u.realgeeks.media/sellinwestchester/Remax_PP_logo.jpg)