


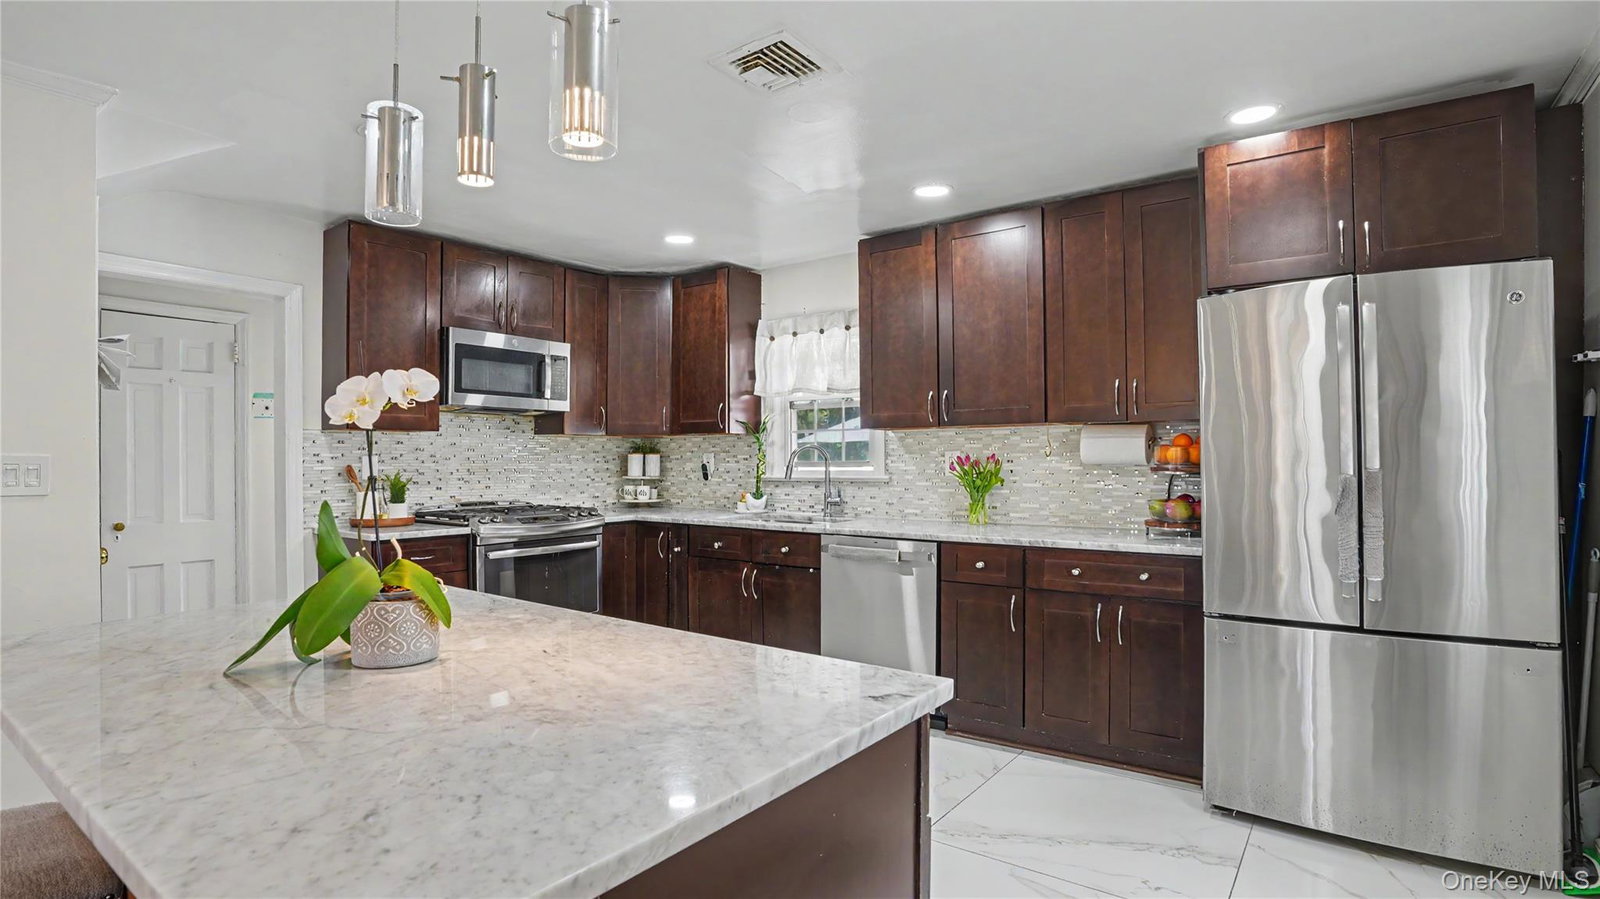


Motivated sellers are ready for their next chapter and downsizing as their child heads off to college. All reasonable offers will be considered! Welcome to this beautifully updated Colonial in Mount Vernon’s sought-after Fleetwood neighborhood, offering the perfect combination of space, convenience, and accessibility. Enjoy an approximately 5–10 minute walk to the Fleetwood Metro-North station with direct service to Grand Central Terminal in about 25–30 minutes, plus easy access to shopping, restaurants, major parkways, and nearby communities. This move-in-ready home features 3 bedrooms, 2.5 baths, a dedicated home office/sunroom, renovated kitchen with marble countertops and stainless steel appliances, updated marble bathrooms, hardwood floors, central air, formal dining room, and a finished basement offering flexible recreation, gym, office, or guest space. The spacious primary suite features an en-suite bath and custom sliding shoe storage system. Outside, enjoy a private fenced backyard perfect for entertaining and relaxing. A wonderful opportunity to own a spacious, updated home in a prime commuter-friendly location. Schedule your private showing today and bring your offer!
Listing courtesy of Listing Agent: Ann Millinghaus (ann@erealtyadvisors.com) from Listing Office: eRealty Advisors, Inc.
Listings courtesy of OneKey® MLS as distributed by MLS GRID. Based on information submitted to the MLS GRID as of . All data is obtained from various sources and may not have been verified by broker or MLS GRID. Supplied Open House Information is subject to change without notice. All information should be independently reviewed and verified for accuracy. Properties may or may not be listed by the office/agent presenting the information.

/u.realgeeks.media/sellinwestchester/Remax_PP_logo.jpg)