


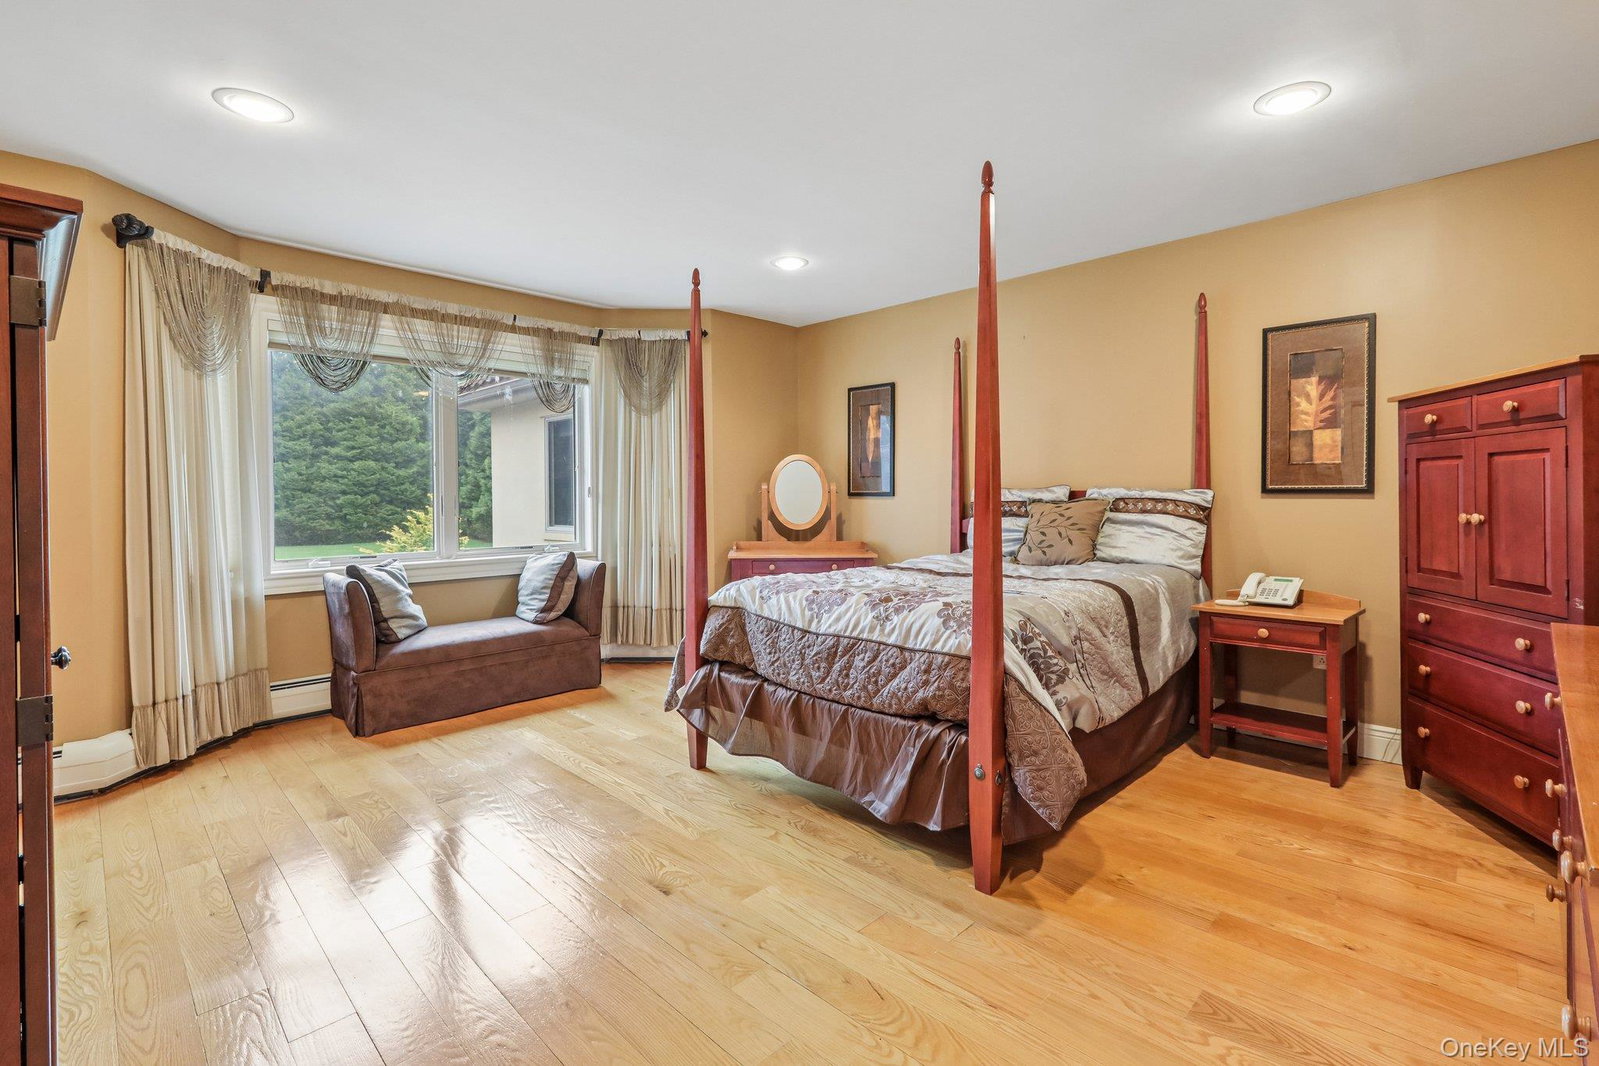


Located in West Nyack, this extraordinary custom Colonial estate at 250 Old Mill Rd offers over 8000 sq ft of luxurious living space set on nearly 2 private acres overlooking Lake Deforest. Built in 2003, the home features 5 spacious bedrooms with 5 en suite full baths and multiple powder rooms, combining timeless elegance with exceptional scale and comfort. A grand entryway welcomes you into sun-filled interiors with soaring ceilings, expansive living and entertaining spaces, custom architectural details and effortless flow throughout. The gourmet kitchen with custom cabinetry, granite countertops, wolf stove, sub zero fridge opens up to an inviting den with full bar, fireplace and formal dining room perfect for everyday living and hosting on any scale. A generously sized office and living room round out the first level. The second level boasts 4 large bedrooms, including a luxurious primary suite which provides a private retreat with spa-like amenities and abundant closet space . The walkout lower level has a media room, second bar, den area, gym, wine cellar and an additional full bedroom with bath. Set back from the road for maximum privacy, this beautifully landscaped property offers a serene, estate-like setting with a large stone patio, extensive pavers, outdoor kitchen all surrounding a concrete in ground pool w hot tub. All this minutes from shopping, dining, parks, and major commuter routes. A rare opportunity to own one of West Nyack's premier residences, blending sophistication, space, and convenience in one special offering .
Listing courtesy of Listing Agent: Jeffrey T. Ramundo (jramundo@christiesrehudsonvalley.com) from Listing Office: Christie's Int. Real Estate.
Listings courtesy of OneKey® MLS as distributed by MLS GRID. Based on information submitted to the MLS GRID as of . All data is obtained from various sources and may not have been verified by broker or MLS GRID. Supplied Open House Information is subject to change without notice. All information should be independently reviewed and verified for accuracy. Properties may or may not be listed by the office/agent presenting the information.

/u.realgeeks.media/sellinwestchester/Remax_PP_logo.jpg)