


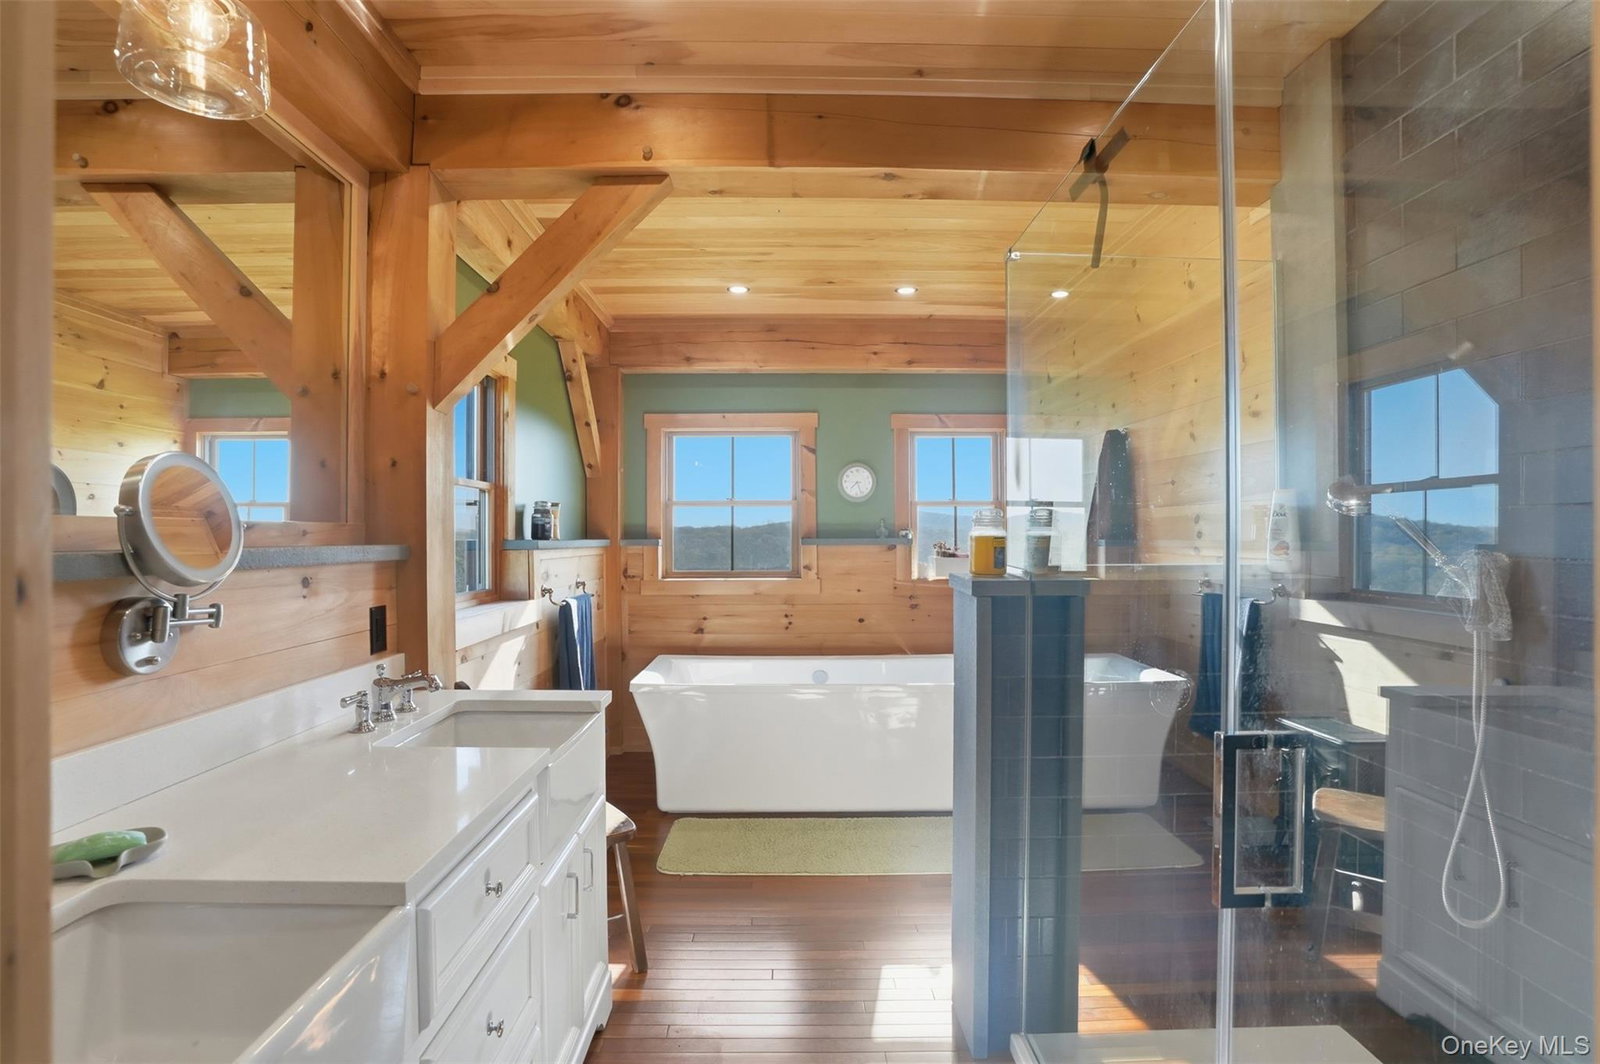


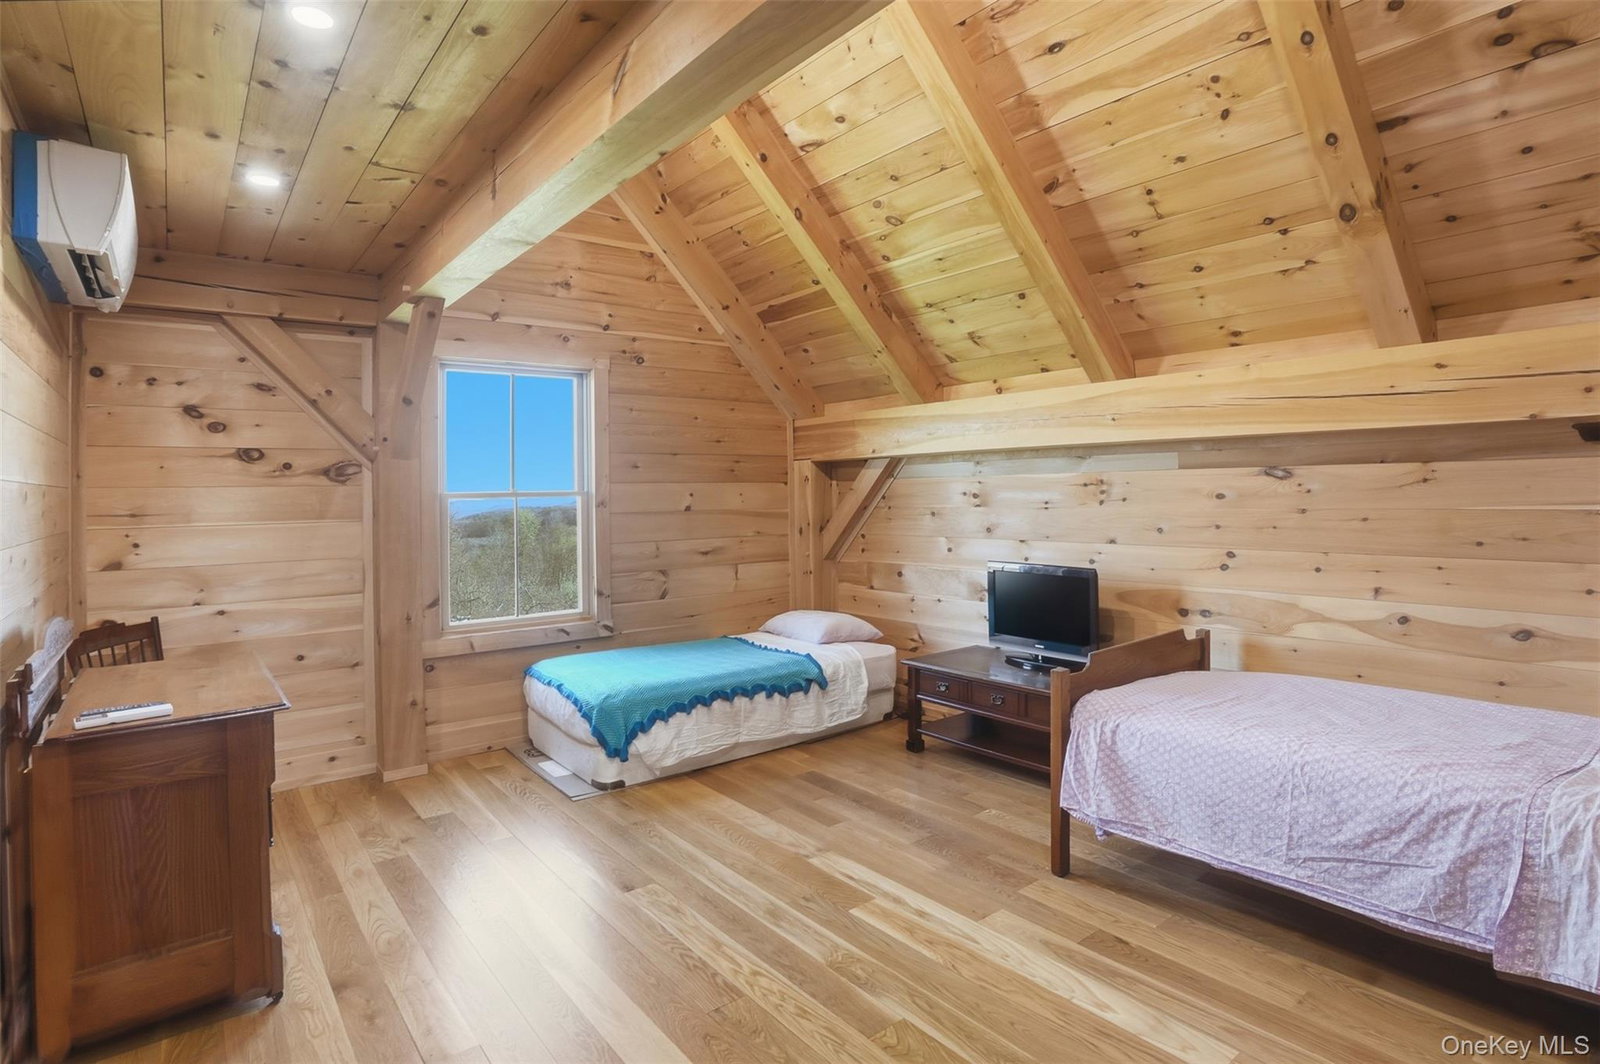


This bold custom built home sits atop a hill like a postcard extolling the beauty of the Hudson Valley. Built to exacting specifications and with an understanding of how people live best by a master craftsman, this is a post and beam masterpiece in an inspiring setting. Uniquely, it offers all the bells and whistles you expect in a new luxury home while also feeling like an heirloom. Set on 4 acres in Highland, NY it's surrounded by rows of apple trees (planted purely for aesthetics), beautiful stonework, and patios that are the perfect perches from which to enjoy the beautiful valley views (you can actually see Mohonk from the street), sunrises, and sunsets. Inside, the house delivers the romantic visions the exterior conjures. The exposed timber-frame structure feels like a cathedral, matching wood-clad walls and ceilings are wonderfully warm, and the whole house smells like a fresh pine forest. Black metal railings, black windows, and black French doors bounce light around and add exactly the right dash of modern style and cohesive design. It's perfect. The great room is filled with light from every angle; the open, second-story loft/lounge is large enough for an entertainment space, game space, and office space, and the bedrooms are light-filled and so cozy. A third-floor loft offers space for a studio or bunks. And above it all, the windowed cupola connects the entire house to the sky, the universe, the galaxy. Brazilian cherry floors punctuated by stone at the entrances (again, this is SO well designed) provide the perfect anchors. The kitchen is, of course, the kind you cook in on Saturday mornings in your favorite sweater - farmhouse sink, breakfast bar seating, Viking appliances, and a window view over the apple orchard. The first-floor primary bedroom's soaking tub and walk-in shower are luxurious, and the stone accents on-point. The two-car garage is beautiful, heated, and electrified with first-floor space for a workshop and a second floor with exterior stairs - it could be finished as a studio, guest quarters, or entertainment space. Highland is a wonderfully convenient spot on the Hudson - close to major roadways that can take you to Poughkeepsie, NYC, New Paltz, the Shawangunks, Catskills, and Albany. But honestly, you'll likely find you rarely want to leave.
Listing courtesy of Listing Agent: Dawn Passante (dawnpassante@gmail.com) from Listing Office: Coldwell Banker Village Green.
Listings courtesy of OneKey® MLS as distributed by MLS GRID. Based on information submitted to the MLS GRID as of . All data is obtained from various sources and may not have been verified by broker or MLS GRID. Supplied Open House Information is subject to change without notice. All information should be independently reviewed and verified for accuracy. Properties may or may not be listed by the office/agent presenting the information.

/u.realgeeks.media/sellinwestchester/Remax_PP_logo.jpg)