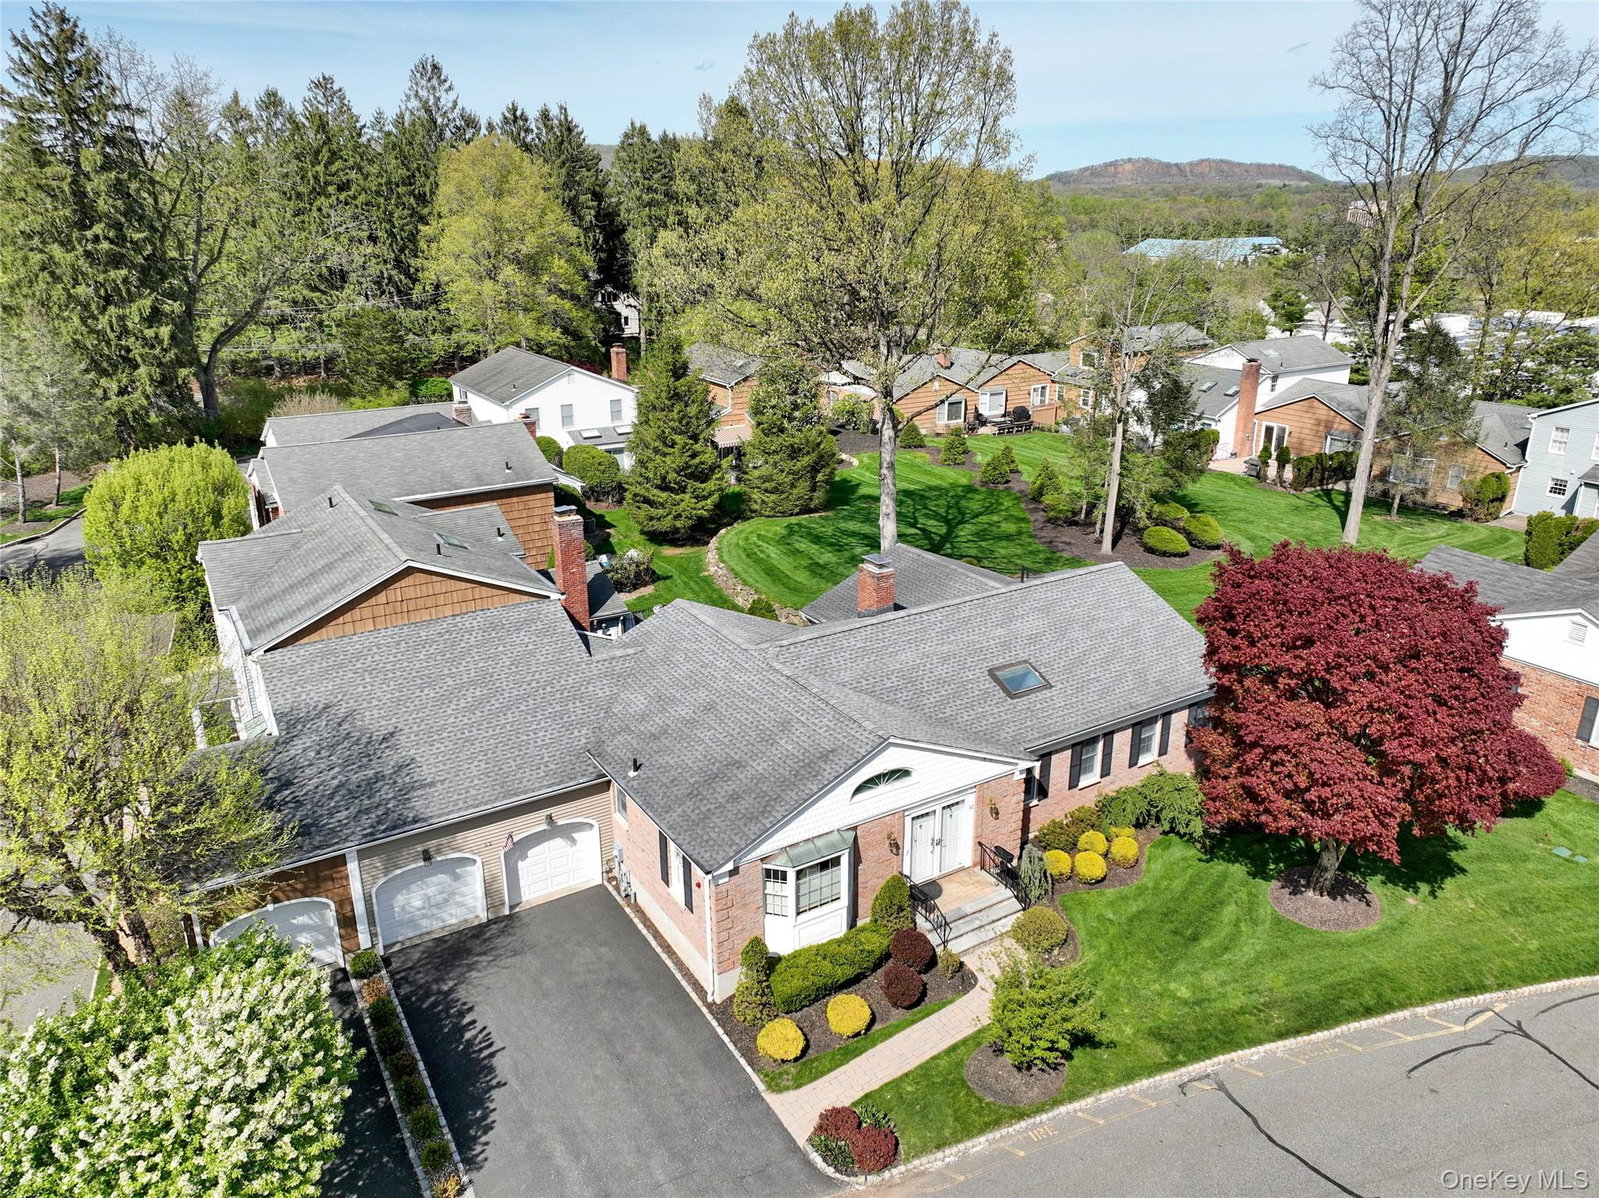
52 Jefferson Lane, New City, NY 10956

$779,000
3
BD
4
BA
2,138
SqFt

Show Photos

Verify your account to unlock exclusive photos, mortgage tools, and more.

List Price
$779,000
Status
ACTIVE
Days on Market
97
Price Change
▼ $20,000 1782423787
MLS#
989135
Subtype
Residential
Year Built
1986
Bedrooms
3
Bathrooms
4
Full Baths
3
Half Baths
1
Living Area
2,138
Lot Size
3,920
Acres
0.09
Subdivision
Mount Vernon Manor
Neighborhood
New City

Property Description

Welcome to Mount Vernon Manor! Original model home in the development. This beautiful brick ranch features a large kitchen with granite counters, stainless appliances, and cathedral ceilings, spacious dining room with loads of natural light, and an extra-large family room with cathedral ceilings and large picture window. Three bedrooms and two full baths on the main level. Bonus! Finished basement with three rooms and a full bathroom, and the 2 car garage is conveniently located right off the kitchen on the main level. The exterior has a patio, plenty of green play area, a community pool and party room. Don’t miss this one!

Additional Information

Amenities
Landscaping, Maintenance Grounds, Pool, Snow Removal
Interior Features
First Floor Bedroom, First Floor Full Bath, Eat-in Kitchen, Formal Dining, Granite Counters, Kitchen Island, Primary Bathroom, Recessed Lighting, Walk-In Closet(s)
Taxes
$16,945
HOA Fee
$675
Flooring
Ceramic Tile, Hardwood
Appliances
Dishwasher, Dryer, Gas Range, Refrigerator, Washer
Heating
Forced Air
Air Conditioning
Central Air
Levels
One
Pool
Yes
Pool
Yes
Pool Type
Community
Parking
Driveway
Parking Features
Driveway
Garage Spaces
2
School District
Clarkstown
Elementary School
Little Tor Elementary School
Middle School
Felix Festa Achievement Middle Sch
High School
Clarkstown North Senior High School

Mortgage Calculator

Amount of Loan
Annual Interest Rate
%
Term of Loan
Years

Does not include any taxes or fees.
Please consult a financial professional.
Calculator source: Real Geeks

Listing courtesy of Listing Agent: Naomi Streicher (naomi.streicher@qhomesales.com) from Listing Office: Q Home Sales.

Listings courtesy of OneKey® MLS as distributed by MLS GRID. Based on information submitted to the MLS GRID as of . All data is obtained from various sources and may not have been verified by broker or MLS GRID. Supplied Open House Information is subject to change without notice. All information should be independently reviewed and verified for accuracy. Properties may or may not be listed by the office/agent presenting the information.