


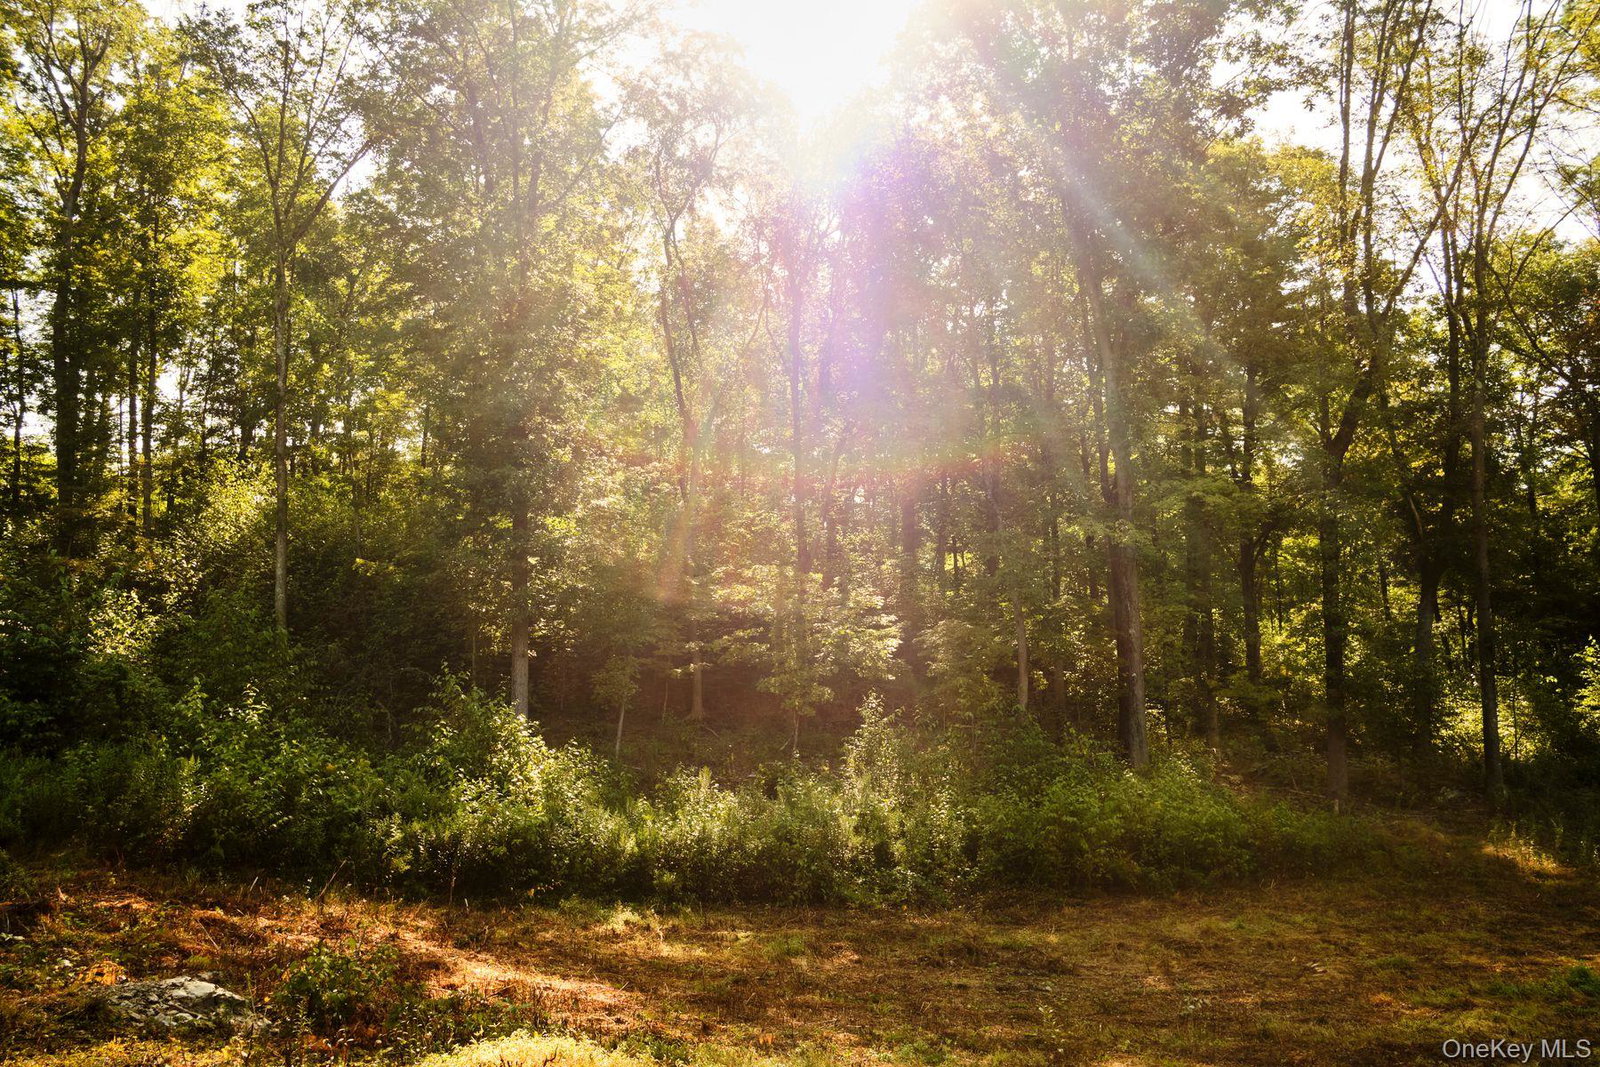


A study in proportion, light, and restraint, this under-construction residence, designed by Incorporated Architecture and Design and developed by ROAM Properties, is set back across seven acres within a private community in Red Hook, New York, where meadow and woodland converge at the edge of the Hudson Valley. Two wood-clad volumes anchor the composition, their silhouettes inspired by vernacular forms yet rendered with precision and clarity. The architecture is quiet but deliberate, designed to recede into the landscape while opening fully to it. At the center of the home, a dramatic 30-foot vaulted living and dining room rises in a single uninterrupted gesture. Natural light moves across pale plaster walls and wide-plank European oak floors, shifting the atmosphere throughout the day. A wood-burning stove grounds the space, bringing warmth and intimacy to the soaring volume. The kitchen is integrated rather than announced, wrapped in custom oak cabinetry and stone, with Thermador appliances discreetly concealed within. Just beyond, a wet bar allows the home to move effortlessly from daily living to evening entertaining. The residence offers four bedrooms and four-and-a-half baths, arranged with a strong sense of rhythm, privacy, and ease. A first-floor primary suite is complemented by a separate guest suite with its own kitchenette, creating comfort and autonomy for visitors. A den, reading nook, and office introduce quieter moments throughout the home and provide ample flexibility for working remotely. Bathrooms are finished in porcelain and stone surfaces with radiant heat underfoot. The primary suite is intentionally pared back, featuring a walk-in rain shower and a freestanding tub positioned to capture filtered light from the surrounding forest. Outside, terraces extend from the main living spaces into the meadow, where a 20-by-40 heated saltwater pool sits just beyond. The transition between architecture and landscape feels seamless, less a boundary than a gradient. Built with a high-performance envelope and thoughtfully selected materials throughout, the home balances architectural clarity with long-term livability. Quietly confident and deeply considered, 60 Stone Wall Path offers a rare opportunity just minutes from the villages of Red Hook and Rhinebeck, approximately 90 minutes from New York City, and moments from the Taconic State Parkway, an ideally situated home base from which to explore the very best of the Hudson Valley. Expected completion: December 2026.
Listing courtesy of Listing Agent: Angelica VonDrak (avondrak@houlihanlarence.com) from Listing Office: Houlihan Lawrence Inc..
Listings courtesy of OneKey® MLS as distributed by MLS GRID. Based on information submitted to the MLS GRID as of . All data is obtained from various sources and may not have been verified by broker or MLS GRID. Supplied Open House Information is subject to change without notice. All information should be independently reviewed and verified for accuracy. Properties may or may not be listed by the office/agent presenting the information.

/u.realgeeks.media/sellinwestchester/Remax_PP_logo.jpg)