


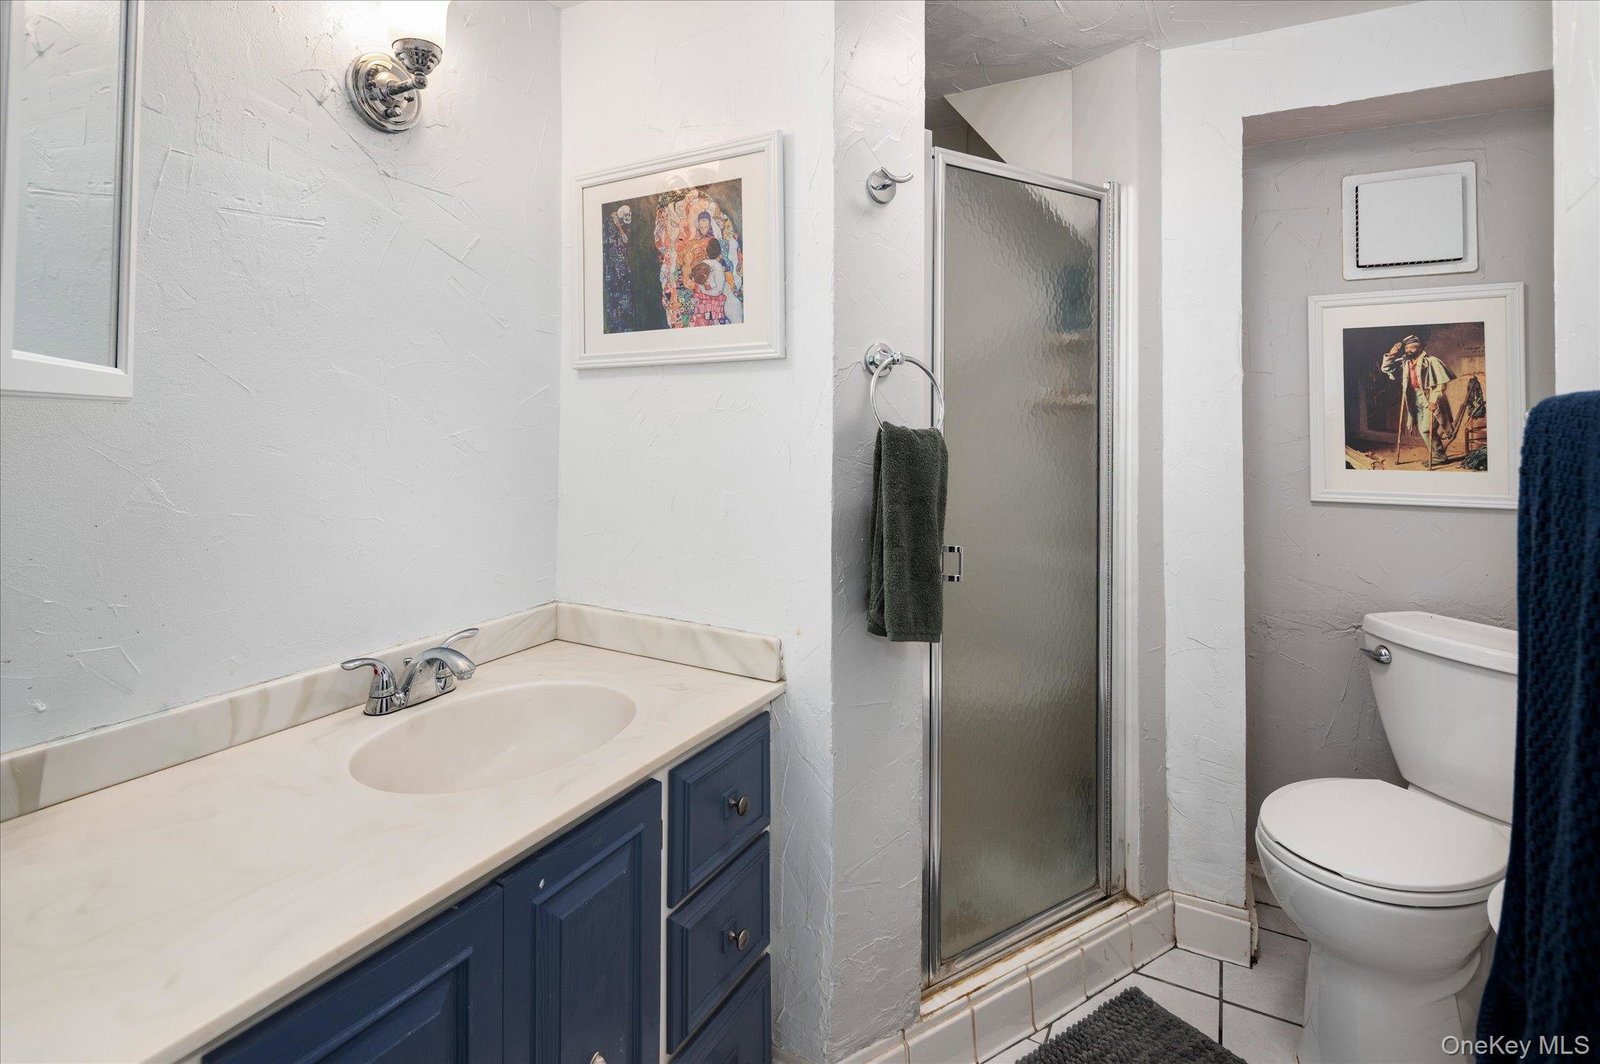


ATTENTION BUILDERS, CONTRACTORS & PROJECT SEEKERS: This is a major renovation project being sold strictly AS-IS, presenting an incredible opportunity to rebuild massive sweat equity in a prime Katonah location. Set high on nearly 5 private, wooded acres offering sunset views and total serenity, this multi-level compound-style property needs a significant amount of work, updates, and TLC throughout, but possesses the bones to be an absolute showstopper. The main residence features 4 bedrooms and 3.5 baths spread across a highly versatile layout. Maximizing the ultimate value of this property are two detached bonus structures: a pool house and a separate guest cottage, both requiring substantial rehabilitation but offering unmatched versatility for a home business or studio. Complete with a Wellis swim spa pool (needs service/inspection) and just moments from Katonah Village, Yorktown Heights, shopping, highways, and the Metro-North train, this is a heavy-lift property meant for those with the vision, crew, and resources to execute a major transformation. Bring your contractor and your imagination!
Listing courtesy of Listing Agent: Mark Boyland (vip@markboyland.com) from Listing Office: Keller Williams Realty Partner.
Listings courtesy of OneKey® MLS as distributed by MLS GRID. Based on information submitted to the MLS GRID as of . All data is obtained from various sources and may not have been verified by broker or MLS GRID. Supplied Open House Information is subject to change without notice. All information should be independently reviewed and verified for accuracy. Properties may or may not be listed by the office/agent presenting the information.

/u.realgeeks.media/sellinwestchester/Remax_PP_logo.jpg)