


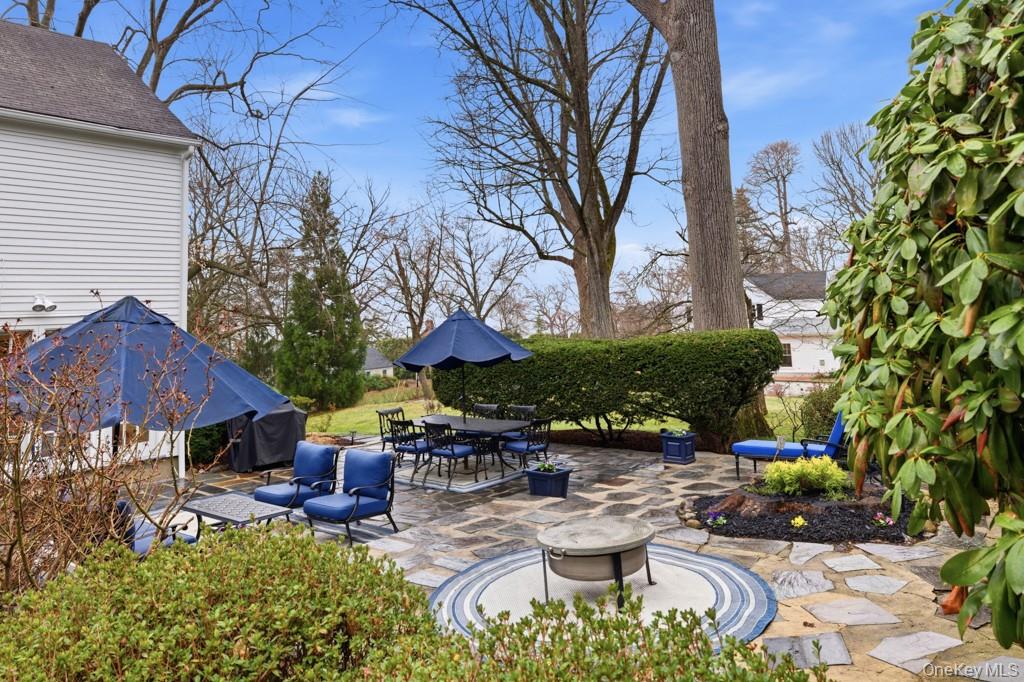


Stately, 4-bedroom Colonial with Hudson River views, ideally set on a level 2/3-acre property with exceptional curb appeal. Located within the desirable walk-to-train Scarborough neighborhood , this home offers a seamless blend of timeless architecture and modern convenience—perfectly suited for today’s Westchester lifestyle. Spanning approximately 3,500 square feet, the residence features gracious, light-filled interiors and refined updates throughout. The renovated eat-in kitchen is thoughtfully appointed with a full suite of Wolf appliances, including range and wall ovens, a Sub-Zero refrigerator, quartzite counters and custom cabinetry—designed to accommodate both everyday living and effortless entertaining. A well-designed mudroom adds functionality with understated style and connects to the 2 car garage. Elegant formal living and dining rooms provide the perfect backdrop for entertaining, while the inviting family room opens through French doors to a patio, creating an effortless indoor-outdoor flow. The home offers 2 full baths and a powder room, along with generously scaled living and gathering spaces that create a warm, inviting atmosphere. The partially finished walkout lower level provides flexible space ideal for a media room, home office, or fitness area. Set on beautifully level grounds, the property offers both privacy and open space, with room for outdoor entertaining or future enhancements such as a pool. Enjoy tranquil river views and the ease of a commuter-friendly location, just moments from Metro-North, local shops, dining, and the vibrant character of the Rivertowns. A rare offering combining location, scale, and lifestyle in one of Westchester’s most desirable settings.
Listing courtesy of Listing Agent: Elizabeth Relyea (brelyea@houlihanlawrence.com) from Listing Office: Houlihan Lawrence Inc..
Listings courtesy of OneKey® MLS as distributed by MLS GRID. Based on information submitted to the MLS GRID as of . All data is obtained from various sources and may not have been verified by broker or MLS GRID. Supplied Open House Information is subject to change without notice. All information should be independently reviewed and verified for accuracy. Properties may or may not be listed by the office/agent presenting the information.

/u.realgeeks.media/sellinwestchester/Remax_PP_logo.jpg)