


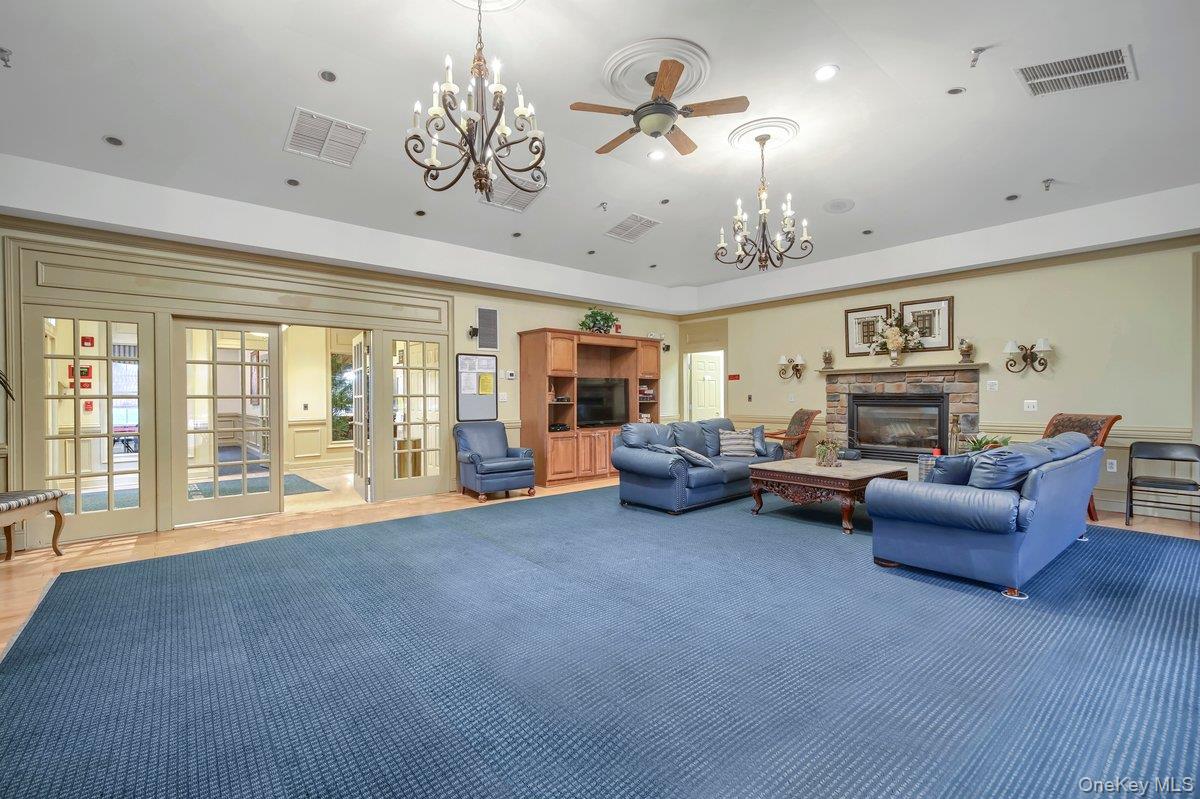


The Retreat at Airmont offers premier active, adult living for the 55 and older community. Complex amenities include elevator building, pool, underground parking, storage unit and a beautiful community room where you'll enjoy a spacious lounge / dining room, gaming area, kitchen, and private gym. This 3rd floor unit is the largest model and just perfect! Gleaming hardwood floors adorn all the living spaces. Entry foyer and formal dining room maintain chair rail offering a great first impression. Expansive living room impresses with raised ceiling, beautiful crown moldings and recessed lighting. It provides access to a private deck where you can dine "al fresco" or just enjoy your morning coffee. Kitchen boasts wood cabinetry, Corian counters and tiled backsplash. The entire condo showcases 9' ceilings with open concept living and tons of storage. Huge primary bedroom with ensuite bath, Juliette balcony and walk-in-closet. Additional bedroom with dedicated bath and bonus office / den easily transforms to another guest room. The complex and individual buildings are handicap accessible with wide curb cuts from the parking lots and wide hallways within the building. Even the doors to and within the condo can accommodate if needed.
Listing courtesy of Listing Agent: Jon Paul Molfetta (jonpaul@themolfettateam.com) from Listing Office: Keller Williams Valley Realty.
Listings courtesy of OneKey® MLS as distributed by MLS GRID. Based on information submitted to the MLS GRID as of . All data is obtained from various sources and may not have been verified by broker or MLS GRID. Supplied Open House Information is subject to change without notice. All information should be independently reviewed and verified for accuracy. Properties may or may not be listed by the office/agent presenting the information.

/u.realgeeks.media/sellinwestchester/Remax_PP_logo.jpg)