


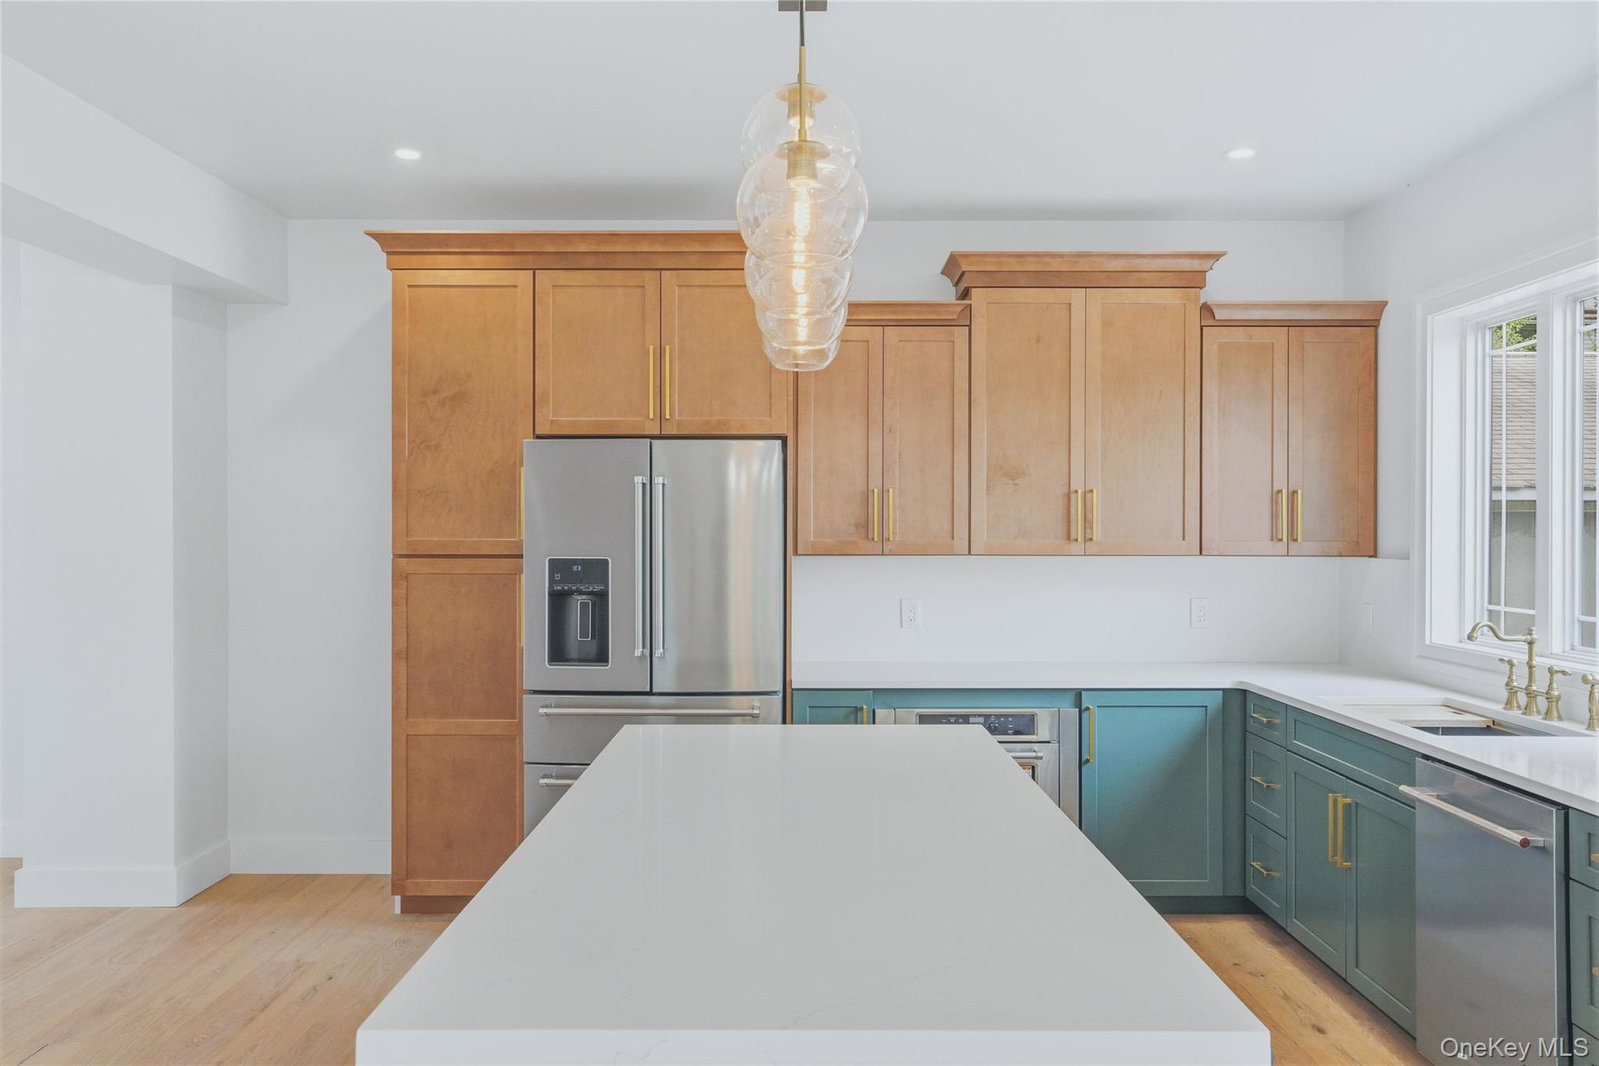


Welcome to this completely renovated 3-bedroom, 3 full bathroom home in the heart of Beacon, offering approximately 2,000 square feet of thoughtfully designed living space. Ideally located within walking distance to vibrant Main Street, this home perfectly blends modern luxury with the charm of Hudson Valley living. Inside, you’ll find a bright, open-concept layout with high-end finishes throughout. The spacious living and dining areas are filled with natural light, creating a warm and inviting atmosphere ideal for both relaxing and entertaining. The primary suite is a true showpiece, featuring a custom-designed bathroom, a walk-in closet, and a private wet bar. Step onto your own private balcony and take in breathtaking mountain views—your personal retreat above it all. Every bedroom in the home is perfectly positioned to capture stunning mountain views, offering a rare and serene living experience. Outside, the property continues to impress with a beautifully designed deck, a sunken patio ideal for gatherings, a large backyard with endless possibilities, and a greenhouse for gardening enthusiasts or year-round enjoyment. With three full bathrooms and a flexible layout, this home offers comfort and versatility for any lifestyle. Enjoy easy access to everything Beacon has to offer, including top-rated dining, shops, art galleries, hiking trails, and Metro-North service. A rare opportunity to own a fully renovated home with exceptional indoor-outdoor living and sweeping mountain views in one of the Hudson Valley’s most desirable locations.
Listing courtesy of Listing Agent: Aldo Tropeano (AldoSells18@gmail.com) from Listing Office: Sams Realty.
Listings courtesy of OneKey® MLS as distributed by MLS GRID. Based on information submitted to the MLS GRID as of . All data is obtained from various sources and may not have been verified by broker or MLS GRID. Supplied Open House Information is subject to change without notice. All information should be independently reviewed and verified for accuracy. Properties may or may not be listed by the office/agent presenting the information.

/u.realgeeks.media/sellinwestchester/Remax_PP_logo.jpg)