


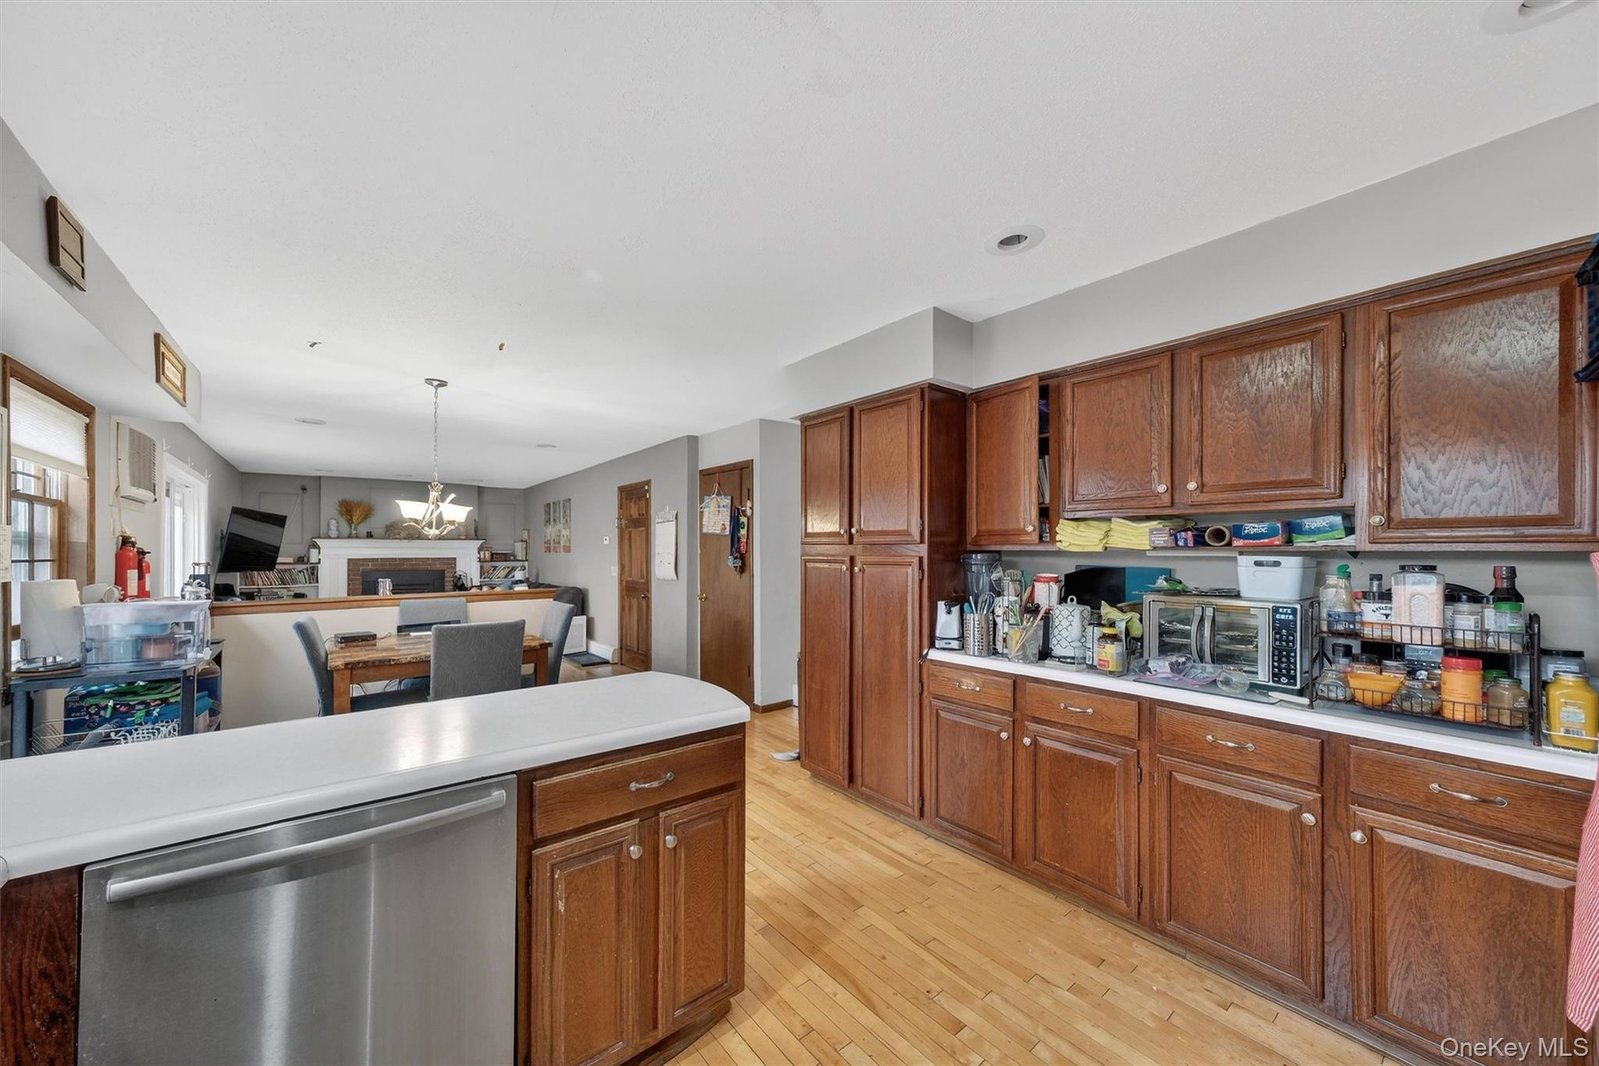


Welcome to 24 Pellbridge Road in Hopewell Junction—a 3-bedroom, 4-bath home set in a lovely neighborhood offering space, flexibility, thoughtful upgrades and POTENTIAL in a hyper convenient location. Incredible value with immediate equity make this a no brainer for every calculation Step inside to find an inviting layout featuring oak and maple flooring throughout most of the first floor, a spacious living room, and a separate den with a cozy fireplace—perfect for relaxing evenings or entertaining guests. The open-concept eat-in kitchen provides a natural gathering space and offers direct exterior access to the back deck for easy al fresco dining, complemented by a formal dining area for more traditional meals and hosting. Upstairs, you’ll find three comfortable bedrooms (one primary with en suite + oversized closet) and an additional full bath with new stackable washer/dryer. Hardwood floors are waiting to be uncovered beneath the carpeting—an exciting opportunity to enhance value and style. Are you wanting separated living space for a loved one? One of the standout features of this home is the fully finished walk-out lower level, which reads like an apartment, offering exceptional versatility. Complete with a kitchenette, full bathroom, generous storage, full-sized windows, sleeping nook, bonus flex area (think work out room, media room, storage, games, office etc), and its own private entrance to the backyard, this space is well-suited for extended living, guest accommodations, play space or perhaps a professional home office with private entrance. Additional highlights include owned solar panels for energy independence and if you've been thinking now is the time to break free from gas price fluctuations: a dedicated electric vehicle charger in the spacious 2 car garage—modern upgrades that add convenience, long-term savings and a sense of freedom and security from today's uncertainties. Updates have also been made to the back deck, half bath, primary bath, sliding glass door, boiler, water heater, second floor windows and new stackable washer/dryer conveniently located upstairs. While these upgrades provide significant value adds for price discerning buyers, the property is still in need of additional TLC. Buyers should expect a home with lived-in conditions and an opportunity to make it their own. Some wear and tear will be visible on touring and the home will likely sell in as-is condition. The location offers convenience to shopping, schools, the Taconic and recreational opportunities including Beekman golf course just a minute away and the scenic Maybrook Trailway rail-trail for biking, exploring, walk, wheeling, dog-life. The perfect balance of nature and easy access to amenities galore. Come make this home your own in a location you'll be proud of. *Showings by appointment are limited to Sundays from 10:00 AM–1:00 PM thank you for planning accordingly.* Note: Aug 1st showings will also be 11:30-4pm and Aug 2nd showings extended until 2pm. Decluttered photos are available to view here for those needing help envisioning the space and it's potential: https://tours.hometourvision.com/media/download2.asp?hop=1&A828866396B64D6B9AE538525982045A
Listing courtesy of Listing Agent: Dara Barr (darabarr@gmail.com) from Listing Office: Keller Williams Upstate NYProp.
Listings courtesy of OneKey® MLS as distributed by MLS GRID. Based on information submitted to the MLS GRID as of . All data is obtained from various sources and may not have been verified by broker or MLS GRID. Supplied Open House Information is subject to change without notice. All information should be independently reviewed and verified for accuracy. Properties may or may not be listed by the office/agent presenting the information.

/u.realgeeks.media/sellinwestchester/Remax_PP_logo.jpg)