


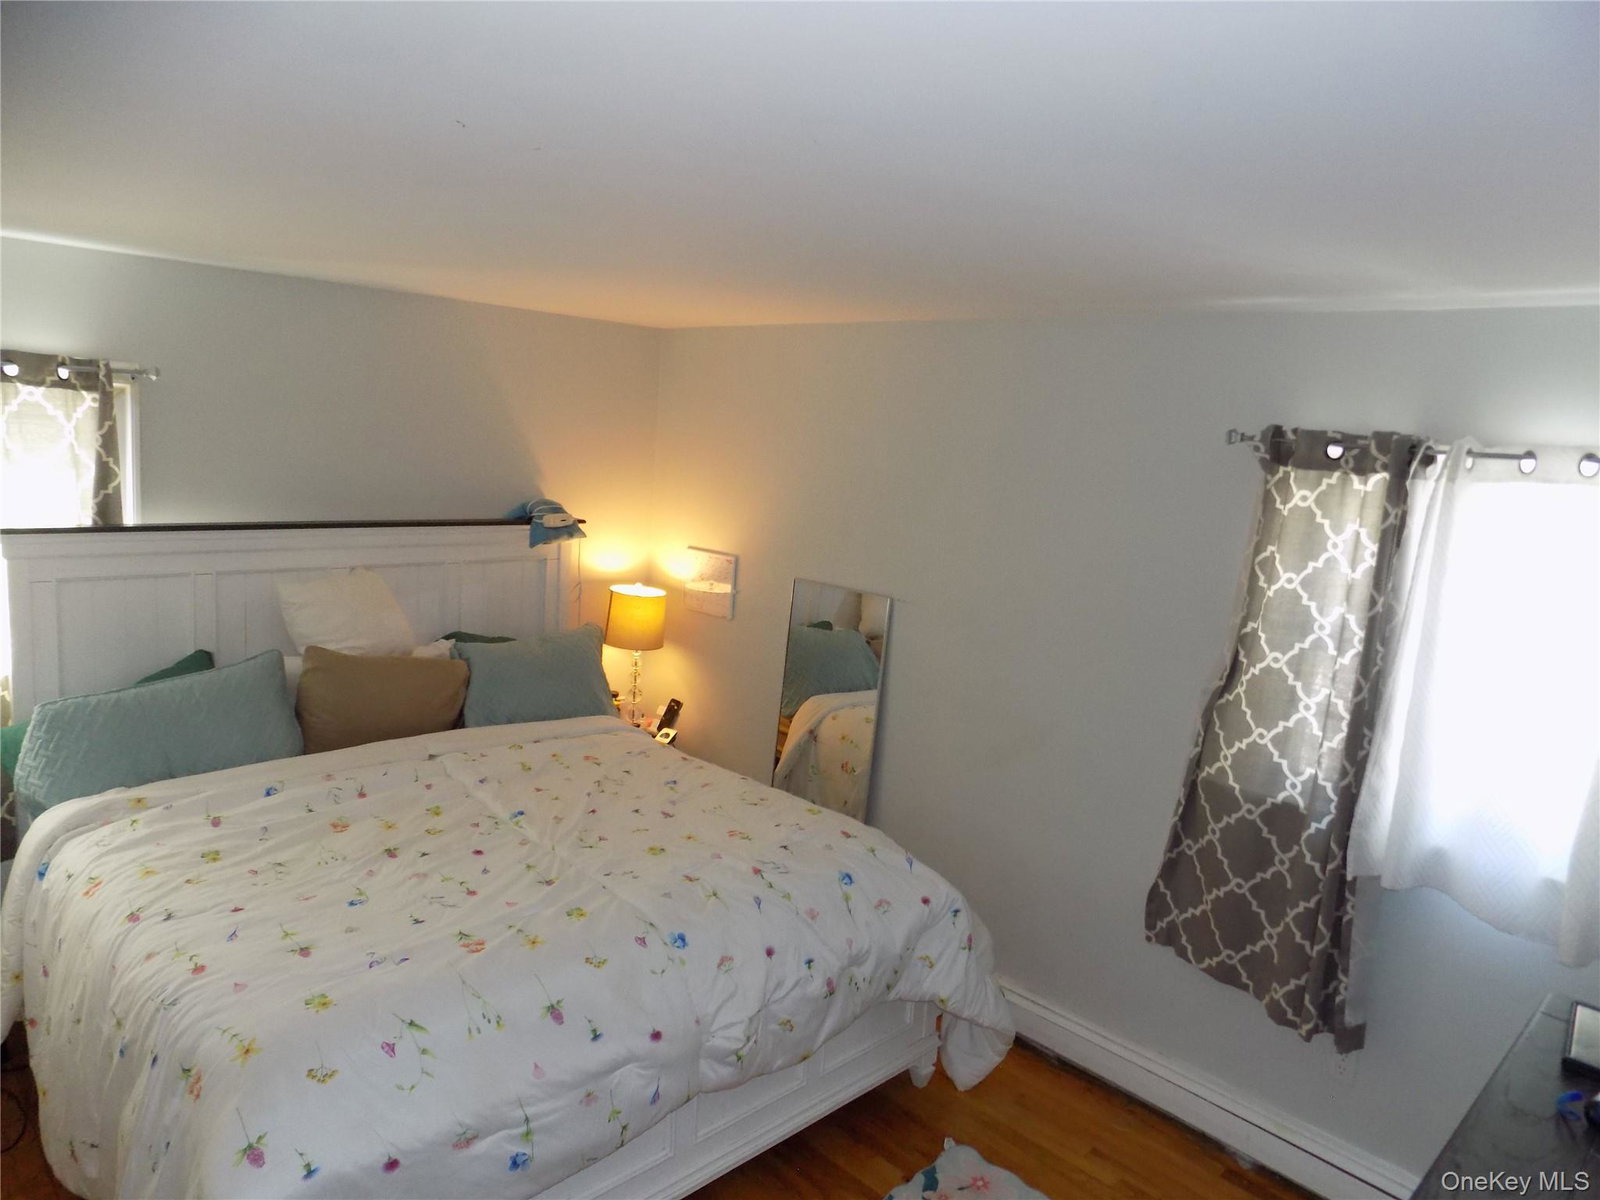


Welcome to 16 Baldwin Drive—an impeccably maintained and beautifully updated 4-bedroom, 3-full-bath home located in one of Wappingers Falls’ most desirable neighborhoods. This spacious residence offers the perfect blend of comfort, style, and functionality, ideal for today’s modern living. Step inside to an inviting open layout featuring sun-filled living spaces, gleaming floors, and a seamless flow designed for both everyday living and effortless entertaining. The updated kitchen offers generous cabinetry, modern appliances, and direct access to the dining and living areas. The home features four well-appointed bedrooms, including a comfortable primary suite with its own full bath. With three full bathrooms, convenience is never compromised—perfect for extended households or guests. The lower level provides additional flexible living space, with a family room, home office or gym area, 4th bedroom and 3rd full bathroom / laundry. Sliding doors lead to a private backyard setting, offering room to relax, garden, or entertain outdoors. Located just minutes from shopping, schools, parks, major highways, and Metro-North, this home delivers exceptional value in a prime commuter-friendly location. Move-in ready and priced to sell—this is the opportunity you’ve been waiting for.
Listing courtesy of Listing Agent: Anthony J. Pryce (aj@landmarkvp.com) from Listing Office: Valley Palms Real Estate Inc.
Listings courtesy of OneKey® MLS as distributed by MLS GRID. Based on information submitted to the MLS GRID as of . All data is obtained from various sources and may not have been verified by broker or MLS GRID. Supplied Open House Information is subject to change without notice. All information should be independently reviewed and verified for accuracy. Properties may or may not be listed by the office/agent presenting the information.

/u.realgeeks.media/sellinwestchester/Remax_PP_logo.jpg)