


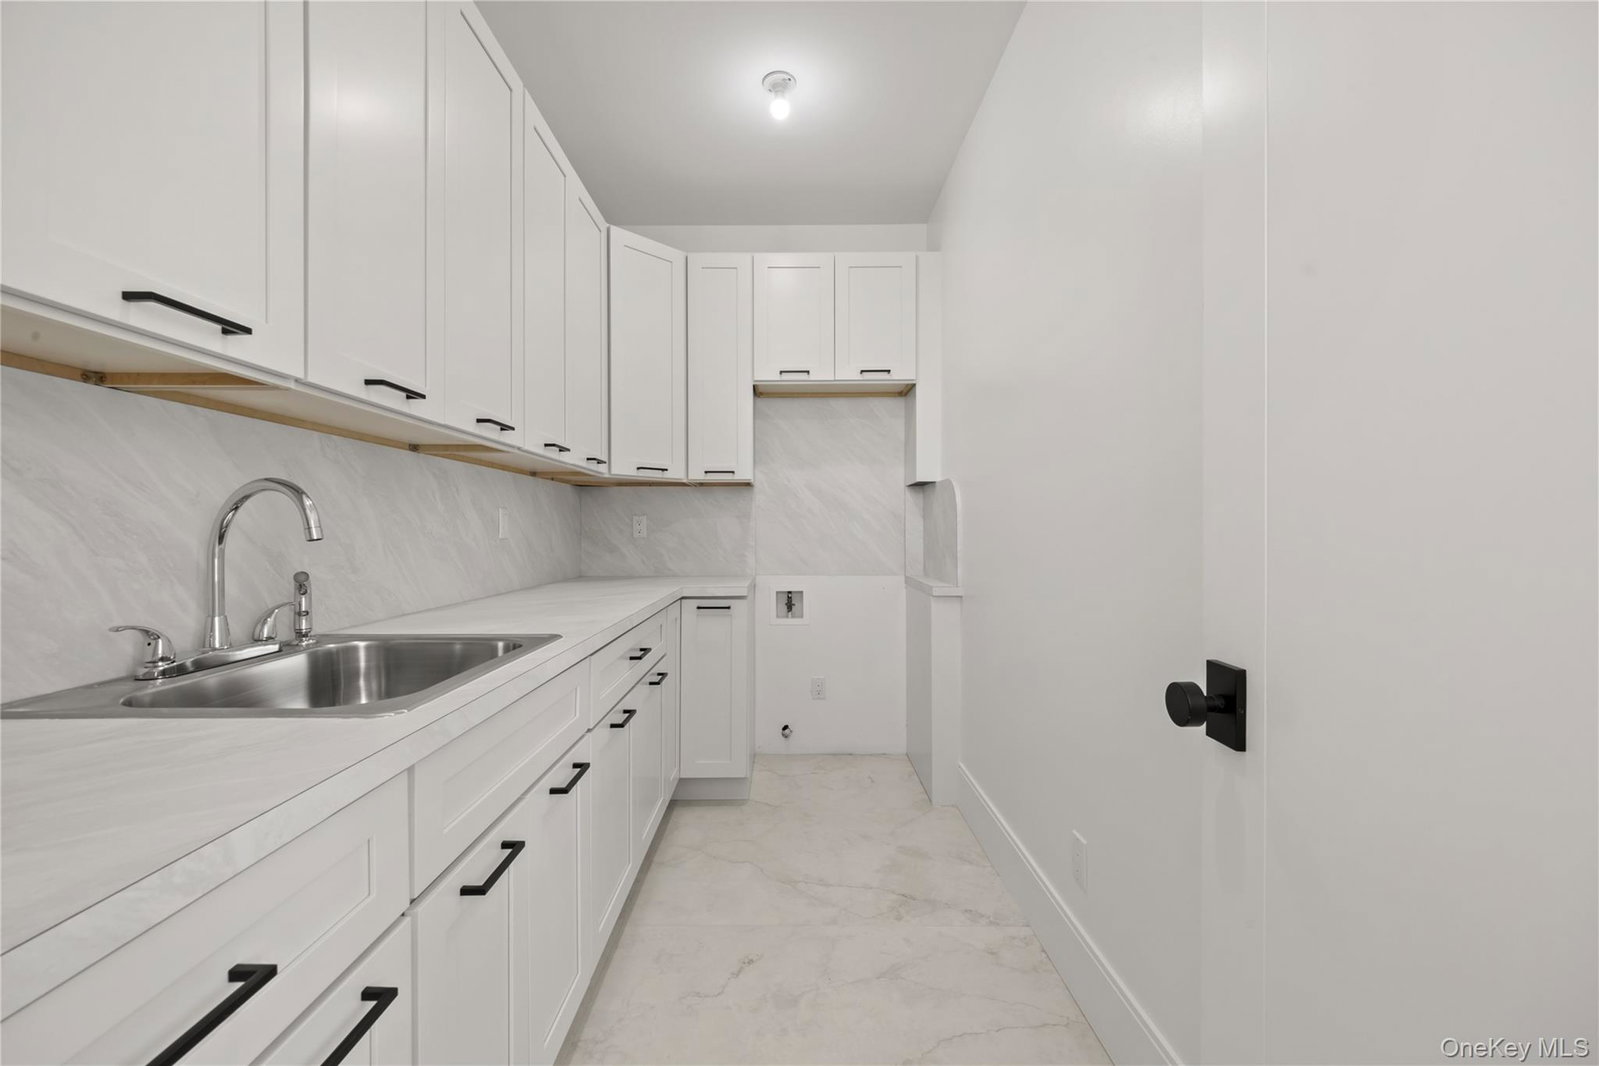


Unmatched Luxury: Brand New Fully Custom-Built Townhouse! Discover a rare masterpiece of perfection in this fully custom-designed townhouse, crafted to the highest standards for elevated living. This stunning property features 5319 sq. ft. of open living space and luxury features across three floors, making it the perfect place to call home. With nine spacious bedrooms, seven elegant bathrooms, and five kitchens, you will find everything you need here. The gourmet open-concept kitchen, equipped with bar seating, modern light fixtures, and custom finishes, is a chef's dream. Exquisite upgrades include LED tray ceilings, designer spindle stair railings, LED Spot Lighting Throughout, oversized windows offering panoramic views, and video cameras for security. Enjoy private outdoor living with an oversized Trex porch that’s perfect for gatherings and privacy trees surrounding the side yard. The master bedroom boasts a hotel-like spa bathroom and private porch, adding an extra touch of luxury to your everyday routine. Located on a quiet dead-end street in a sought-after area, yet just minutes from Main St. shopping, this remarkable townhouse combines luxury, comfort, and convenience. Don’t miss your chance to own this stunning home—reach out today to schedule your private showing!
Listing courtesy of Listing Agent: Joel Klein (jkleinhomes@gmail.com) from Listing Office: Rodeo Realty Inc.
Listings courtesy of OneKey® MLS as distributed by MLS GRID. Based on information submitted to the MLS GRID as of . All data is obtained from various sources and may not have been verified by broker or MLS GRID. Supplied Open House Information is subject to change without notice. All information should be independently reviewed and verified for accuracy. Properties may or may not be listed by the office/agent presenting the information.

/u.realgeeks.media/sellinwestchester/Remax_PP_logo.jpg)