


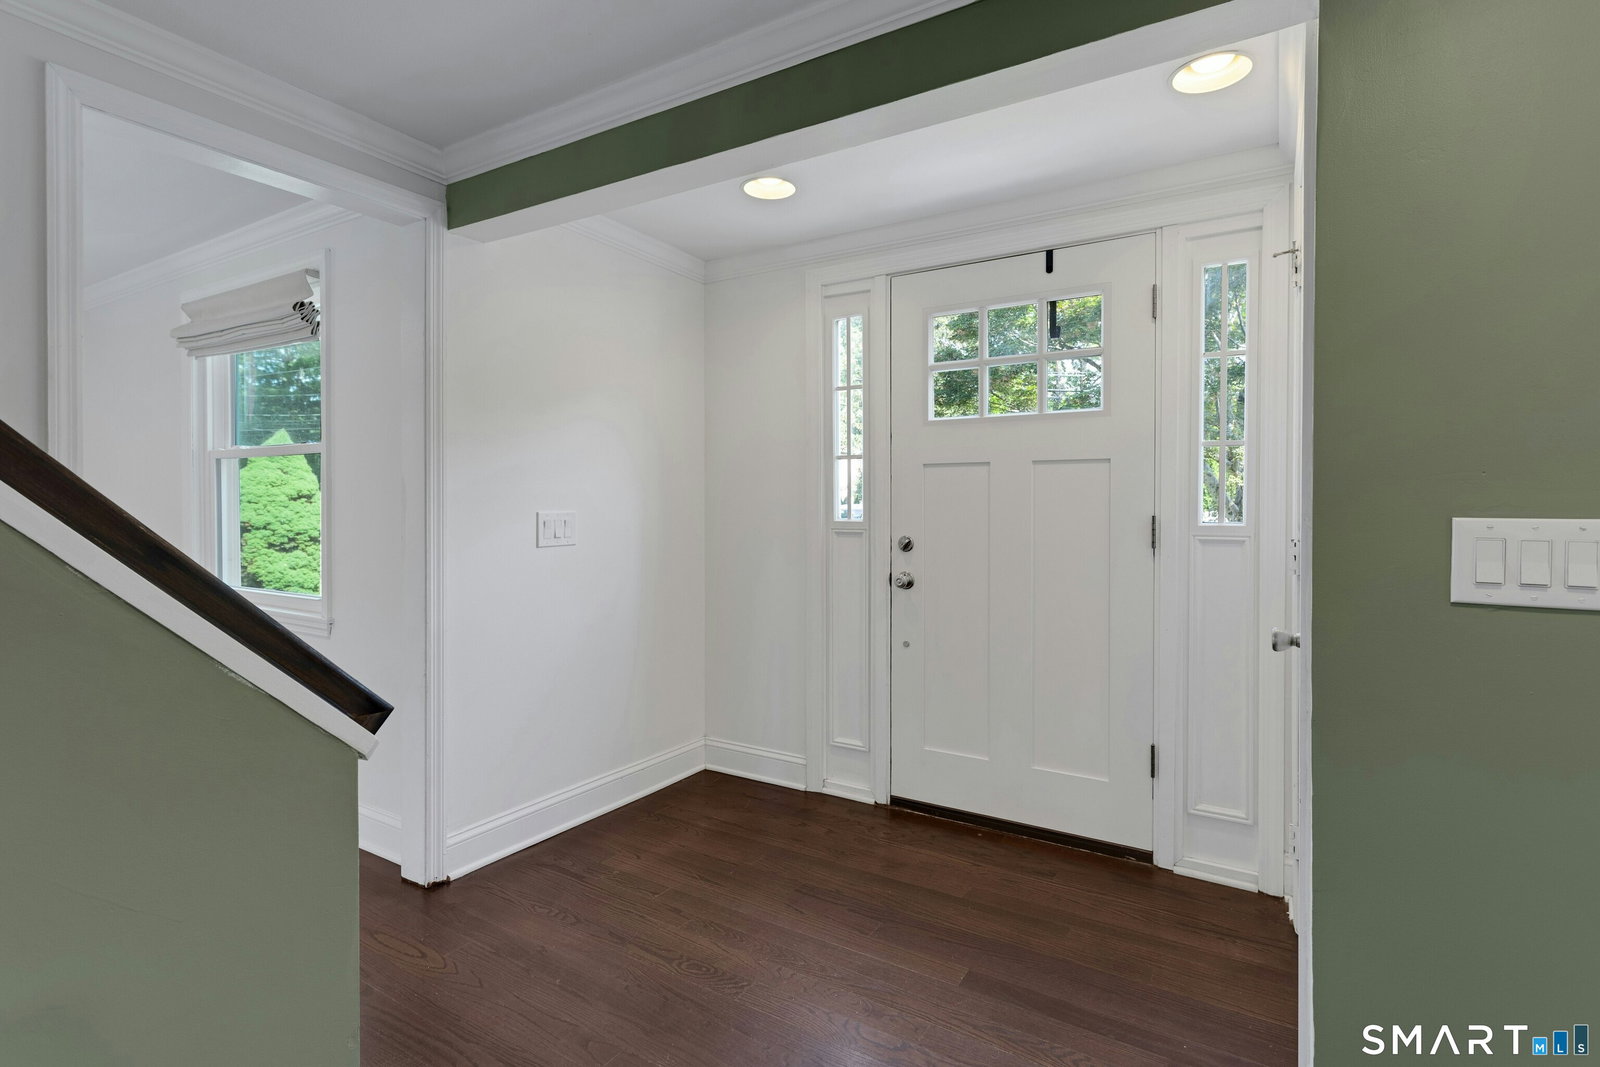


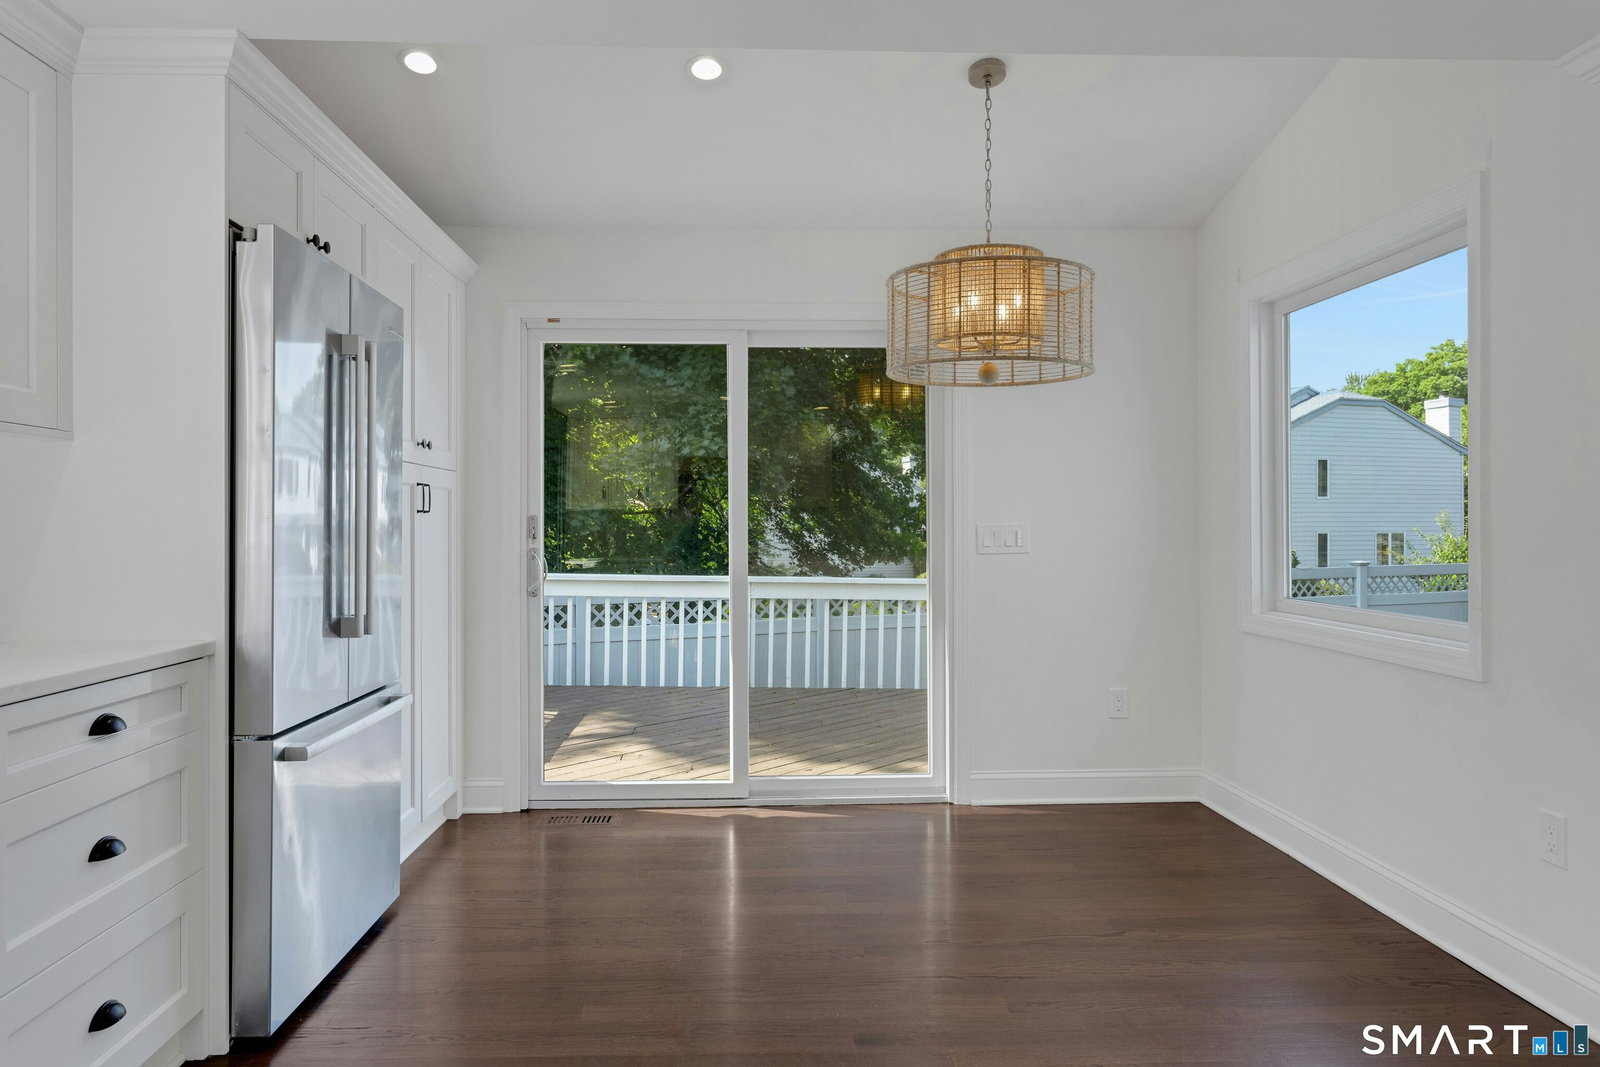


Move right in to this beautiful 3 bed/2 full bath Colonial in Norwalk's desirable Wolfpit neighborhood! Thoughtfully improved throughout, this home features a beautifully renovated eat-in kitchen, new roof with solar panels, new high-efficiency heating and central air system, new energy-efficient windows, upgraded electrical, and new hardwood floors installed throughout for timeless style and easy maintenance. Step inside to a warm and inviting living room featuring custom built-ins and a charming stone fireplace. The versatile family room/dining room provides the perfect space for entertaining and flows seamlessly into the updated eat-in kitchen, complete with sliding doors leading to the deck-ideal for indoor-outdoor living. A full bath completes the main level. Upstairs, you'll find generously sized bedrooms, including a spacious primary suite with vaulted ceilings and walk-in closet. Plus a bonus room in the basement for music, play or exercise. Conveniently located just minutes from shopping, restaurants, parks, major commuting routes, and the train, this move-in-ready home seamlessly blends classic charm with today's most desirable amenities.
Listing courtesy of Cheryl Williams from Brown Harris Stevens
The data relating to real estate for sale on this website appears in part through the SMARTMLS Internet Data Exchange program, a voluntary cooperative exchange of property listing data between licensed real estate brokerage firms, and is provided by SMARTMLS through a licensing agreement. Listing information is from various brokers who participate in the SMARTMLS IDX program and not all listings may be visible on the site. The property information being provided on or through the website is for the personal, non-commercial use of consumers and such information may not be used for any purpose other than to identify prospective properties consumers may be interested in purchasing. Some properties which appear for sale on the website may no longer be available because they are for instance, under contract, sold or are no longer being offered for sale. Property information displayed is deemed reliable but is not guaranteed. Copyright 2026 SmartMLS, Inc.

/u.realgeeks.media/sellinwestchester/Remax_PP_logo.jpg)