
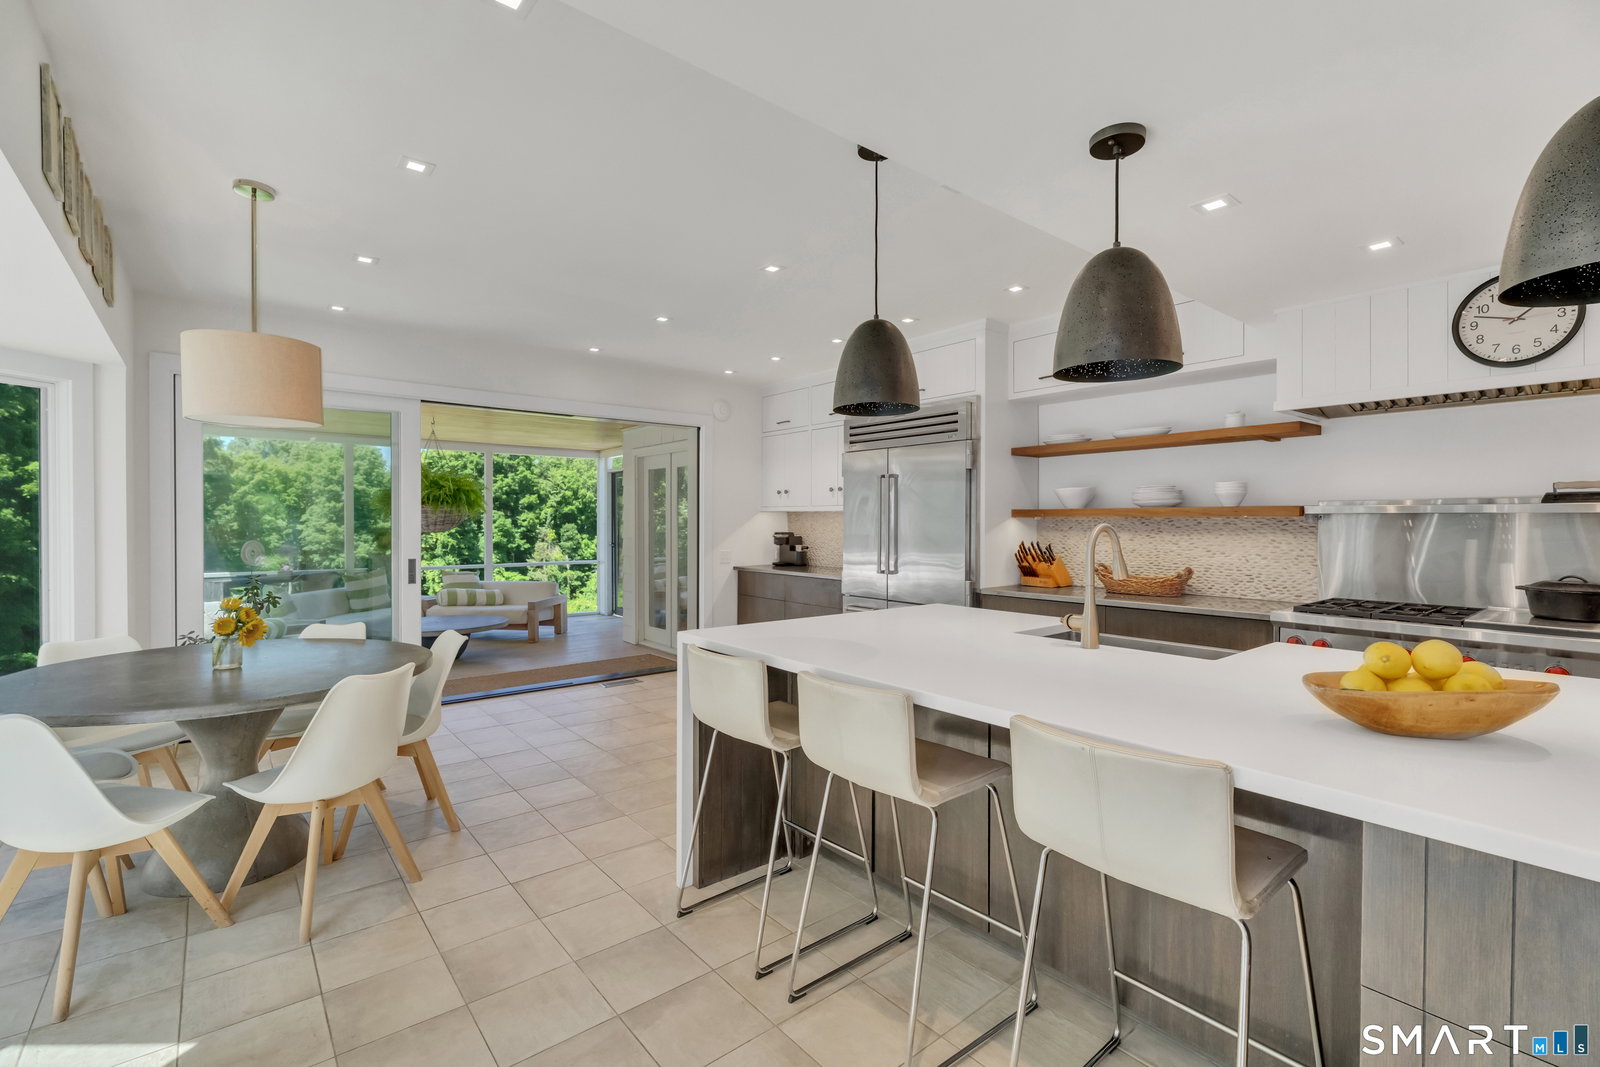


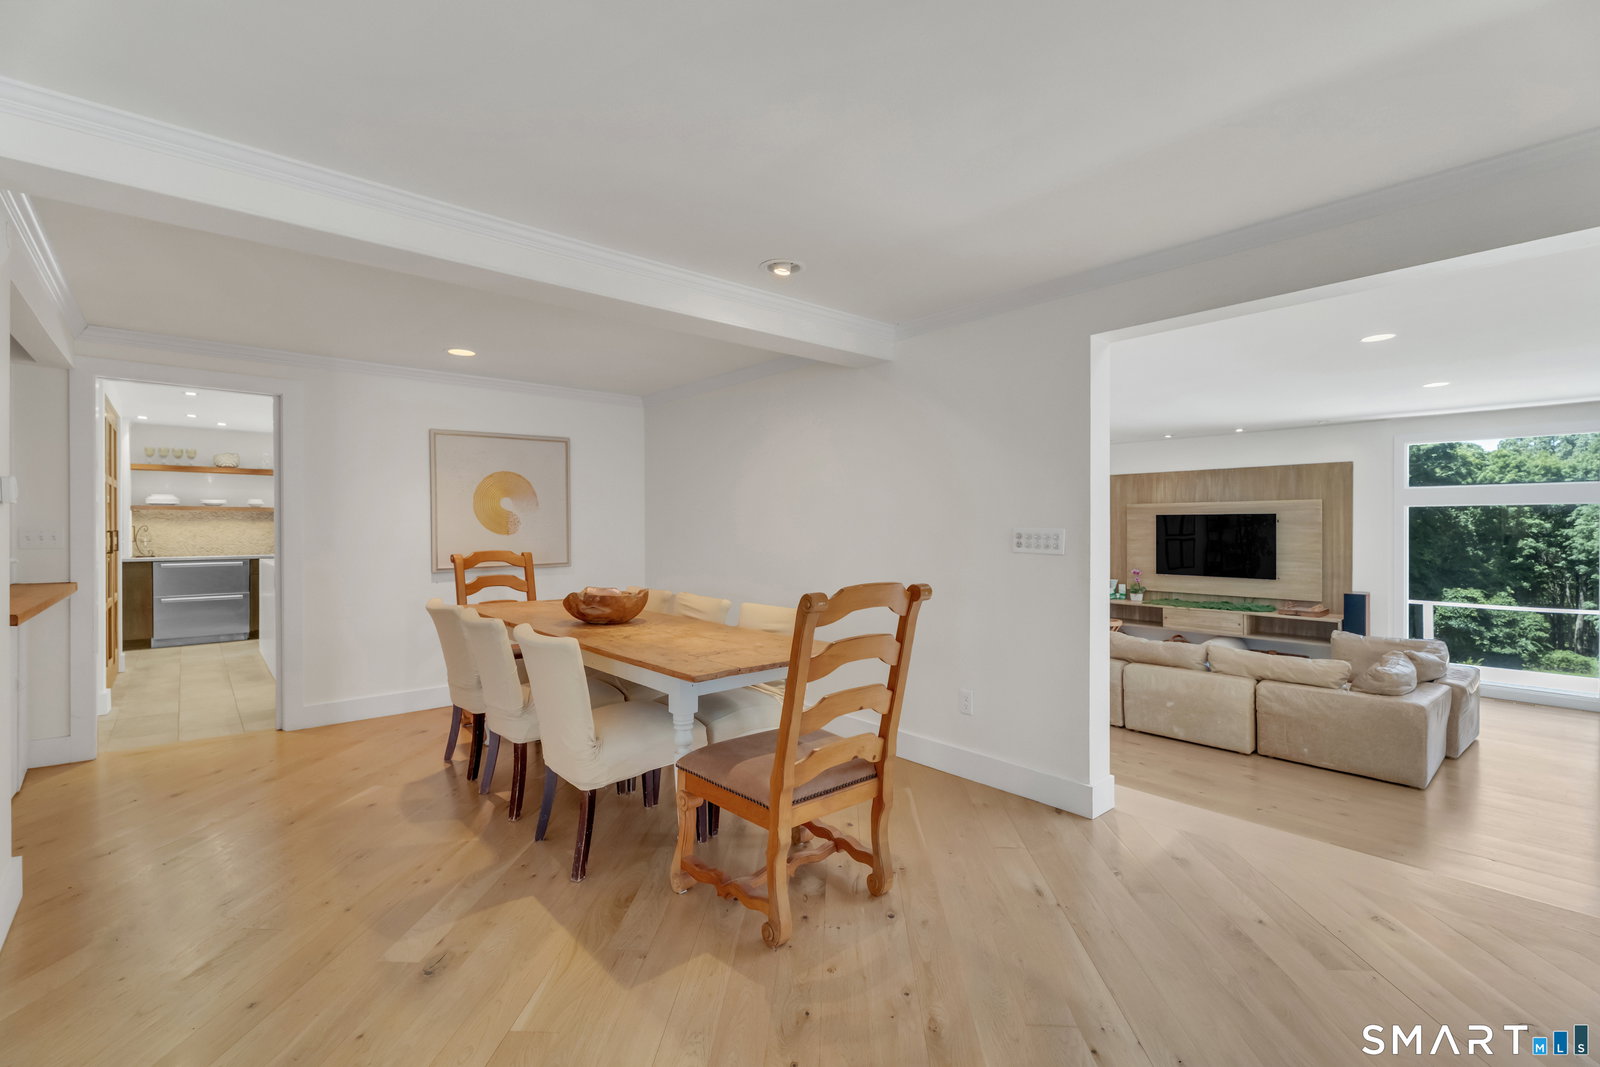


A once-in-a-generation offering. Once part of the Redding's historic Samuel Clemens (Mark Twain) estate, this extraordinary 5.41 acre property was later home to renowned American Abstract Expressionist painter Robert Natkin, whose creativity inspired its remarkable evolution. Set beside the 161-acre Stormfield Preserve, this secluded private compound offers miles of hiking trails just beyond your doorstep. The understated approach gives way to an unforgettable interior where architecture masterfully employs "compression and release". Step through the glass entry and the home unfolds to a spectacular designer-renovated chef's kitchen with Wolf range/double ovens, Sub-Zero refrigerator, quartz waterfall island, wet bar and a full wall of glass that opens creating seamless indoor-outdoor living to the screened porch, heated saltwater pool and sweeping grounds, ideal for entertaining on any scale. Every principal room captures views of the surrounding landscape, creating a seamless connection to its setting. A climate-controlled studio with 9' glass garage doors opening to the landscape-equally suited as an art studio or fitness space. Designed for multi-generational living with first and second-floor primary suites, three ensuite bedrooms, guest/in-law/au pair apartment, workshop, entry gallery and temperature controlled pole barn for collectors, equestrians, car enthusiasts or hobbyists. R-2 zoning on 5.41 acres offers possible subdivision potential with due diligence.
Listing courtesy of Heather Lindgren from Coldwell Banker Realty
The data relating to real estate for sale on this website appears in part through the SMARTMLS Internet Data Exchange program, a voluntary cooperative exchange of property listing data between licensed real estate brokerage firms, and is provided by SMARTMLS through a licensing agreement. Listing information is from various brokers who participate in the SMARTMLS IDX program and not all listings may be visible on the site. The property information being provided on or through the website is for the personal, non-commercial use of consumers and such information may not be used for any purpose other than to identify prospective properties consumers may be interested in purchasing. Some properties which appear for sale on the website may no longer be available because they are for instance, under contract, sold or are no longer being offered for sale. Property information displayed is deemed reliable but is not guaranteed. Copyright 2026 SmartMLS, Inc.

/u.realgeeks.media/sellinwestchester/Remax_PP_logo.jpg)