


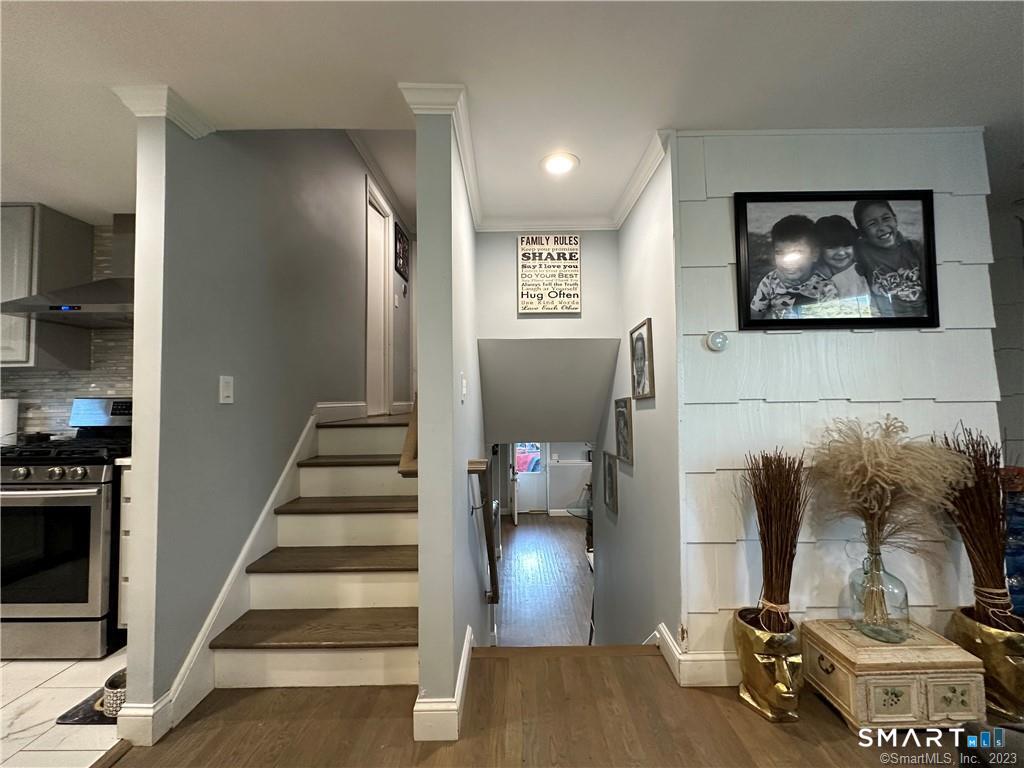


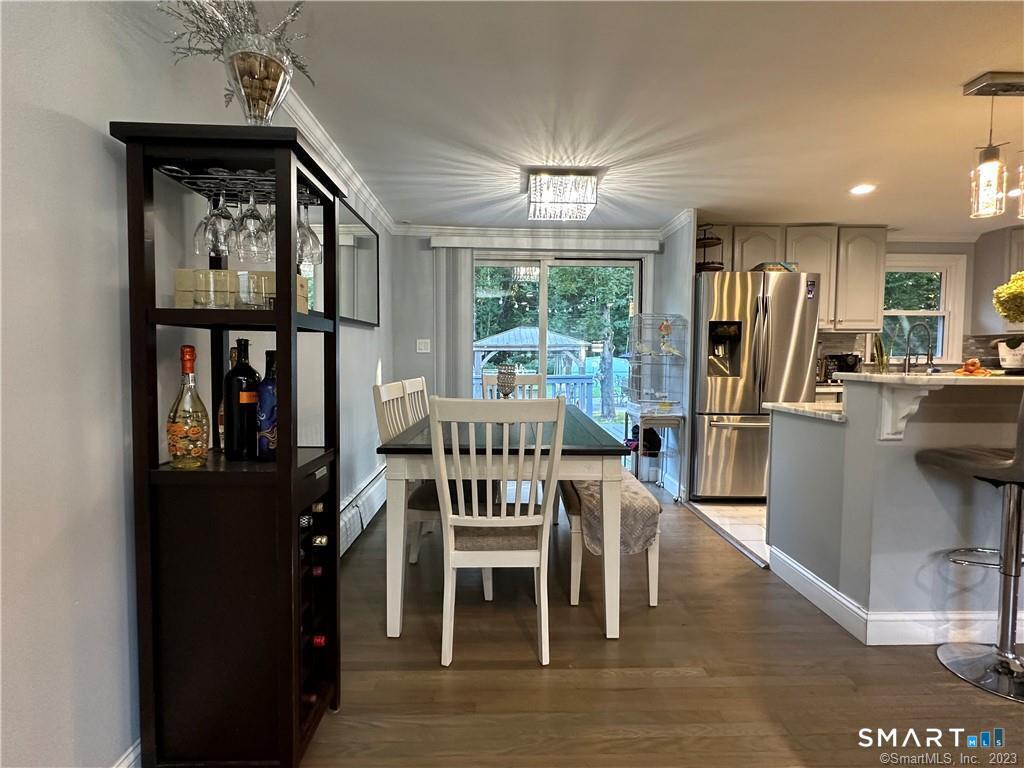


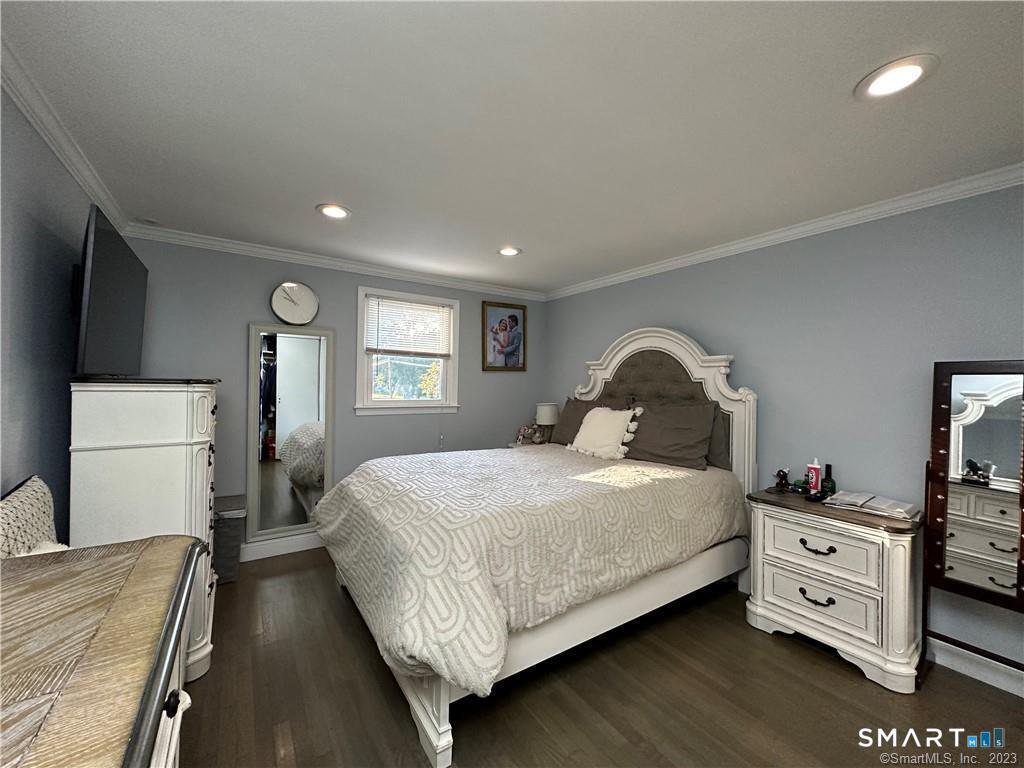


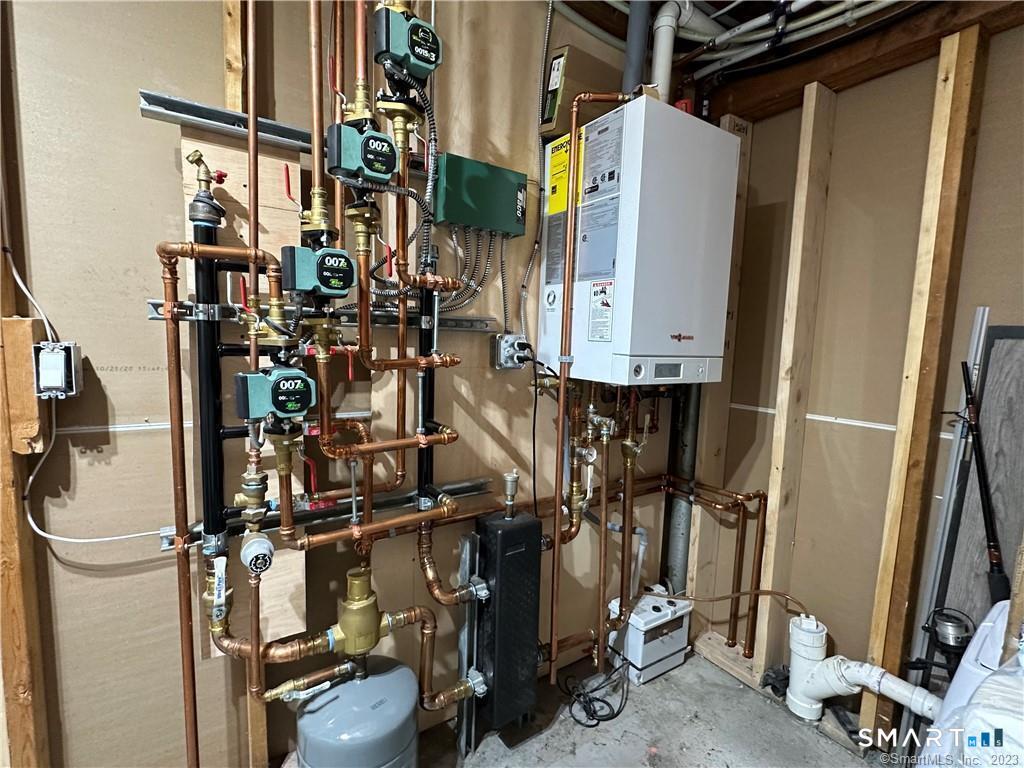


Welcome to this charming and surprisingly spacious split-level home, ideally located in one of Monroe's most desirable neighborhoods. This well-maintained home features an open-concept layout with beautiful hardwood floors, recessed lighting, and a welcoming living room with a cozy fireplace. The dining room flows seamlessly into a well-designed kitchen with access to a deck, making it perfect for everyday living and entertaining. The upper level offers three comfortable bedrooms and a full bathroom. On the lower level, you'll find a spacious family room, along with a dry bar that's ideal for hosting family gatherings and special occasions. The finished basement provides even more versatile living space, including bonus rooms, a guest bedroom with a private bathroom, a gym, and a combined laundry and mechanical room. The home has been lovingly cared for and updated throughout the years. Outside, enjoy beautifully landscaped grounds featuring a bluestone patio, gazebo, hot tub, and a lovely backyard designed for entertaining, relaxing, and play. A swimming pool adds the perfect touch for summer enjoyment. Recent improvements include a new furnace and central air conditioning, offering added comfort and peace of mind. This home truly has everything you could need, combining space, comfort, and exceptional outdoor amenities in a sought-after Monroe location. Property is being sold as-is.
Listing courtesy of Franki Delgado from Keller Williams Prestige Prop.
The data relating to real estate for sale on this website appears in part through the SMARTMLS Internet Data Exchange program, a voluntary cooperative exchange of property listing data between licensed real estate brokerage firms, and is provided by SMARTMLS through a licensing agreement. Listing information is from various brokers who participate in the SMARTMLS IDX program and not all listings may be visible on the site. The property information being provided on or through the website is for the personal, non-commercial use of consumers and such information may not be used for any purpose other than to identify prospective properties consumers may be interested in purchasing. Some properties which appear for sale on the website may no longer be available because they are for instance, under contract, sold or are no longer being offered for sale. Property information displayed is deemed reliable but is not guaranteed. Copyright 2026 SmartMLS, Inc.

/u.realgeeks.media/sellinwestchester/Remax_PP_logo.jpg)