


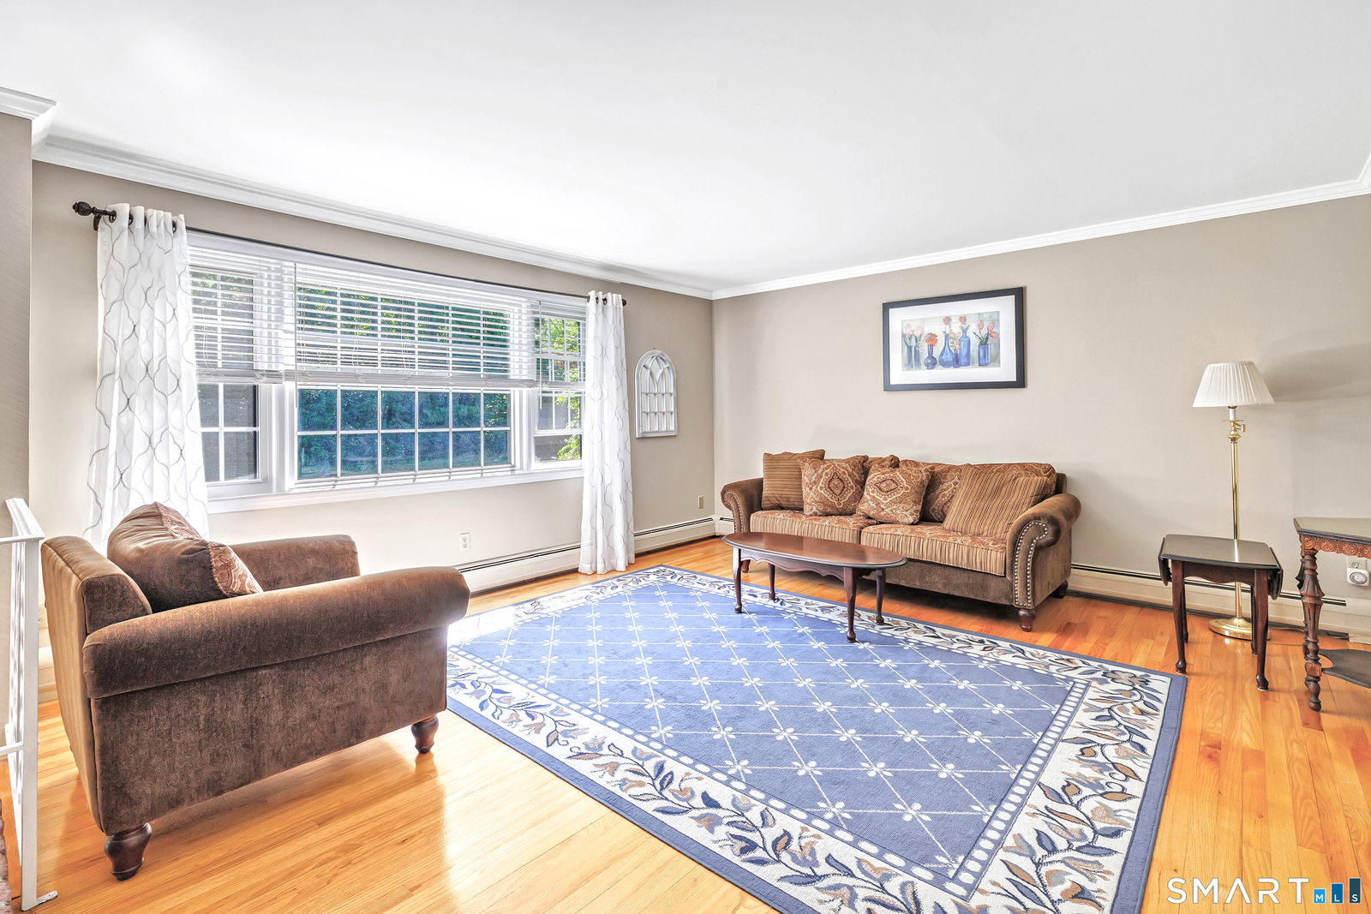


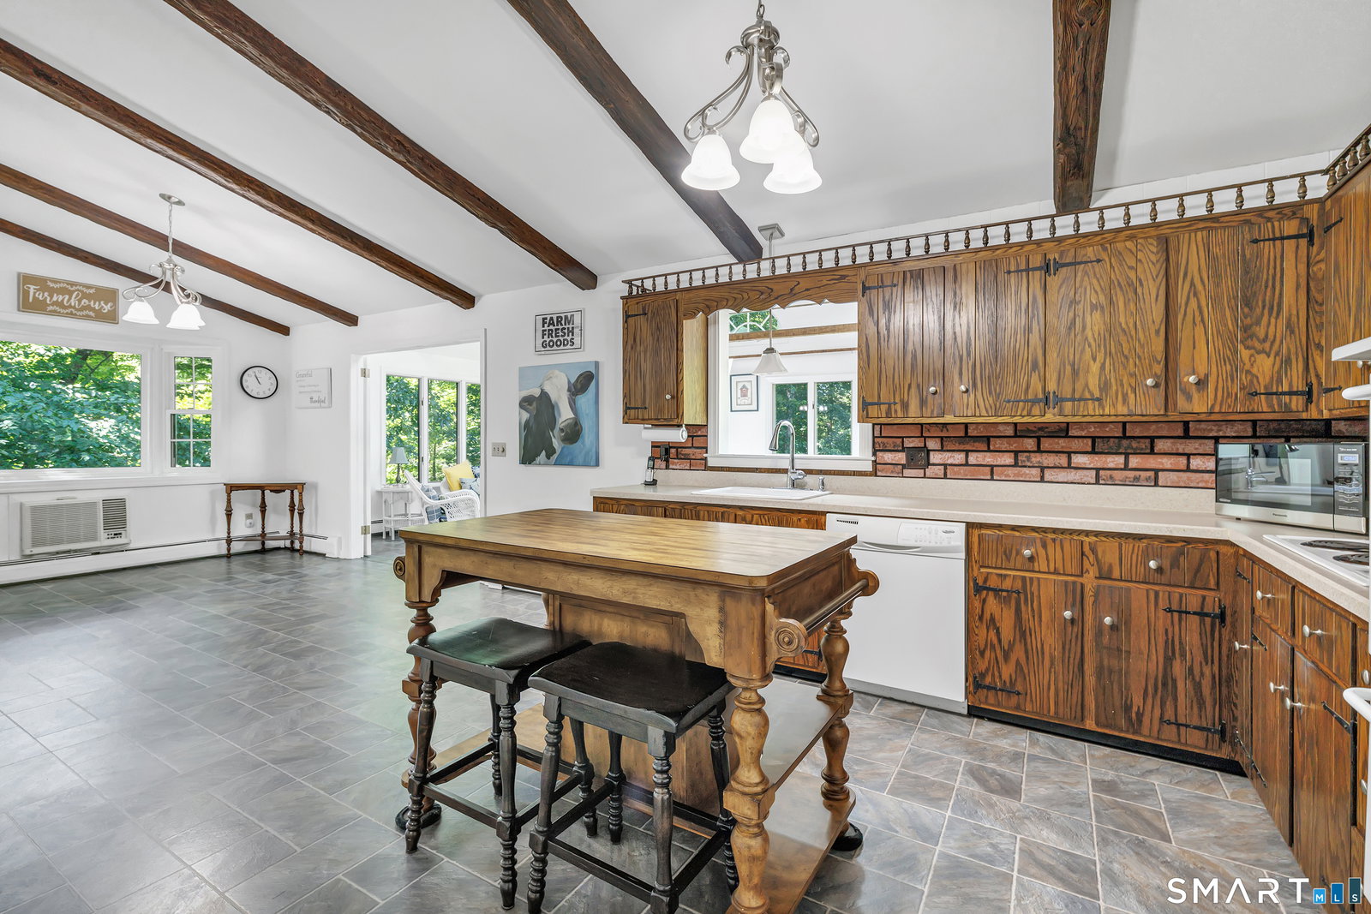
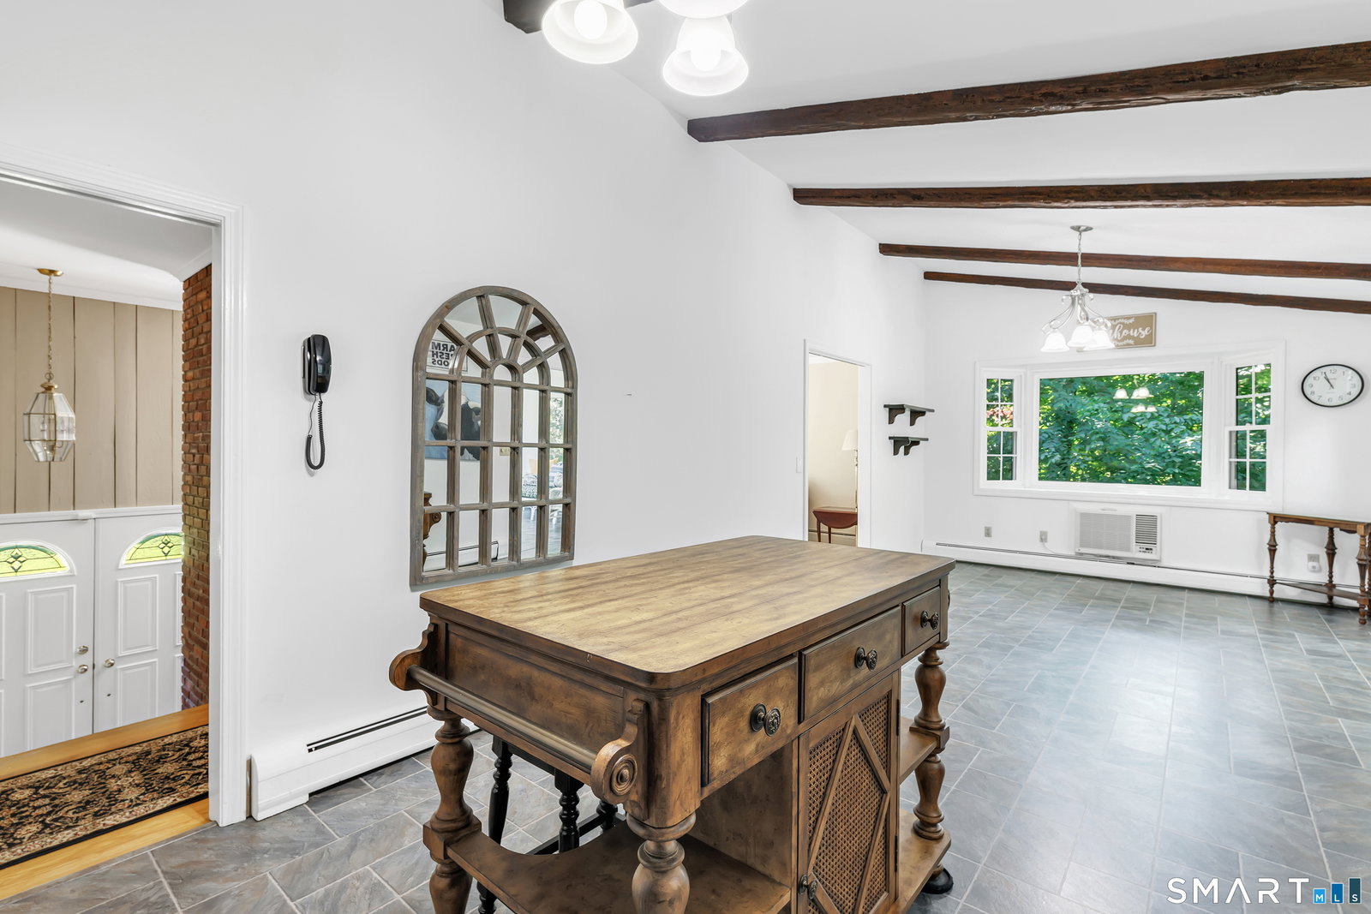


Welcome to this spacious 3,150+-square-foot raised ranch nestled in one of the most desirable neighborhoods in Monroe. This well-maintained home offers the perfect blend of comfort, functionality, versatility and a sun room that you will fall in love with. The main living area boasts generous room sizes, abundant natural light, and an inviting floor plan designed for both everyday living and entertaining. The expansive kitchen opens to comfortable living and dining spaces, with a bonus 4 season sun room. The generously sized primary bedroom offers a jack and Jill bath, ample closet space and a beautiful view of the grounds. The remaining main level bedrooms all boast hardwood floors, some being preserved with carpets, and large closets. The legal in-law suite offers privacy and independence with its own living space, and entrance making it a rare and valuable feature. Whether you're seeking a multigenerational living arrangement or additional income potential, this flexible setup adds tremendous value. Situated on a beautifully maintained property in a highly sought-after neighborhood, this home enjoys a peaceful setting while remaining conveniently close to schools, shopping, dining, parks, and major commuting routes. This is a rare opportunity to own a spacious home with a legal in-law apartment in an exceptional location. Updates include: roof (10 years), Furnace (7 years), in law carpet (4 months) and many more.
Listing courtesy of Brendan Carey from Preston Gray Real Estate
The data relating to real estate for sale on this website appears in part through the SMARTMLS Internet Data Exchange program, a voluntary cooperative exchange of property listing data between licensed real estate brokerage firms, and is provided by SMARTMLS through a licensing agreement. Listing information is from various brokers who participate in the SMARTMLS IDX program and not all listings may be visible on the site. The property information being provided on or through the website is for the personal, non-commercial use of consumers and such information may not be used for any purpose other than to identify prospective properties consumers may be interested in purchasing. Some properties which appear for sale on the website may no longer be available because they are for instance, under contract, sold or are no longer being offered for sale. Property information displayed is deemed reliable but is not guaranteed. Copyright 2026 SmartMLS, Inc.

/u.realgeeks.media/sellinwestchester/Remax_PP_logo.jpg)