


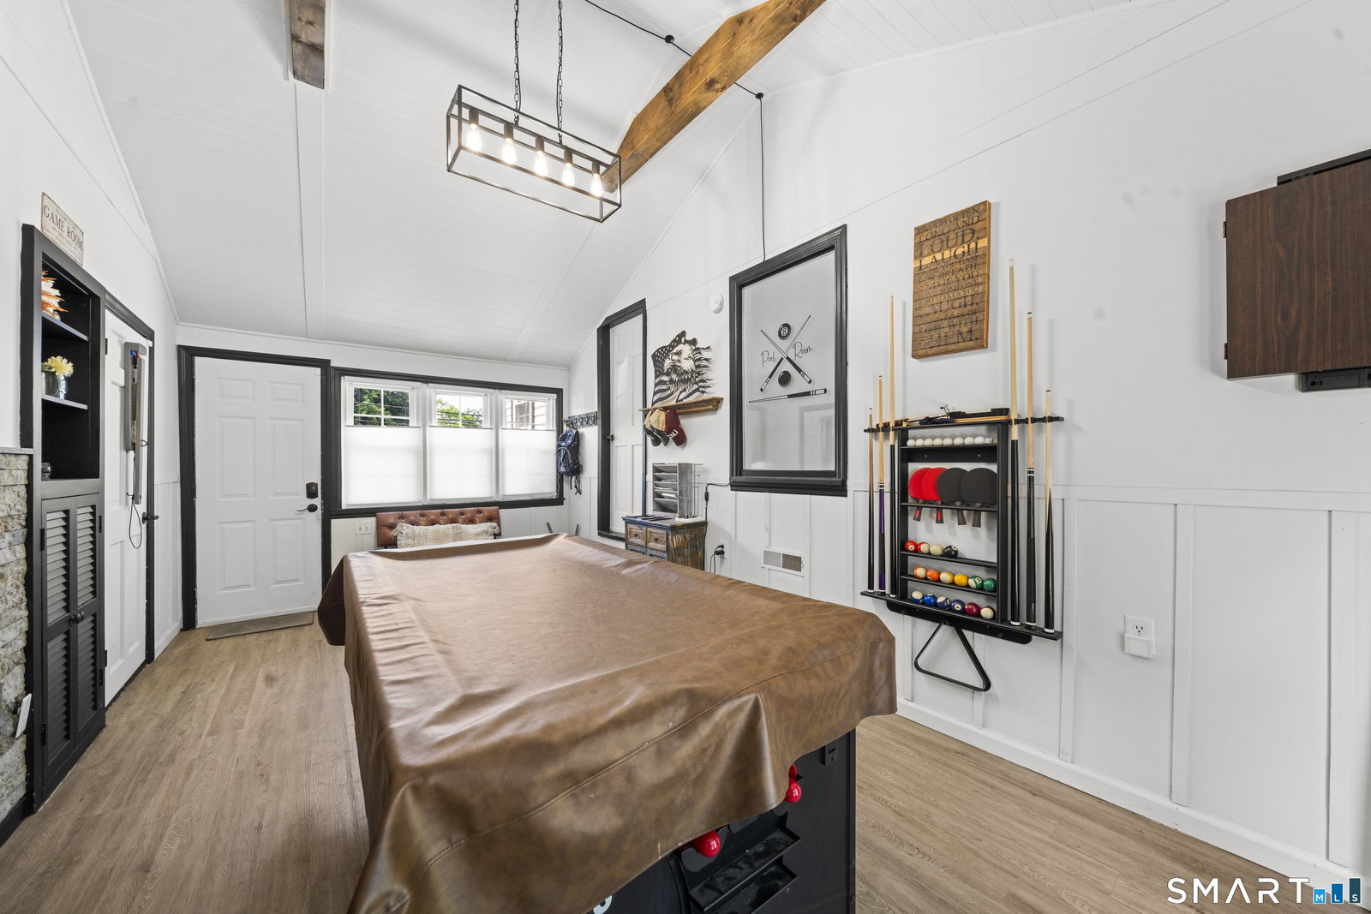


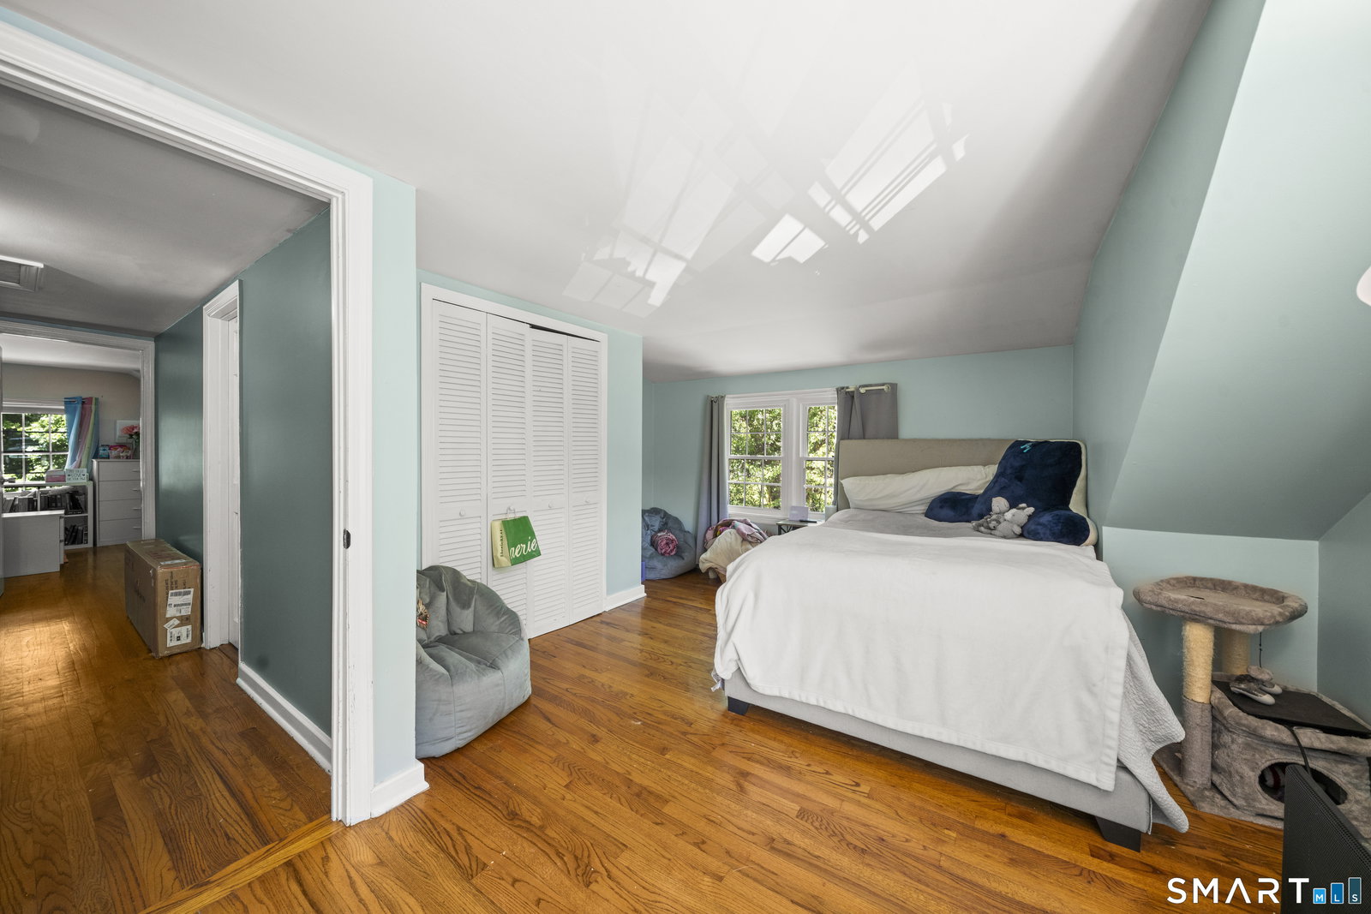


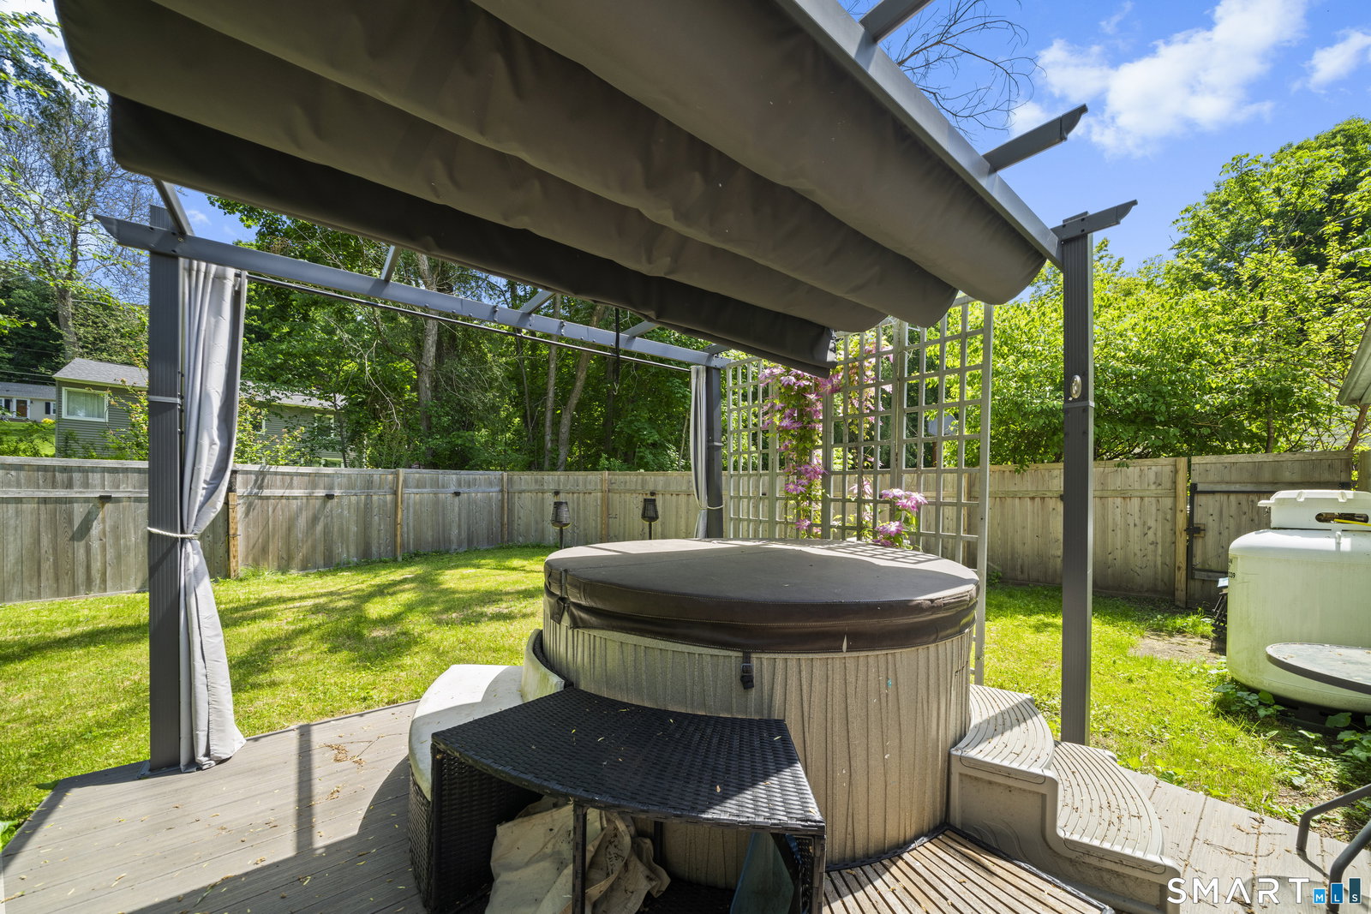


Beautifully maintained 3-bedroom Cape located in the heart of Brookfield with many recent updates throughout! Just minutes from the village area filled with new shops and restaurants, town parks with walking trails, and conveniently located near Route 7 and I-84 for an easy commute. Step inside to find a warm and inviting living room featuring a cozy gas fireplace, flowing into an updated kitchen with stainless steel appliances. Enjoy relaxing or entertaining in the screened-in sunroom overlooking the backyard, complete with a movie projector - perfect for summer family movie nights, hosting guests, or simply unwinding outdoors. The main level also offers an oversized bedroom and a beautifully updated full bathroom. A spacious bonus family/game room with a second gas fireplace and sliding doors leads directly to the brand-new Trex patio with hot tub, all overlooking the level backyard space and fire pit area. Upstairs, you'll find two additional generously sized bedrooms with ample storage, a second updated full bathroom, and a versatile bonus area ideal for a playroom, reading nook, or open-concept home office. The finished lower level includes a unique hidden lounge-style retreat perfect for entertaining, game nights, or creating your own private getaway space. Additional major updates include new windows with transferable lifetime warranty, a newer roof, newer vinyl siding, new oil tank, new water softener, new refrigerator, new washer/dryer, a Generac generator and more.
Listing courtesy of Trevor Burke from Regency Real Estate, LLC
The data relating to real estate for sale on this website appears in part through the SMARTMLS Internet Data Exchange program, a voluntary cooperative exchange of property listing data between licensed real estate brokerage firms, and is provided by SMARTMLS through a licensing agreement. Listing information is from various brokers who participate in the SMARTMLS IDX program and not all listings may be visible on the site. The property information being provided on or through the website is for the personal, non-commercial use of consumers and such information may not be used for any purpose other than to identify prospective properties consumers may be interested in purchasing. Some properties which appear for sale on the website may no longer be available because they are for instance, under contract, sold or are no longer being offered for sale. Property information displayed is deemed reliable but is not guaranteed. Copyright 2026 SmartMLS, Inc.

/u.realgeeks.media/sellinwestchester/Remax_PP_logo.jpg)