


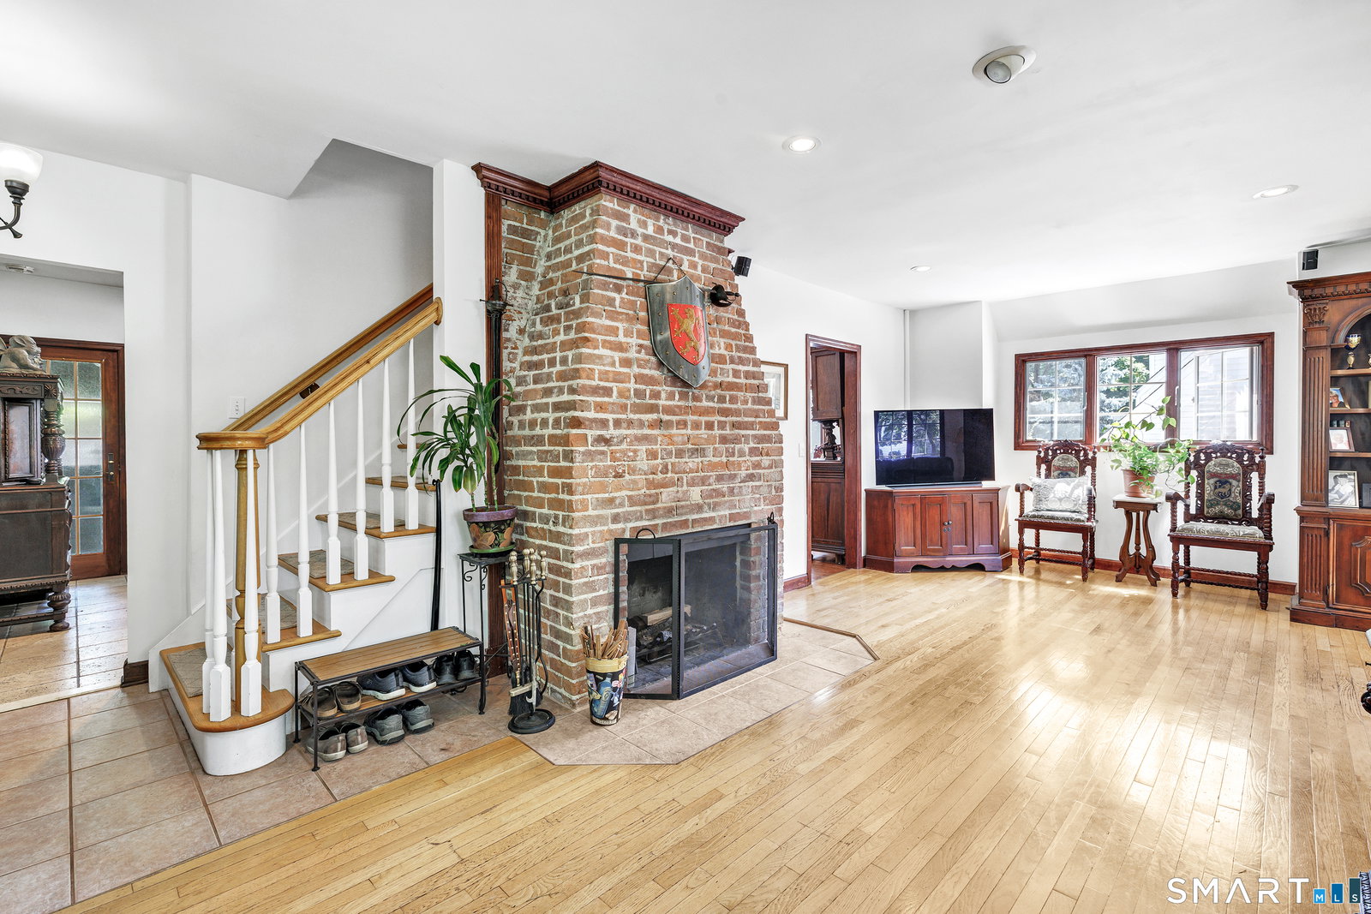


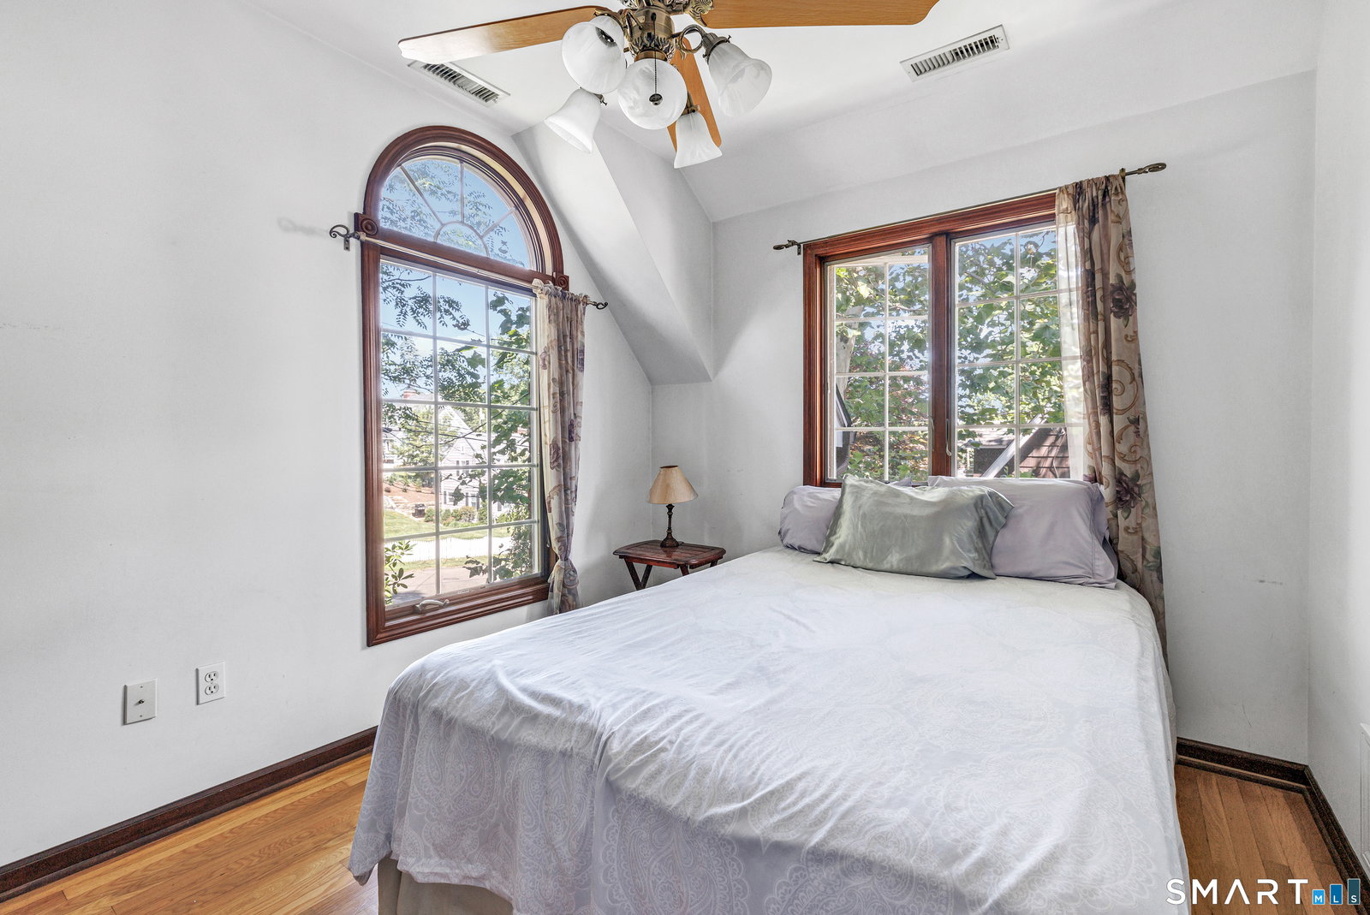
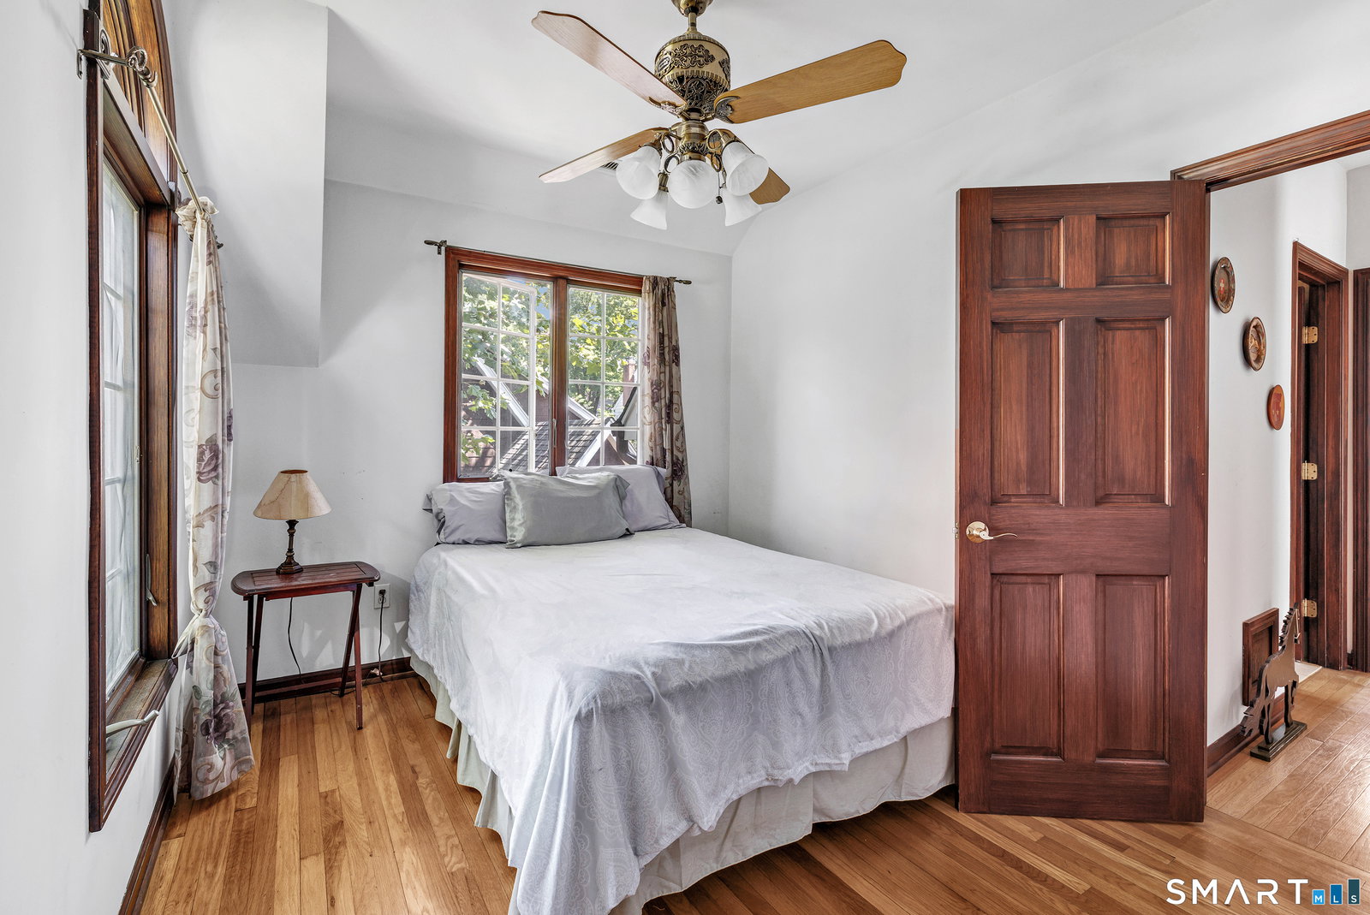


Welcome to this charming Tudor-style home situated on a desirable corner lot in a beautiful, established neighborhood. This inviting home offers 2 bedrooms plus a dedicated office (the current owners use it as a walk-in closet) and a large bath with a Jacuzzi tub, sauna, and steam shower, making it ideal for today's flexible lifestyle. The bright living room flows into the formal dining room, creating a warm, welcoming space for everyday living & entertaining. The kitchen features a new refrigerator, a Meile dishwasher, a gas range with 2 ovens, a half bath, and access to a lovely deck, perfect for morning coffee, outdoor dining, or relaxing while enjoying the peaceful setting. The finished LL provides exceptional flexible living space, including a comfortable family/media area, an additional area suitable for a guest bed, an office area, a full bath, laundry room, and abundant storage. Whether you need space for guests, a home office, hobbies, or recreation, this level offers endless possibilities. Combining timeless Tudor charm, 9' ceilings throughout, versatile living areas, and an exceptional location, this home is a wonderful opportunity to enjoy comfort, character, and convenience in a highly desirable neighborhood. 2007 CT Basement System, 2019 New Boiler, 2021 New Range & Dishwasher, 2023 Irrigation/Sprinkler System, 2024, New Roof & Chimney, 2025 New Refrigerator, 2026 New Garage Roof
Listing courtesy of Christi Farrington from Dagny's Real Estate
The data relating to real estate for sale on this website appears in part through the SMARTMLS Internet Data Exchange program, a voluntary cooperative exchange of property listing data between licensed real estate brokerage firms, and is provided by SMARTMLS through a licensing agreement. Listing information is from various brokers who participate in the SMARTMLS IDX program and not all listings may be visible on the site. The property information being provided on or through the website is for the personal, non-commercial use of consumers and such information may not be used for any purpose other than to identify prospective properties consumers may be interested in purchasing. Some properties which appear for sale on the website may no longer be available because they are for instance, under contract, sold or are no longer being offered for sale. Property information displayed is deemed reliable but is not guaranteed. Copyright 2026 SmartMLS, Inc.

/u.realgeeks.media/sellinwestchester/Remax_PP_logo.jpg)