


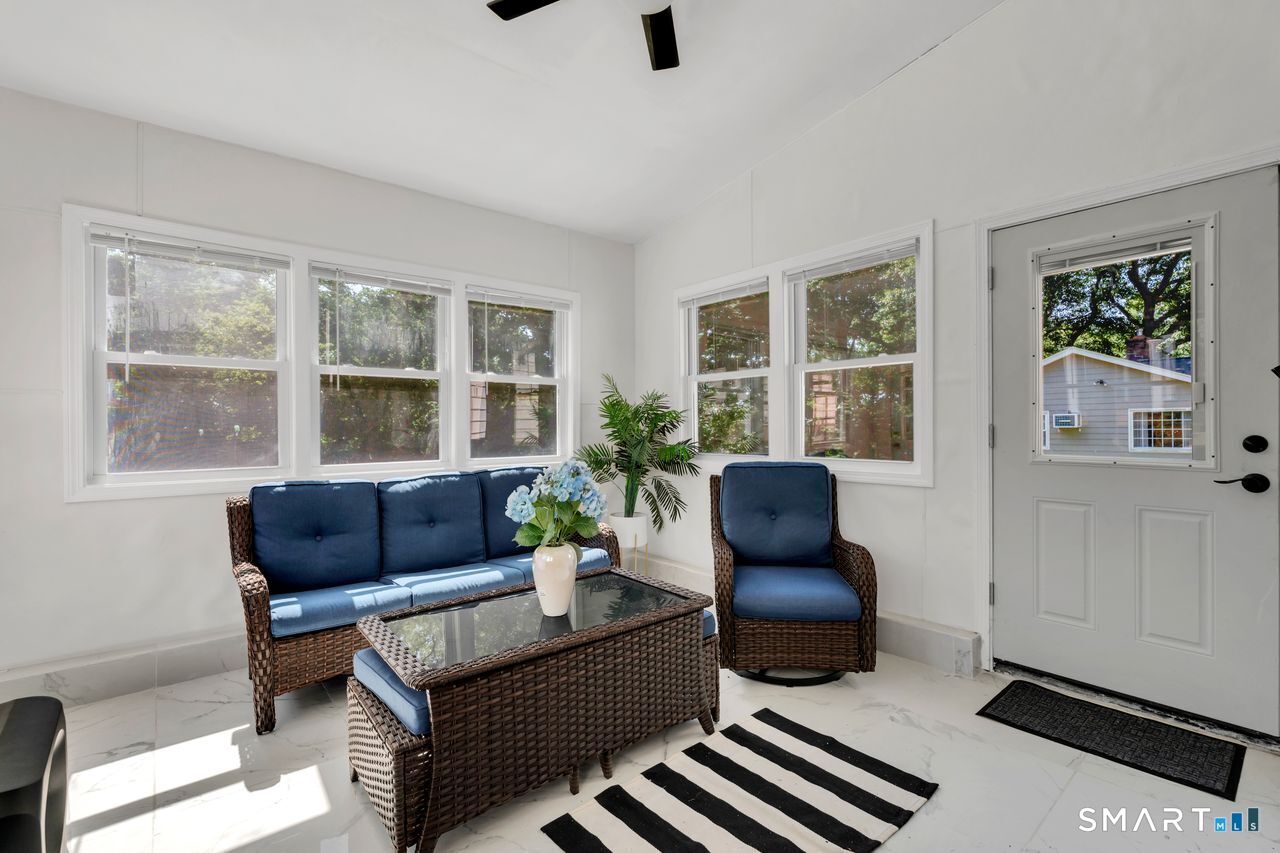


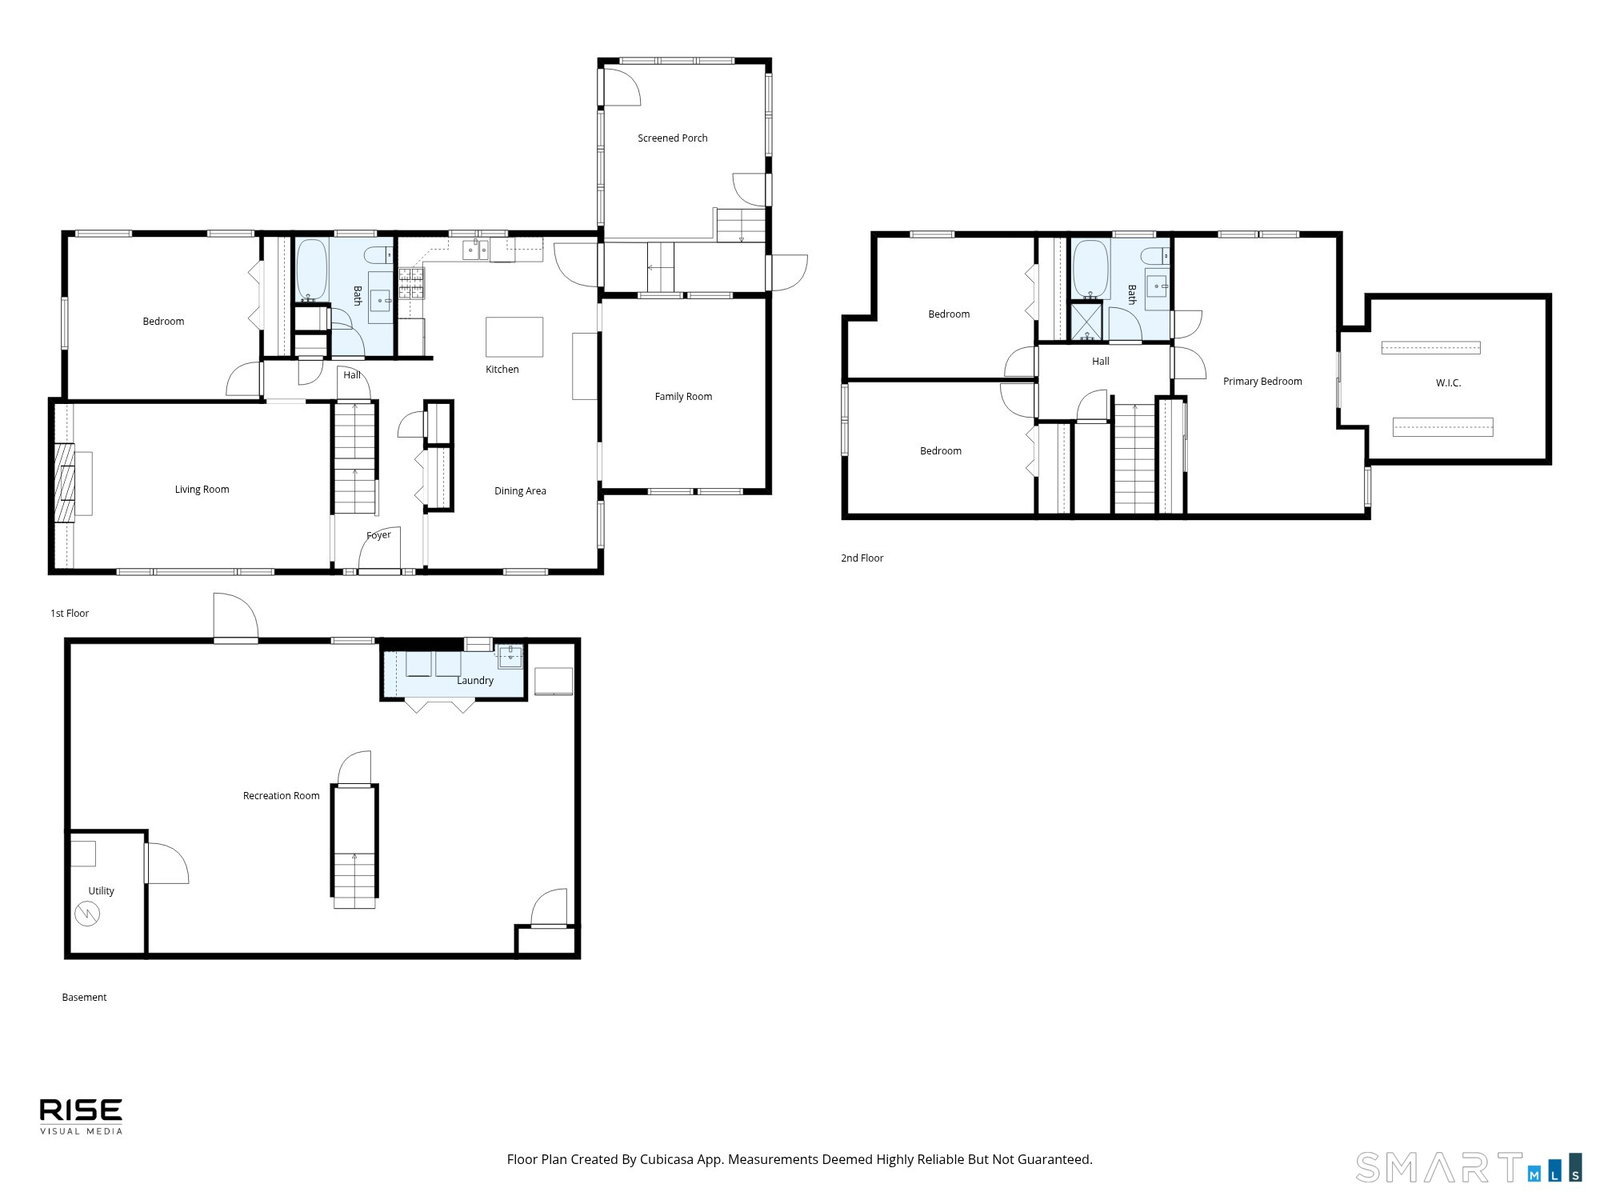
Spectacularly maintained & beautifully updated, 4-bedroom, 2-bath Cape Cod blends timeless charm with modern luxury. Designed for effortless everyday living and exceptional entertaining, the open-concept main level flows from the stunning kitchen to the dining room, sunroom, and family room, creating the perfect gathering space. The show-stopping kitchen features quartz countertops with a matching backsplash, crown molding, recessed lighting, tile flooring, and a center island with seating and pendant lighting. Premium Samsung stainless steel appliances include a gas range, microwave, dishwasher, and French-door refrigerator with ice and water dispenser. The kitchen overlooks the elegant dining room with hardwood floors and a striking chandelier. Bright sunroom off kitchen ideal for relaxing or entertaining. Family room offers hardwood floors and a ceiling fan. The inviting living room showcases hardwood flooring, recessed lighting, custom built-ins, a statement light fixture, and a fireplace with mantel. A spacious first-floor bedroom with double closets and a full bath complete the main level. Upstairs are three bedrooms, including an expansive primary suite with hardwood floors, abundant closet space, a walk-in closet, and direct access to the full bath featuring tile flooring, a jetted soaking tub, tiled shower, and recessed lighting. Two additional bedrooms offer hardwood floors, ceiling fans, and double closets. Finished basement & 2-car attached garage & so much more!
Listing courtesy of Georgina Fryer from Coldwell Banker Realty
The data relating to real estate for sale on this website appears in part through the SMARTMLS Internet Data Exchange program, a voluntary cooperative exchange of property listing data between licensed real estate brokerage firms, and is provided by SMARTMLS through a licensing agreement. Listing information is from various brokers who participate in the SMARTMLS IDX program and not all listings may be visible on the site. The property information being provided on or through the website is for the personal, non-commercial use of consumers and such information may not be used for any purpose other than to identify prospective properties consumers may be interested in purchasing. Some properties which appear for sale on the website may no longer be available because they are for instance, under contract, sold or are no longer being offered for sale. Property information displayed is deemed reliable but is not guaranteed. Copyright 2026 SmartMLS, Inc.

/u.realgeeks.media/sellinwestchester/Remax_PP_logo.jpg)