


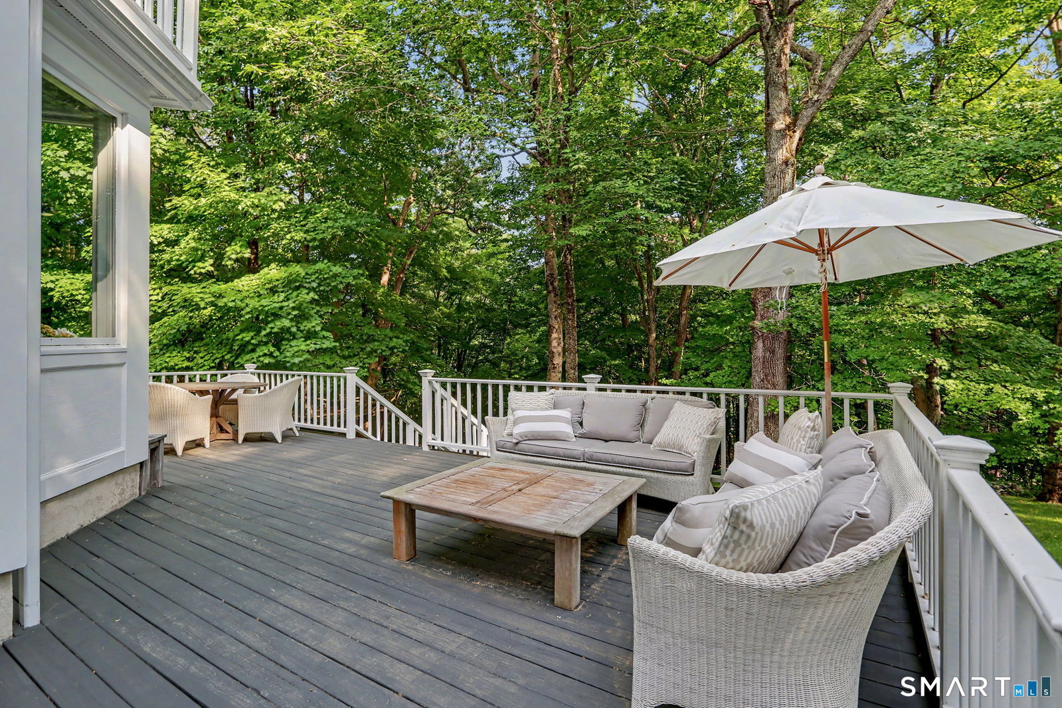


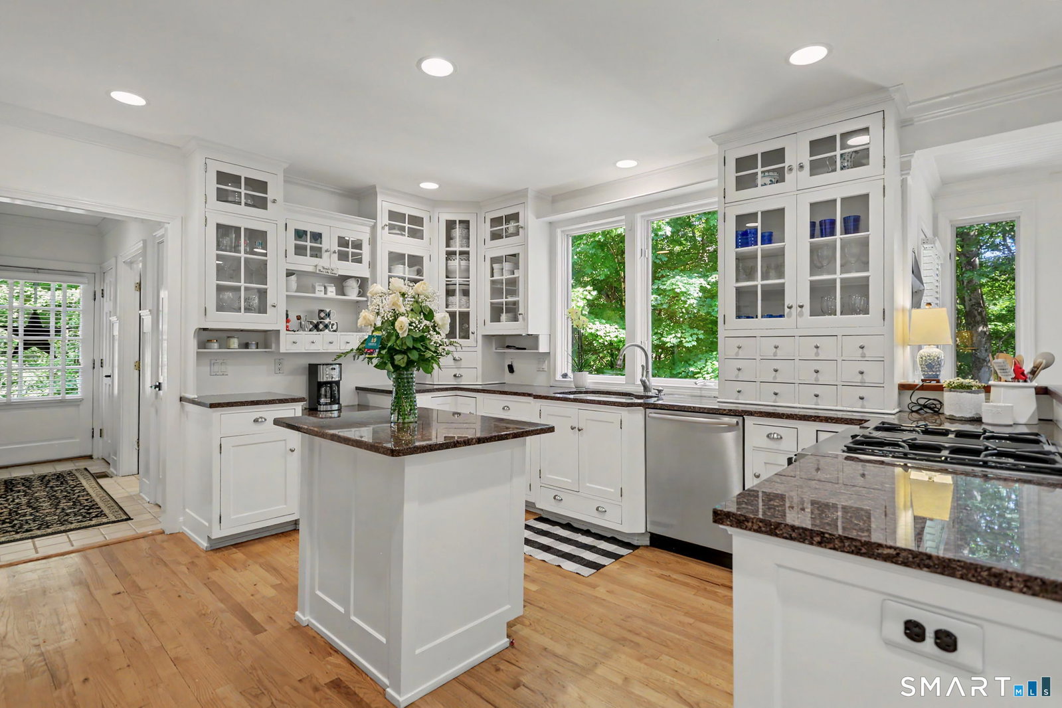


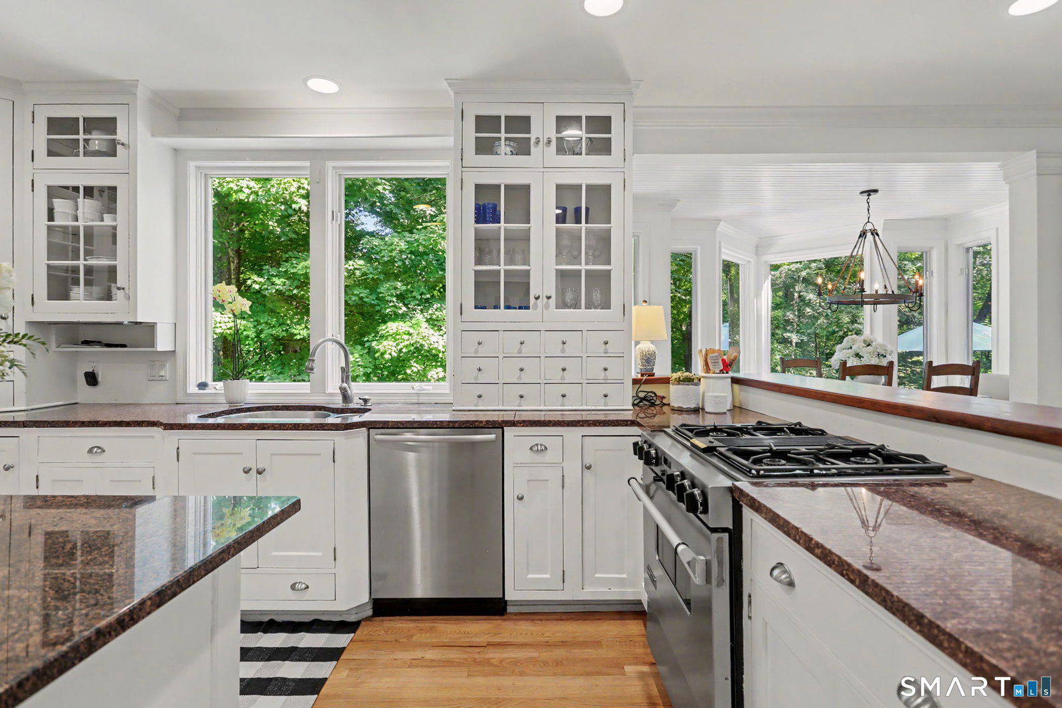
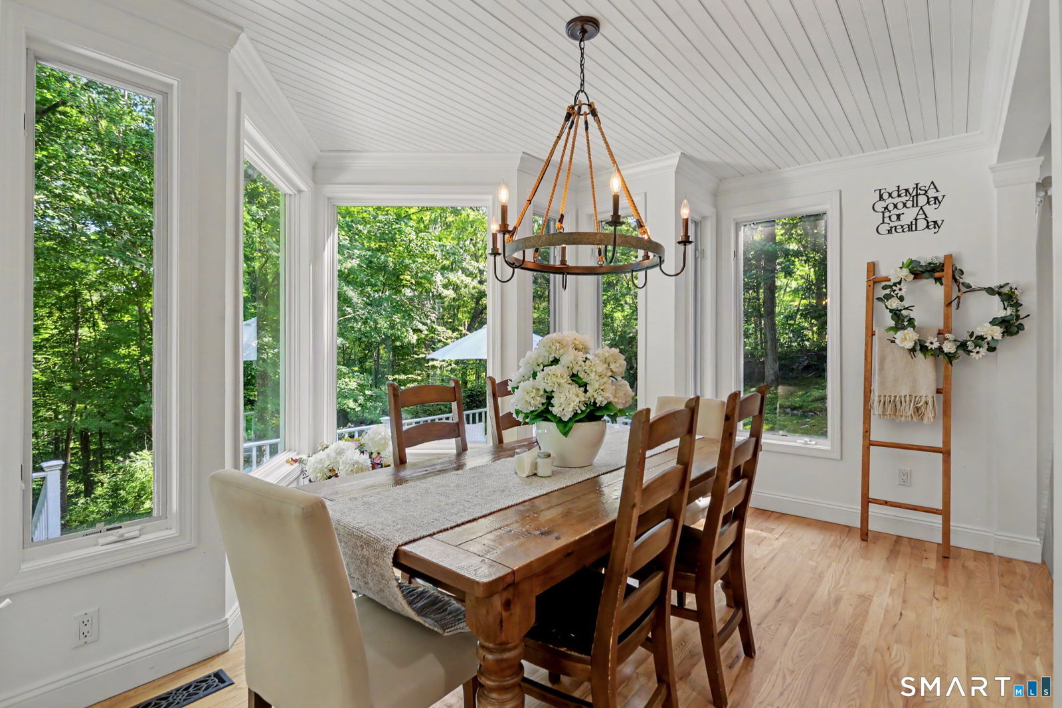


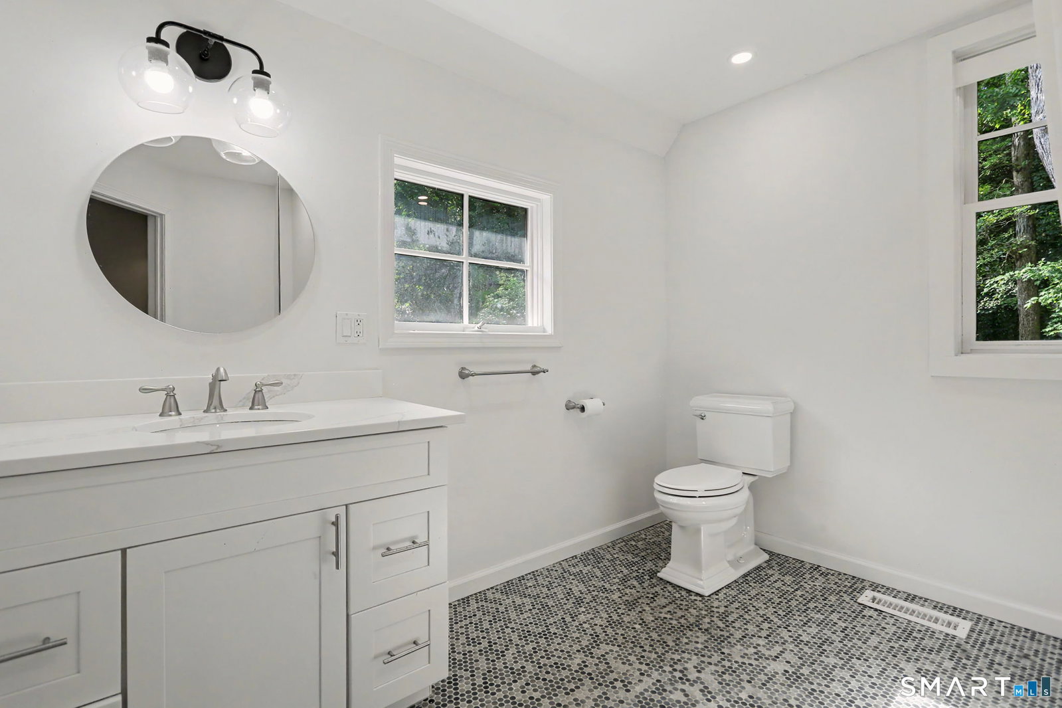
Sited on just under 5 private, wooded acres across from the CT Golf Club - this architecturally unique home is truly above par! Light & bright 4BR colonial with so many special features, including a 1200+SF studio above the detached garage. The kitchen, family & breakfast room create a superior open space for gathering & entertaining - all open to an expansive private rear deck and firepit with nothing but nature beyond. The first floor also offers a formal dining room, living/sitting room as well as an office-or bedroom should that better suit your lifestyle. There is an adjacent full bath with sauna on the main level. Upstairs, the primary suite is unrivaled, offering two massive walk-in closets, a generous bath with jacuzzi tub & separate shower, vaulted ceilings, a decorative fireplace and French doors to your own private deck. Two additional bedrooms share a bright and updated hall bath plus there is a special additional room (currently a music room) with a vaulted ceiling that might be a home gym, playroom or guest space. The massive full walk-out basement has high ceilings & can easily be finished should more space be needed. The detached oversized 2 car garage features a unique and desirable studio space with kitchenette and bath on the upper level. The studio has its own heating and cooling and is suitable for full time or part time use. Very young roof and new on-demand HW heaters. This happy home is very special and welcoming. Make it yours.
Listing courtesy of Pat Prenderville from Higgins Group Real Estate
The data relating to real estate for sale on this website appears in part through the SMARTMLS Internet Data Exchange program, a voluntary cooperative exchange of property listing data between licensed real estate brokerage firms, and is provided by SMARTMLS through a licensing agreement. Listing information is from various brokers who participate in the SMARTMLS IDX program and not all listings may be visible on the site. The property information being provided on or through the website is for the personal, non-commercial use of consumers and such information may not be used for any purpose other than to identify prospective properties consumers may be interested in purchasing. Some properties which appear for sale on the website may no longer be available because they are for instance, under contract, sold or are no longer being offered for sale. Property information displayed is deemed reliable but is not guaranteed. Copyright 2026 SmartMLS, Inc.

/u.realgeeks.media/sellinwestchester/Remax_PP_logo.jpg)