


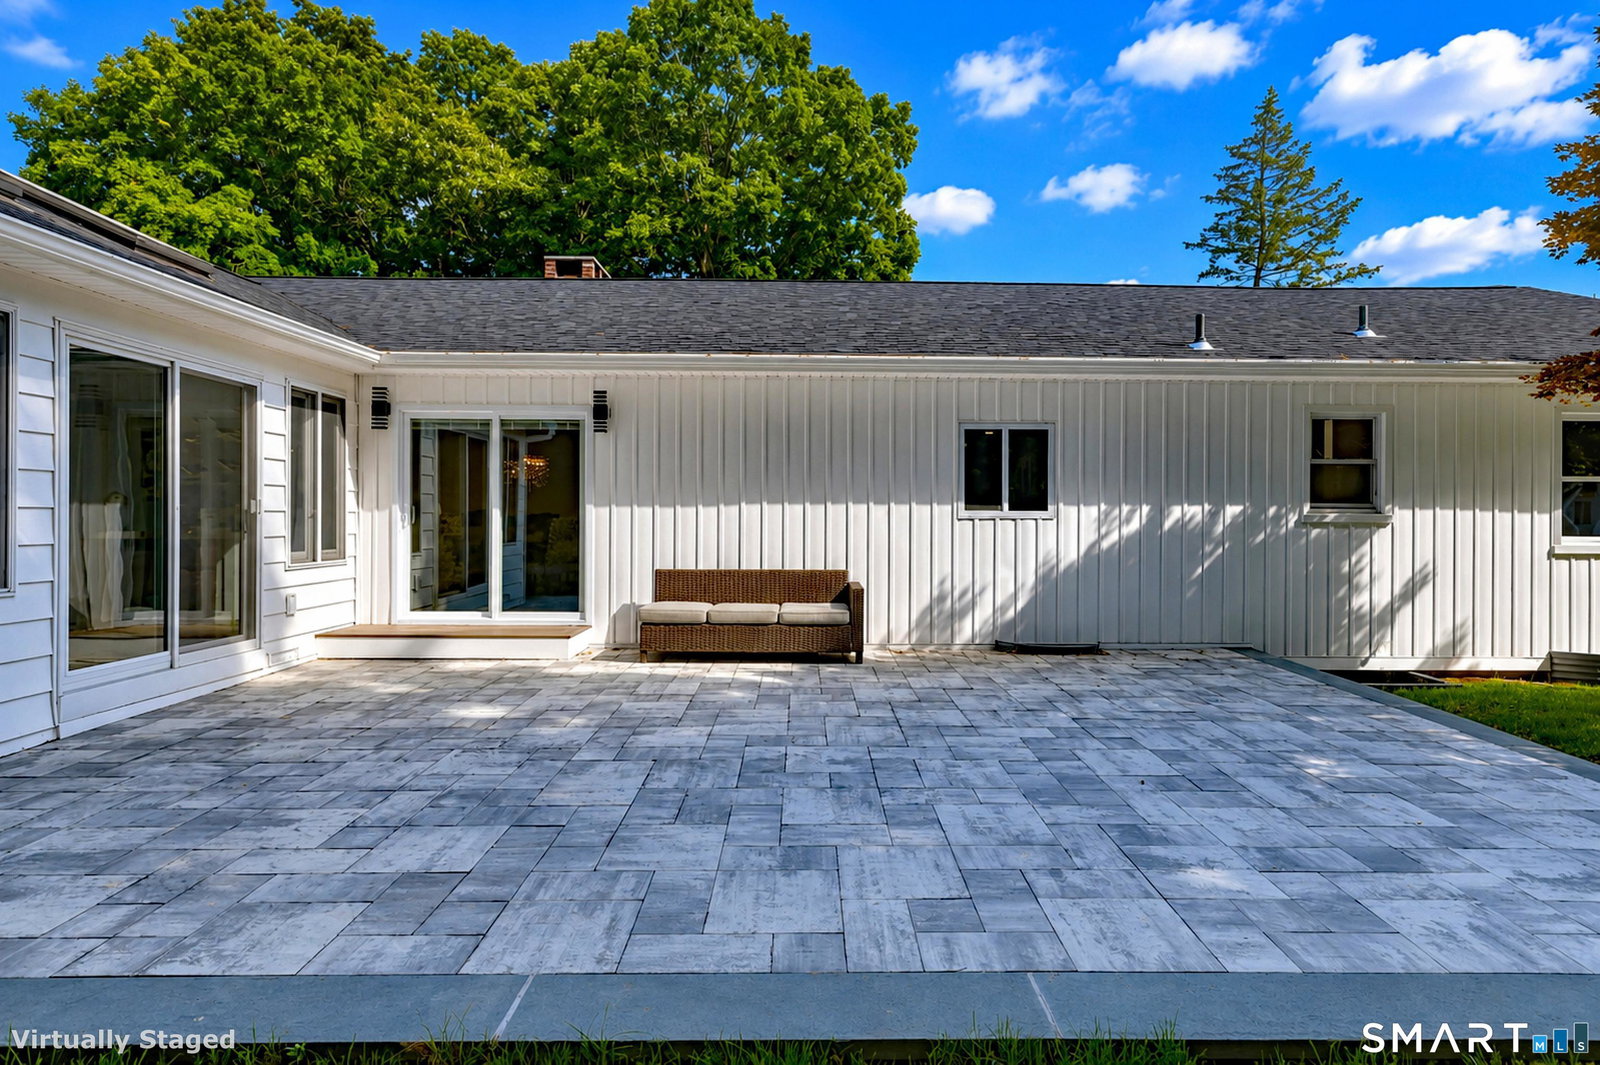


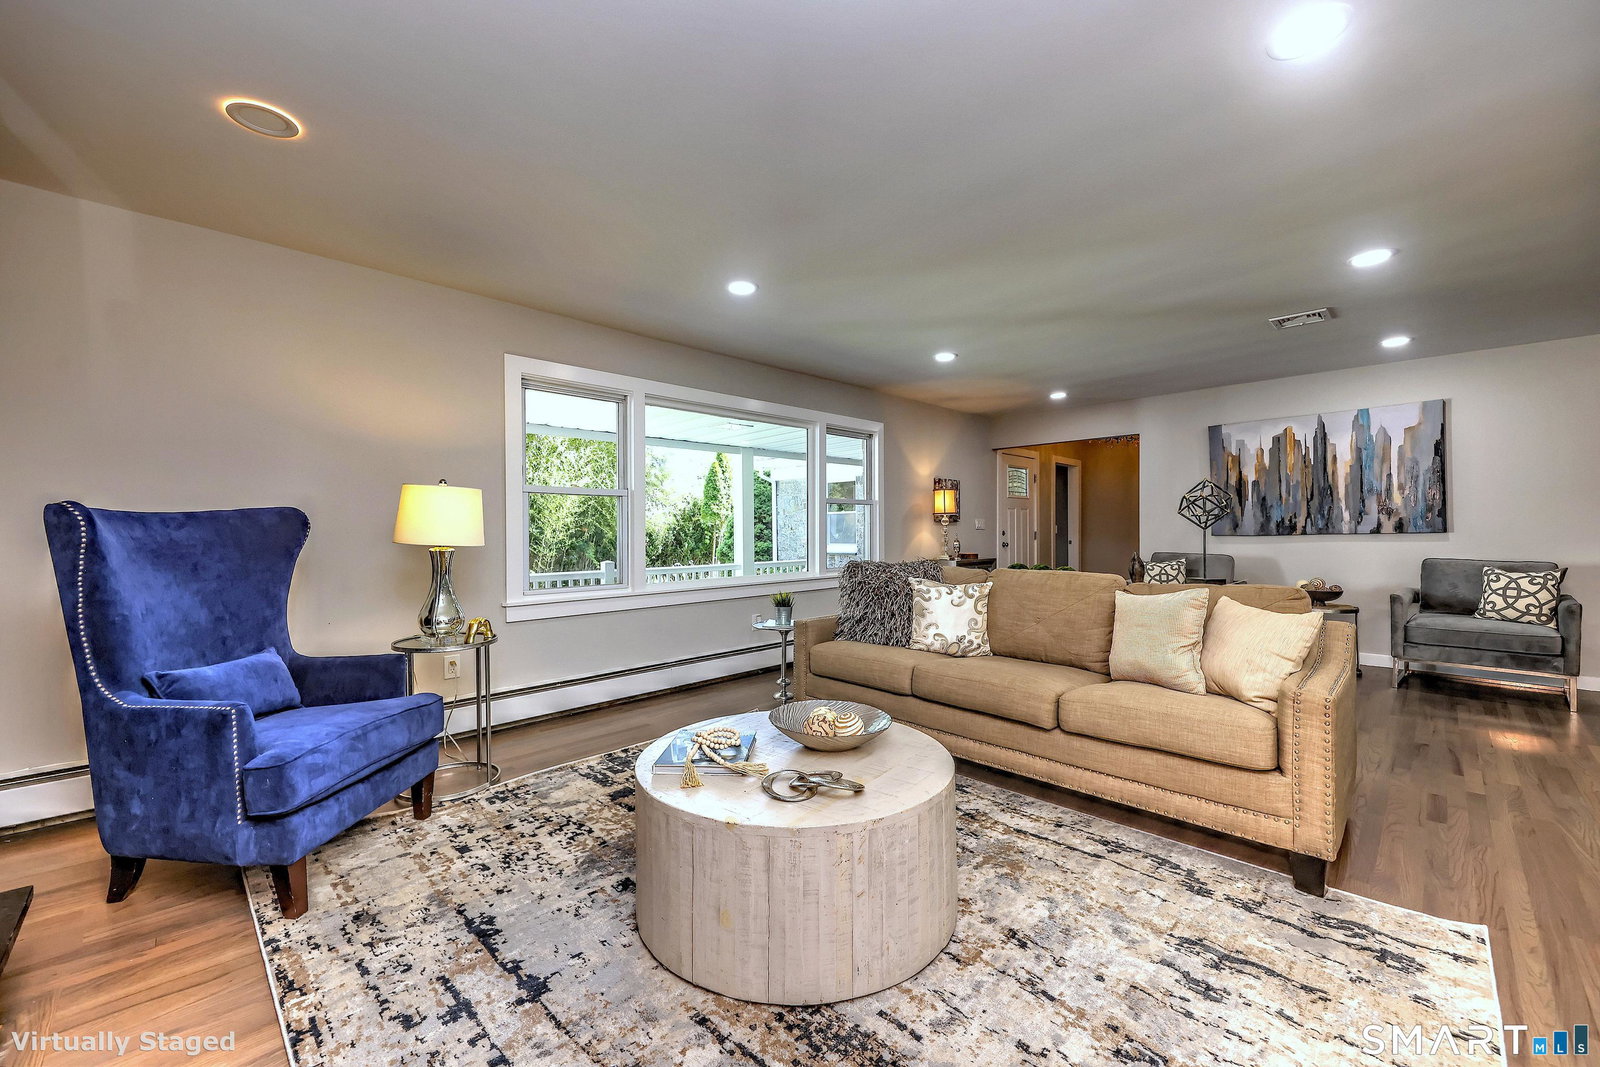


Experience refined living in this exquisitely custom ranch on the coveted Norwalk/Rowayton/Darien border. Thoughtfully redesigned with exceptional craftsmanship and timeless finishes, this turnkey residence offers over 5,200 square feet of beautifully finished living space, including 4 spacious bedrooms, 4 full baths, and a flexible layout with potential for a private 2-bedroom in-law suite with its own separate entrance. Designed for effortless entertaining, the open-concept floor plan features a stunning designer kitchen with custom white cabinetry, premium stainless-steel appliances, a massive center island, and seamless flow into the expansive living and dining areas. A spectacular great room with soaring ceilings and skylights fills the home with natural light. The fully finished lower level offers endless possibilities for recreation, a home gym, office, or guest quarters. Recent upgrades include a new roof, new central air system, rich hardwood flooring throughout, and a spacious laundry room with custom cabinetry and utility sink. Set on a private, level 3/4-acre property, the backyard is a true retreat with a brand-new stone patio, exceptional privacy, abundant parking, and a two-car garage. Ideally located on the Darien border with convenient access to New York, this exceptional home offers luxury, versatility, and modern living in one of Fairfield County's most desirable locations.
Listing courtesy of Ana Pena from William Raveis Real Estate
The data relating to real estate for sale on this website appears in part through the SMARTMLS Internet Data Exchange program, a voluntary cooperative exchange of property listing data between licensed real estate brokerage firms, and is provided by SMARTMLS through a licensing agreement. Listing information is from various brokers who participate in the SMARTMLS IDX program and not all listings may be visible on the site. The property information being provided on or through the website is for the personal, non-commercial use of consumers and such information may not be used for any purpose other than to identify prospective properties consumers may be interested in purchasing. Some properties which appear for sale on the website may no longer be available because they are for instance, under contract, sold or are no longer being offered for sale. Property information displayed is deemed reliable but is not guaranteed. Copyright 2026 SmartMLS, Inc.

/u.realgeeks.media/sellinwestchester/Remax_PP_logo.jpg)