


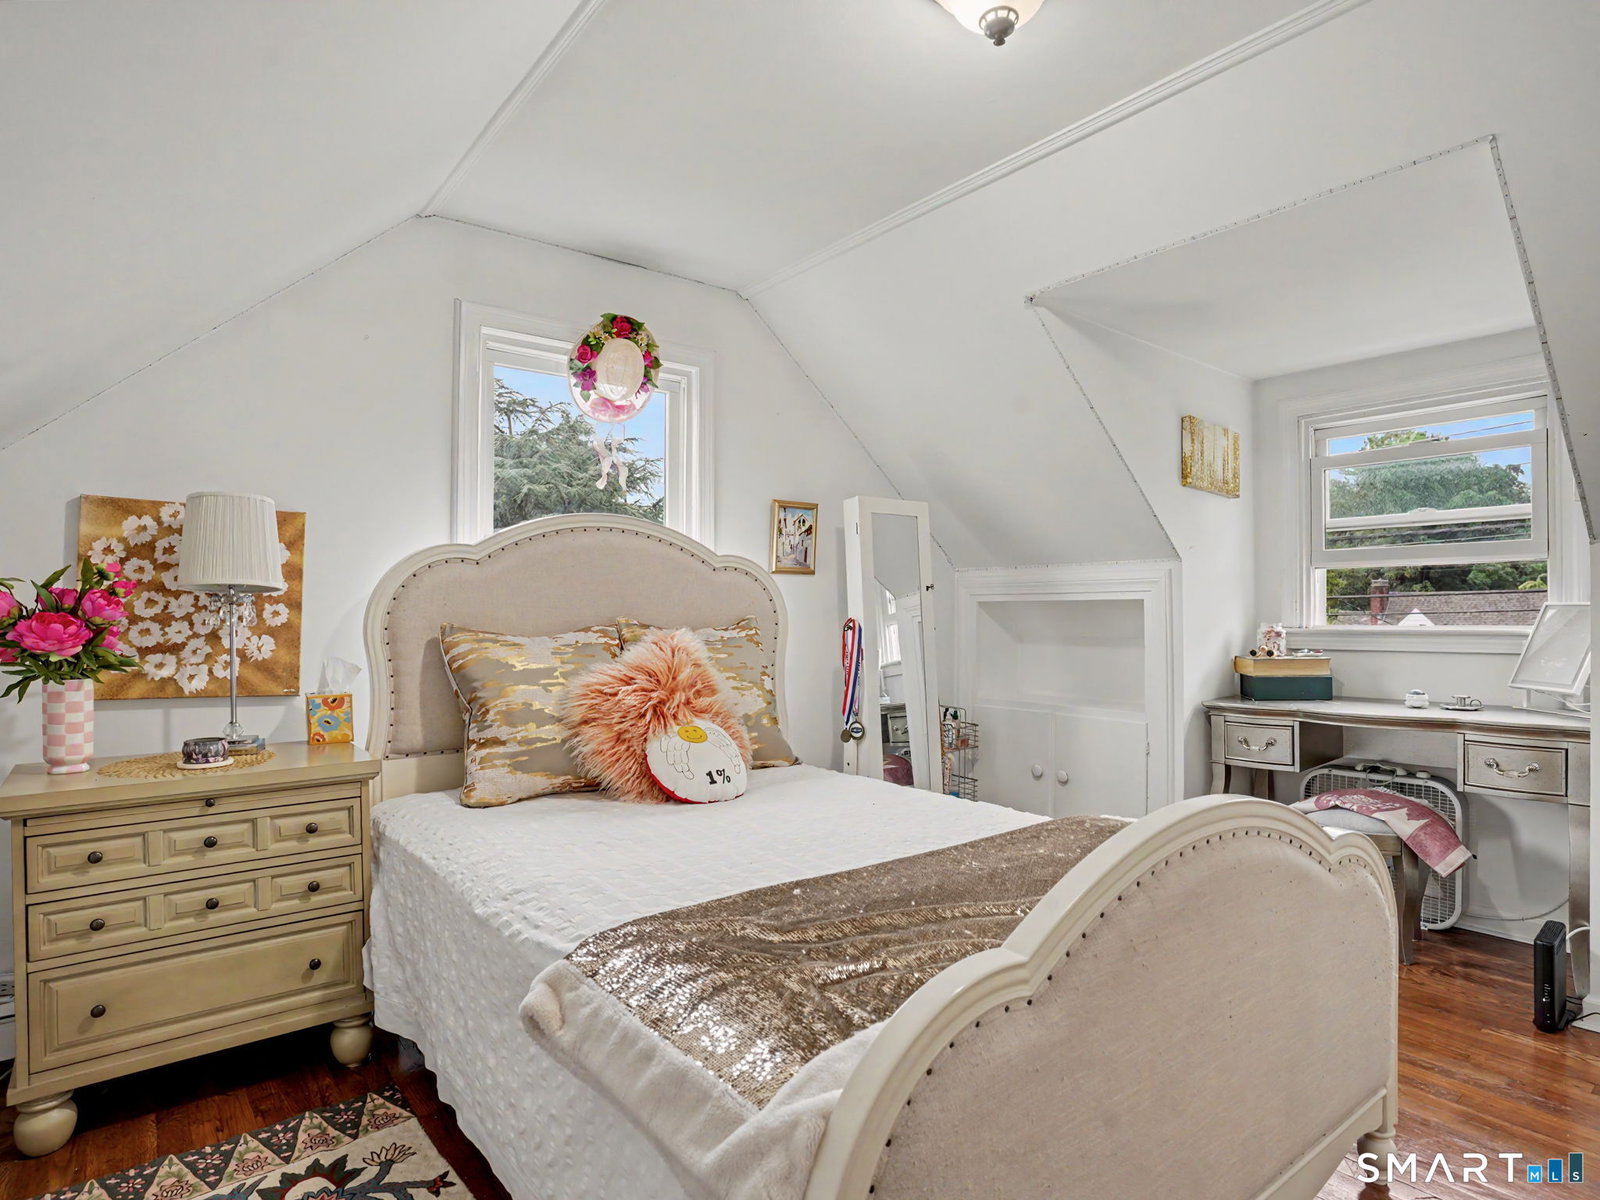


Ideally situated in a highly convenient location, this home offers easy access to shopping, dining, schools, parks, transportation and everyday essentials within easy reach. Enjoy the ideal balance of comfort and accessibility, with everything you need just moments from your front door. This home has an open floor plan that connects the kitchen to the dining area with an easy entrance from the back of the home. The main level also has a generous size living room and a bedroom with a full bath. Upstairs, you will find two beautifully appointed bedrooms that are filled with natural light , creating bright and inviting retreats to unwind at the end of the day. Thoughtfully positioned for privacy and comfort, these airy spaces offer a warm and welcoming atmosphere that you will love coming home to. The spacious lower level offers exceptional flexibility for today's lifestyle. Featuring two separate finished rooms on opposite sides of this level providing the perfect opportunity to create distinct living spaces. One room can serve as a family room or media room for movie nights, while the other is ideal for a recreation room, music studio, gym or playroom. With ample room to spread out, this versatile lower level adapts easily to your needs. Step outside to a generous sized back yard and two car detached garage. With its spacious layout, flexible living areas and a location close to everything, you will be impressed with the value that 439 Stillson Road provides.
Listing courtesy of Rima Bishuti from William Raveis Real Estate
The data relating to real estate for sale on this website appears in part through the SMARTMLS Internet Data Exchange program, a voluntary cooperative exchange of property listing data between licensed real estate brokerage firms, and is provided by SMARTMLS through a licensing agreement. Listing information is from various brokers who participate in the SMARTMLS IDX program and not all listings may be visible on the site. The property information being provided on or through the website is for the personal, non-commercial use of consumers and such information may not be used for any purpose other than to identify prospective properties consumers may be interested in purchasing. Some properties which appear for sale on the website may no longer be available because they are for instance, under contract, sold or are no longer being offered for sale. Property information displayed is deemed reliable but is not guaranteed. Copyright 2026 SmartMLS, Inc.

/u.realgeeks.media/sellinwestchester/Remax_PP_logo.jpg)