


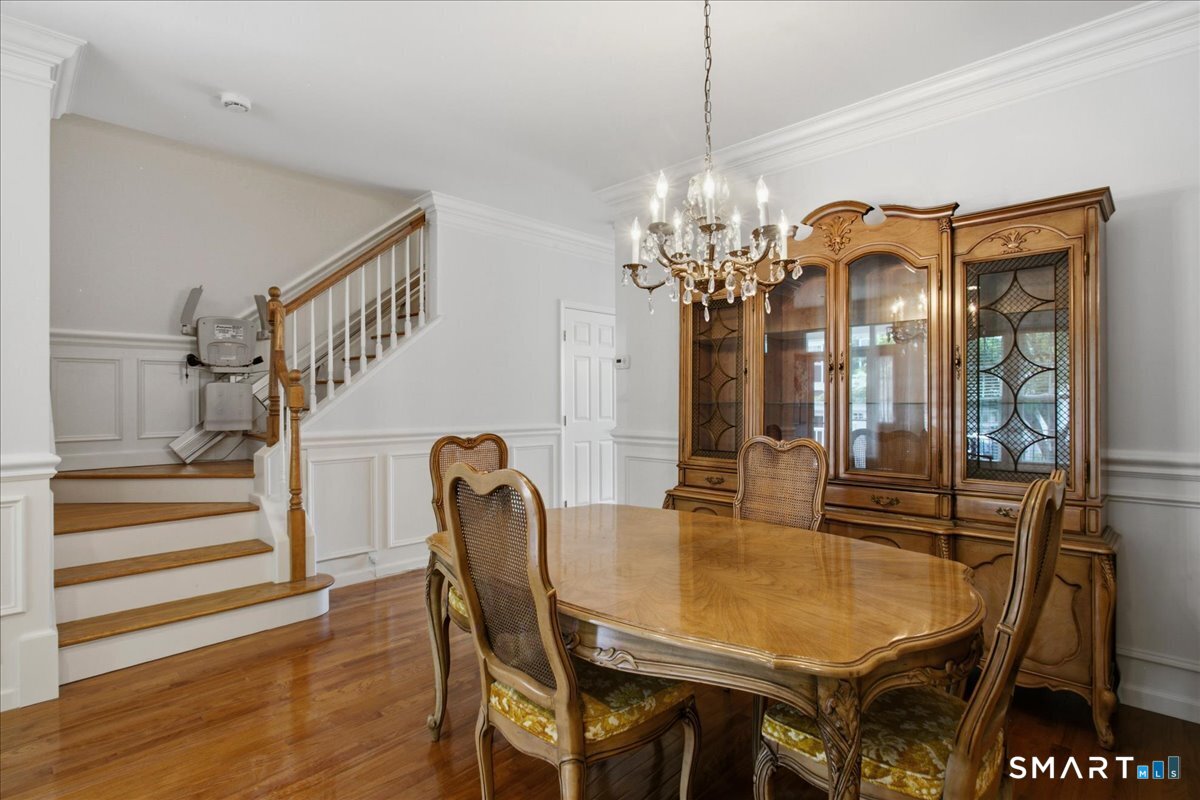


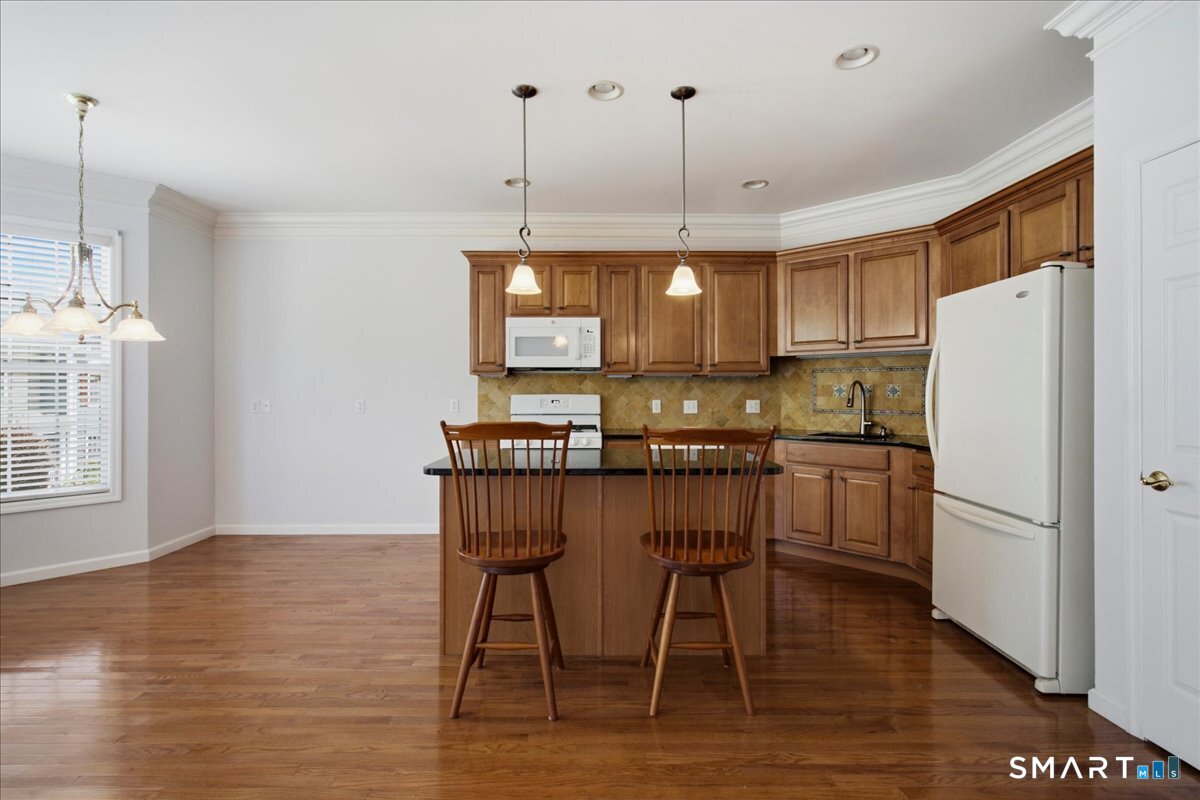


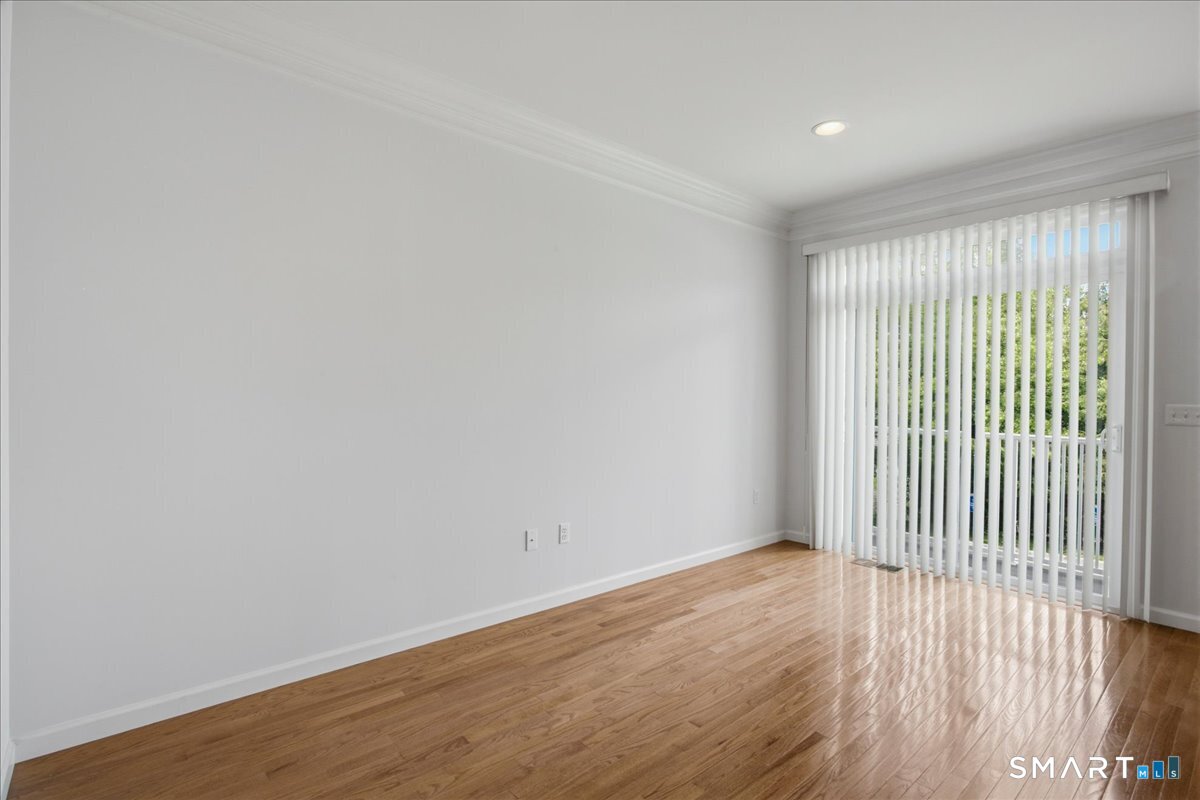


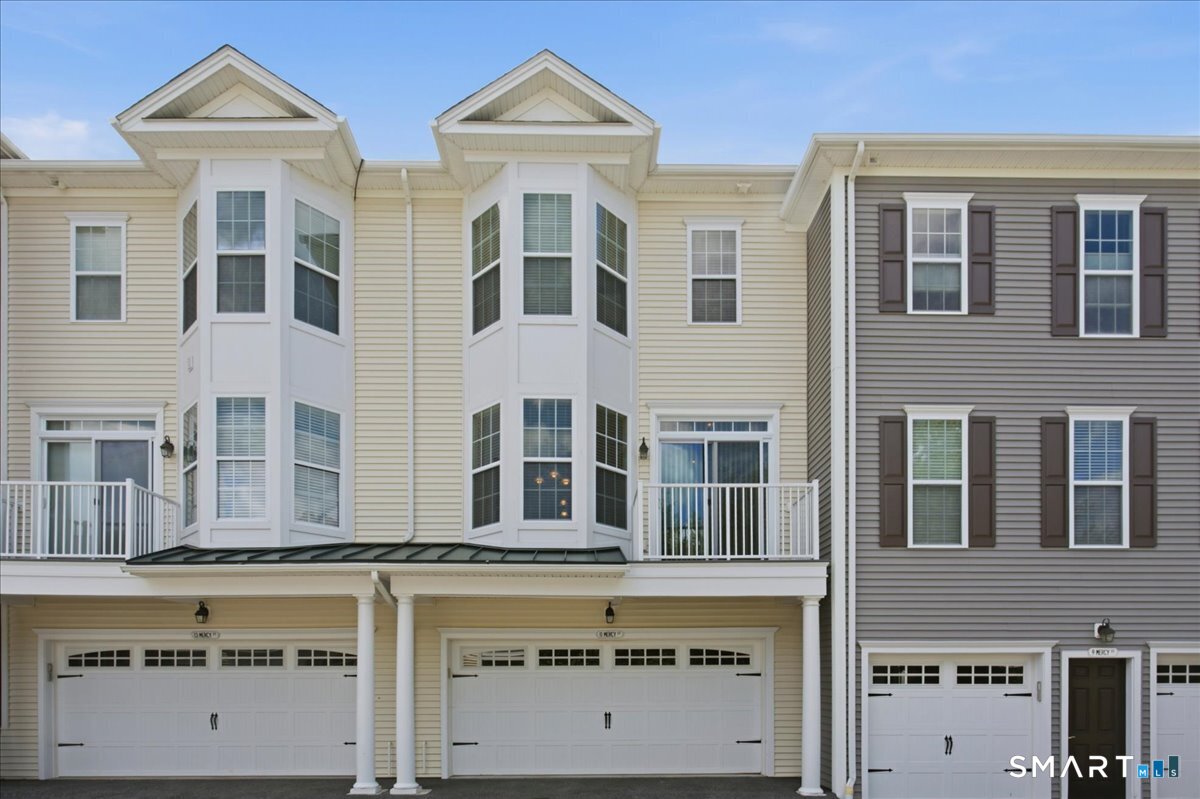


Want the luxury of an award winning Toll Brothers community without NY pricing? Just one exit into CT and you'll find this beautifully upgraded, sunfilled 2bed, 3.5bath townhouse in The Hills at Rivington. The main level offers direct streetlevel entry, hardwood floors, and an updated eatin kitchen with custom cabinetry, granite island seating, breakfast nook, and sliders to the deck. A flexible adjoining space works as a family roomor dining area, and the open living/dining layout creates an easy flow and versatility. Upstairs, the spacious primary suite features a tray ceiling, walkin closet, and a luxury ensuite bath with separate shower. A second bedroom with its own private bath complete this level, along with convenient laundry. The lower level includes garage access, a finished room, and a third full bath, ideal for guests, office, or media space. Located in The Hills at Rivington, this home enjoys access to the private Hills pool and pool house, plus the worldclass main amenities: indoor/outdoor pools, fitness center, yoga studio, movie theater, sports courts, and walking trails. Minutes to shopping, Exit 1 on I84, the NY border, commuter parking, and bus service to the railroad just down the hill.
Listing courtesy of Celeste Pasciolla from Keller Williams Realty Partner
The data relating to real estate for sale on this website appears in part through the SMARTMLS Internet Data Exchange program, a voluntary cooperative exchange of property listing data between licensed real estate brokerage firms, and is provided by SMARTMLS through a licensing agreement. Listing information is from various brokers who participate in the SMARTMLS IDX program and not all listings may be visible on the site. The property information being provided on or through the website is for the personal, non-commercial use of consumers and such information may not be used for any purpose other than to identify prospective properties consumers may be interested in purchasing. Some properties which appear for sale on the website may no longer be available because they are for instance, under contract, sold or are no longer being offered for sale. Property information displayed is deemed reliable but is not guaranteed. Copyright 2026 SmartMLS, Inc.

/u.realgeeks.media/sellinwestchester/Remax_PP_logo.jpg)