

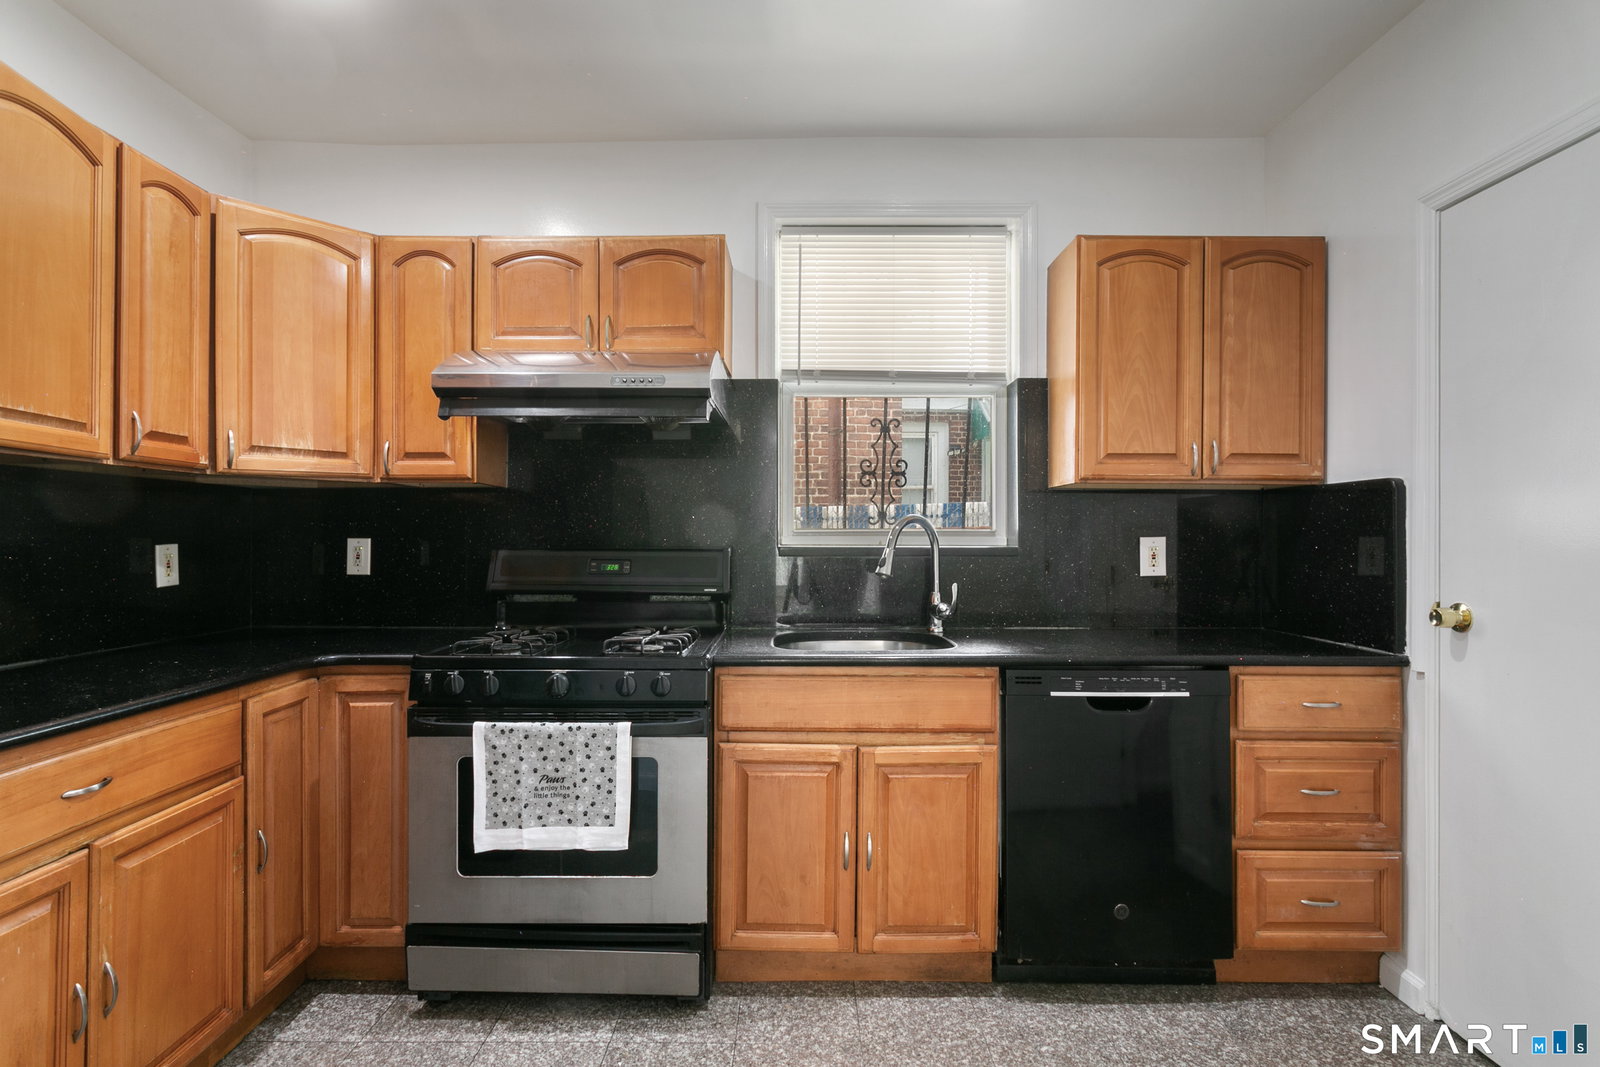


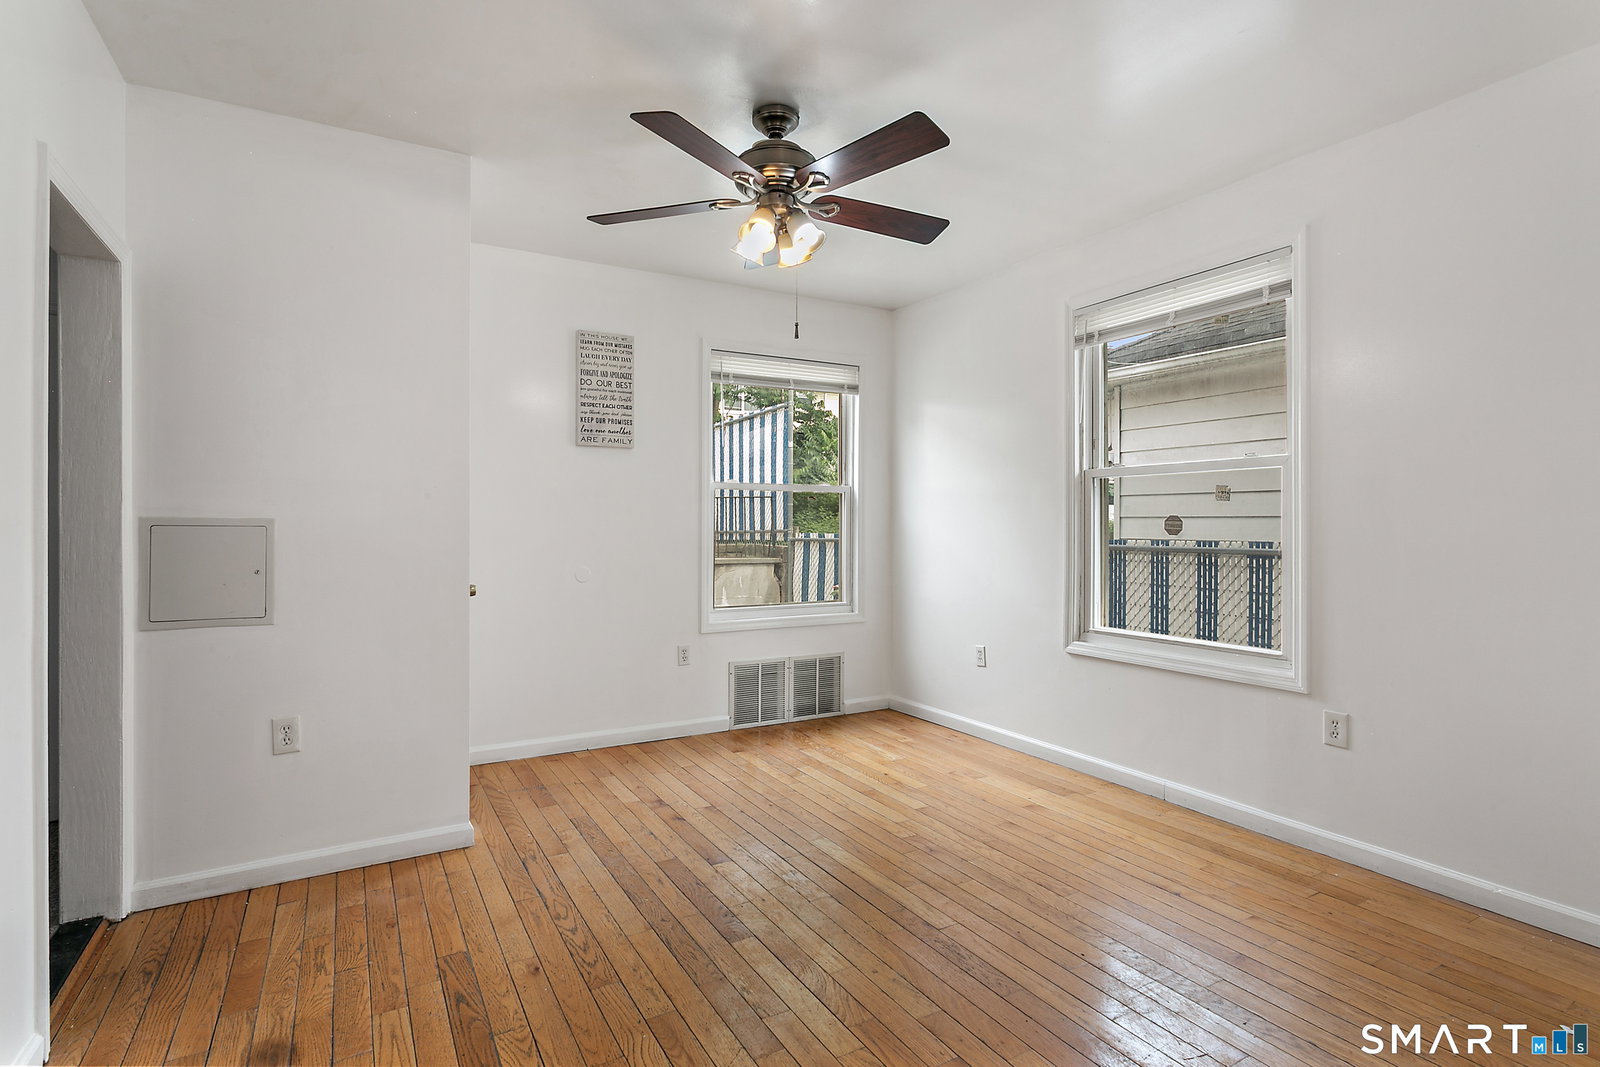


This spacious colonial home in Mill Hill presents a great opportunity for multi-generational living or possibility of having income potential with a lower level apartment with its own access! The entire home has been freshly painted and professionally cleaned- just ready for a new owner! New hot water heater, 10 year old roof and vinyl siding, and newer gas furnace. The main floor features hardwood flooring throughout, a full bathroom, laundry closet and updated kitchen with large pantry closet! The kitchen has solid oak cabinetry, absolute black granite countertops and backsplash, and a rear door to the back patio. Upstairs you will find three bedrooms, a full bathroom featuring marble accepts and tub/shower, and linen closet for storage. The primary bedroom fits a king size bed and has two closets! The lower level has tile flooring, a large room for hanging out, a kitchenette with oak cabinetry, a bedroom or office option and full bathroom! There is also another laundry hookup! There is access in the rear and front of the home directly to the lower level. Outside a spacious patio with flower beds provides a great opportunity for enjoyment and the two car detached garage in the rear is perfect storage. The garage is accessed by Alley, which runs parallel to Dover St and the driveway has room for 2-cars. Half a mile away from New Bassick High School and magnet schools.. One Mile away from Bridgeport Hospital! Close to public transportation!
Listing courtesy of Andrea Viscuso from Compass Connecticut, LLC
The data relating to real estate for sale on this website appears in part through the SMARTMLS Internet Data Exchange program, a voluntary cooperative exchange of property listing data between licensed real estate brokerage firms, and is provided by SMARTMLS through a licensing agreement. Listing information is from various brokers who participate in the SMARTMLS IDX program and not all listings may be visible on the site. The property information being provided on or through the website is for the personal, non-commercial use of consumers and such information may not be used for any purpose other than to identify prospective properties consumers may be interested in purchasing. Some properties which appear for sale on the website may no longer be available because they are for instance, under contract, sold or are no longer being offered for sale. Property information displayed is deemed reliable but is not guaranteed. Copyright 2026 SmartMLS, Inc.

/u.realgeeks.media/sellinwestchester/Remax_PP_logo.jpg)