


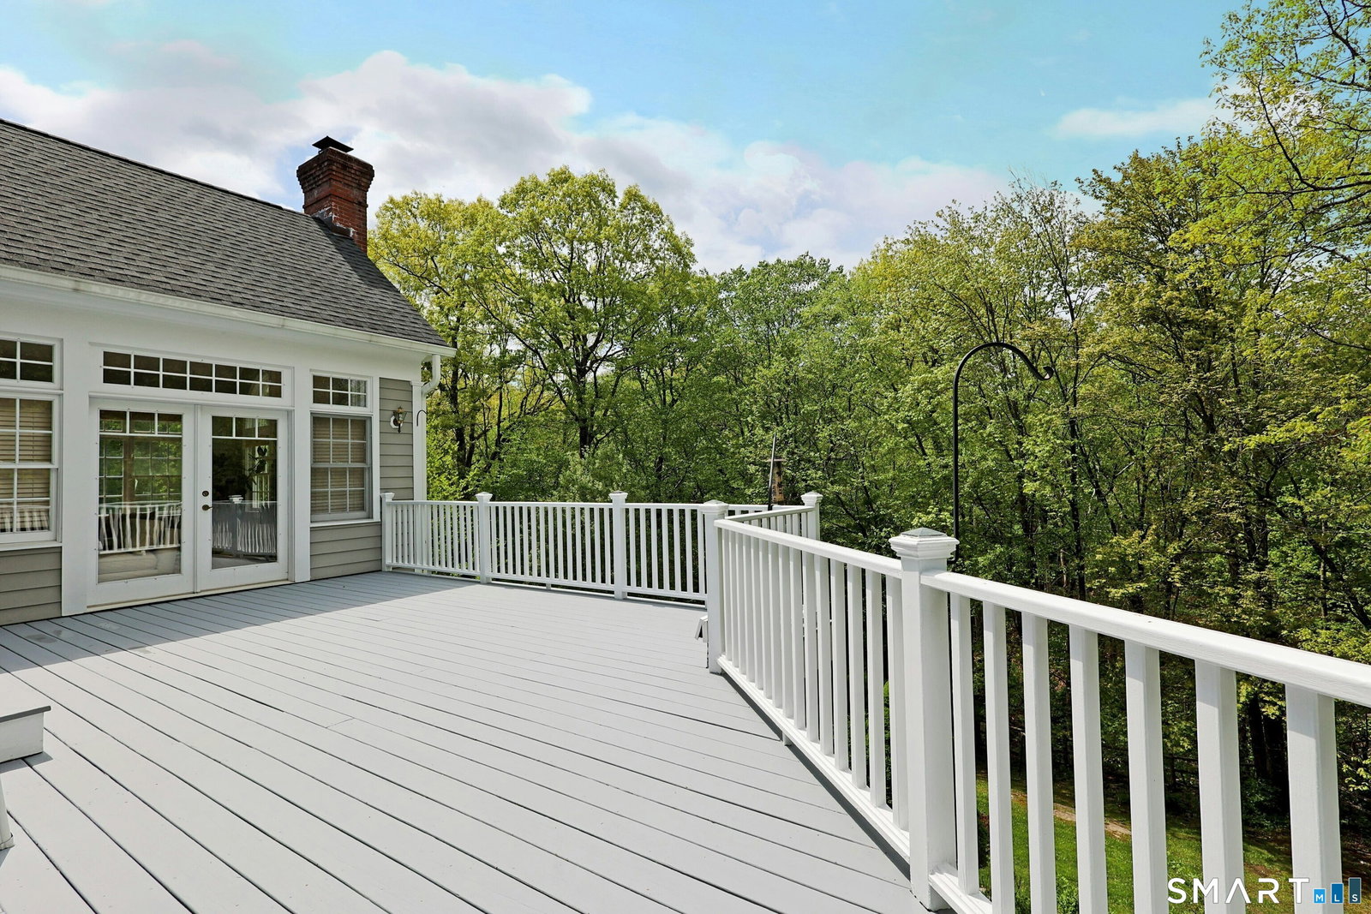


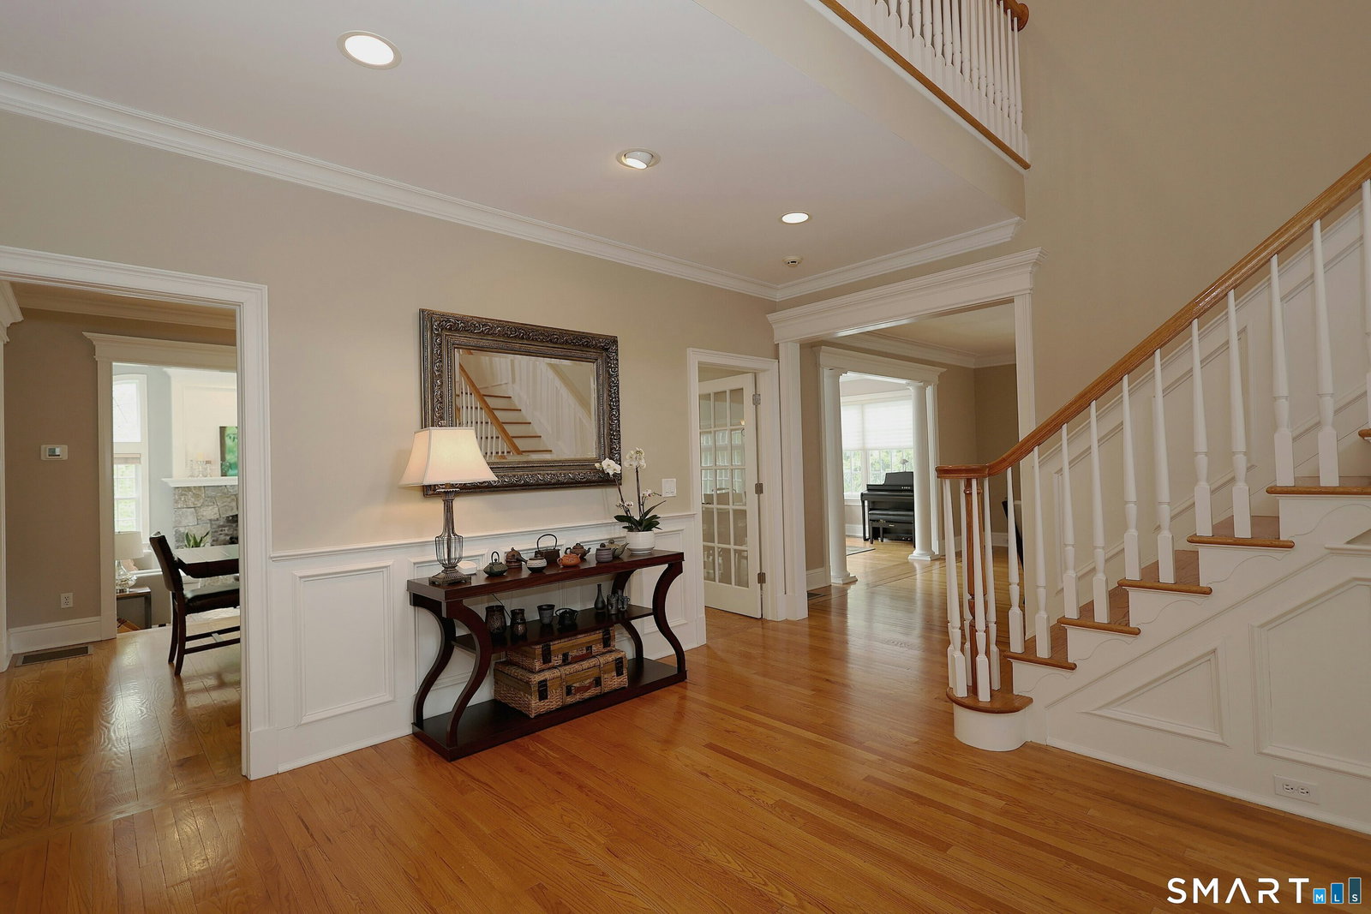


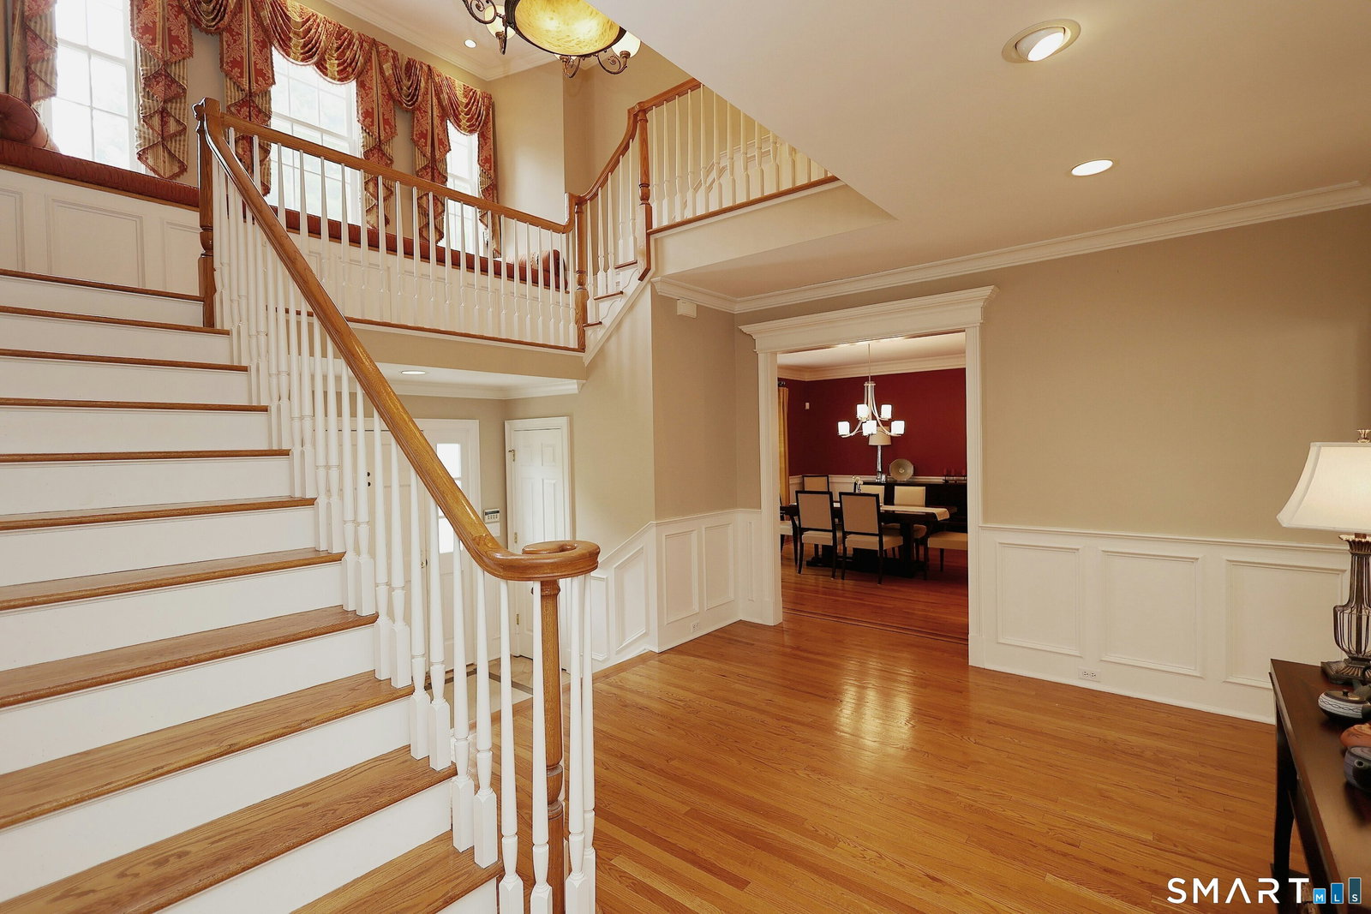


True pride of ownership in this exceptional colonial that has been extensively renovated. Top location on scenic private lane with stone pillared entry and Belgian block apron on 2.88 picturesque acres bordered by open space with mature flowering trees, multiple stone patios, wrap around deck, & future pool site. Elegant with modern open floor plan, this generous home offers 7,289 sf on 3 finished levels with 17 rooms, 3 car garage, custom millwork, hardwood floors, 5 bedrooms plus spacious bonus room, 4 full/2 half baths, 3 fireplaces, walk-up attic & expansive finished walk-out lower level. Enjoy the gracious living room w/elegant marble fireplace & adjoining private office featuring two sets of exterior French doors; formal DR with butler's pantry; top of the line remodeled designer kitchen w/subway tile backsplash, sleek black granite counters, center island, Thermador prof. appliances, & open to the breakfast room w/wall of custom built-ins; FR w/cathedral ceiling, stone fireplace & French doors to the deck; plus inviting sun room drenched in natural light. The 2nd floor showcases the elegant primary suite w/fireplace & sitting room, luxe remodeled bath & custom WIC; 3 additional large BRs w/ensuite or J&J baths, plus 32x16 vltd bonus room w/skylight. The sprawling walk-out lower level features media & game rooms plus additional BR & full bath, ideal for au-pair or guests. Extensive list of improvements in additional remarks & idyllic location just 58 miles to Midtown
Listing courtesy of Laura Ancona from William Pitt Sotheby's Int'l
The data relating to real estate for sale on this website appears in part through the SMARTMLS Internet Data Exchange program, a voluntary cooperative exchange of property listing data between licensed real estate brokerage firms, and is provided by SMARTMLS through a licensing agreement. Listing information is from various brokers who participate in the SMARTMLS IDX program and not all listings may be visible on the site. The property information being provided on or through the website is for the personal, non-commercial use of consumers and such information may not be used for any purpose other than to identify prospective properties consumers may be interested in purchasing. Some properties which appear for sale on the website may no longer be available because they are for instance, under contract, sold or are no longer being offered for sale. Property information displayed is deemed reliable but is not guaranteed. Copyright 2026 SmartMLS, Inc.

/u.realgeeks.media/sellinwestchester/Remax_PP_logo.jpg)