


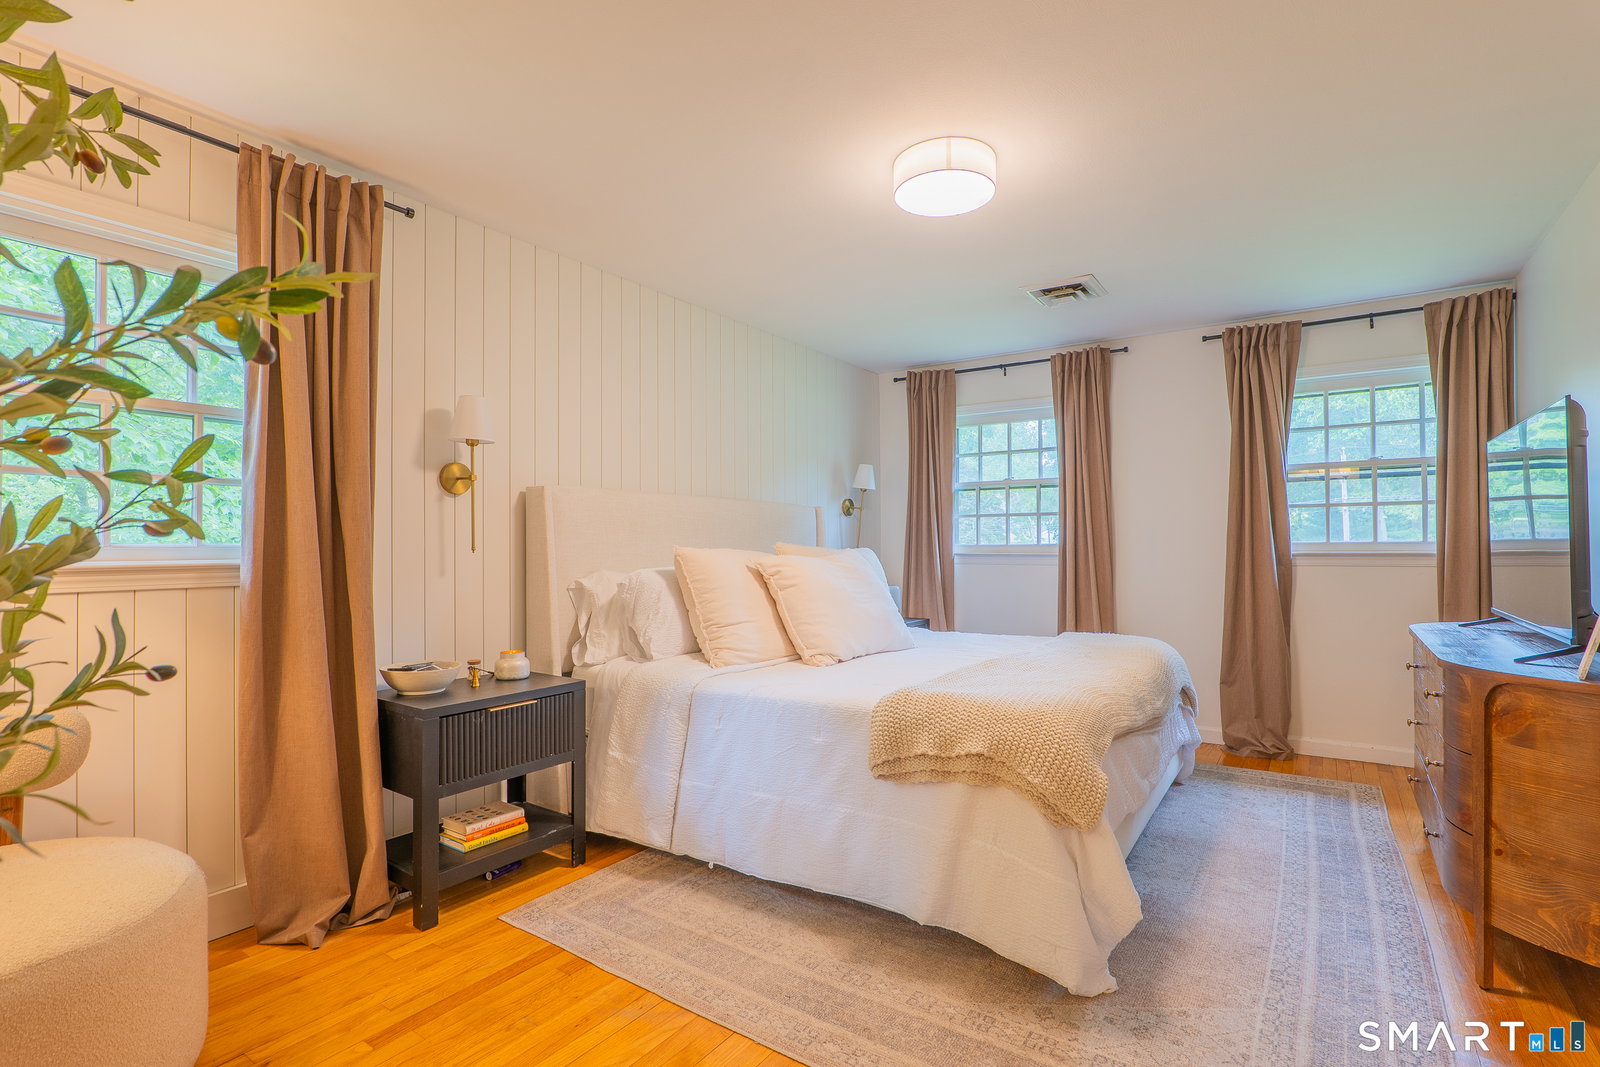


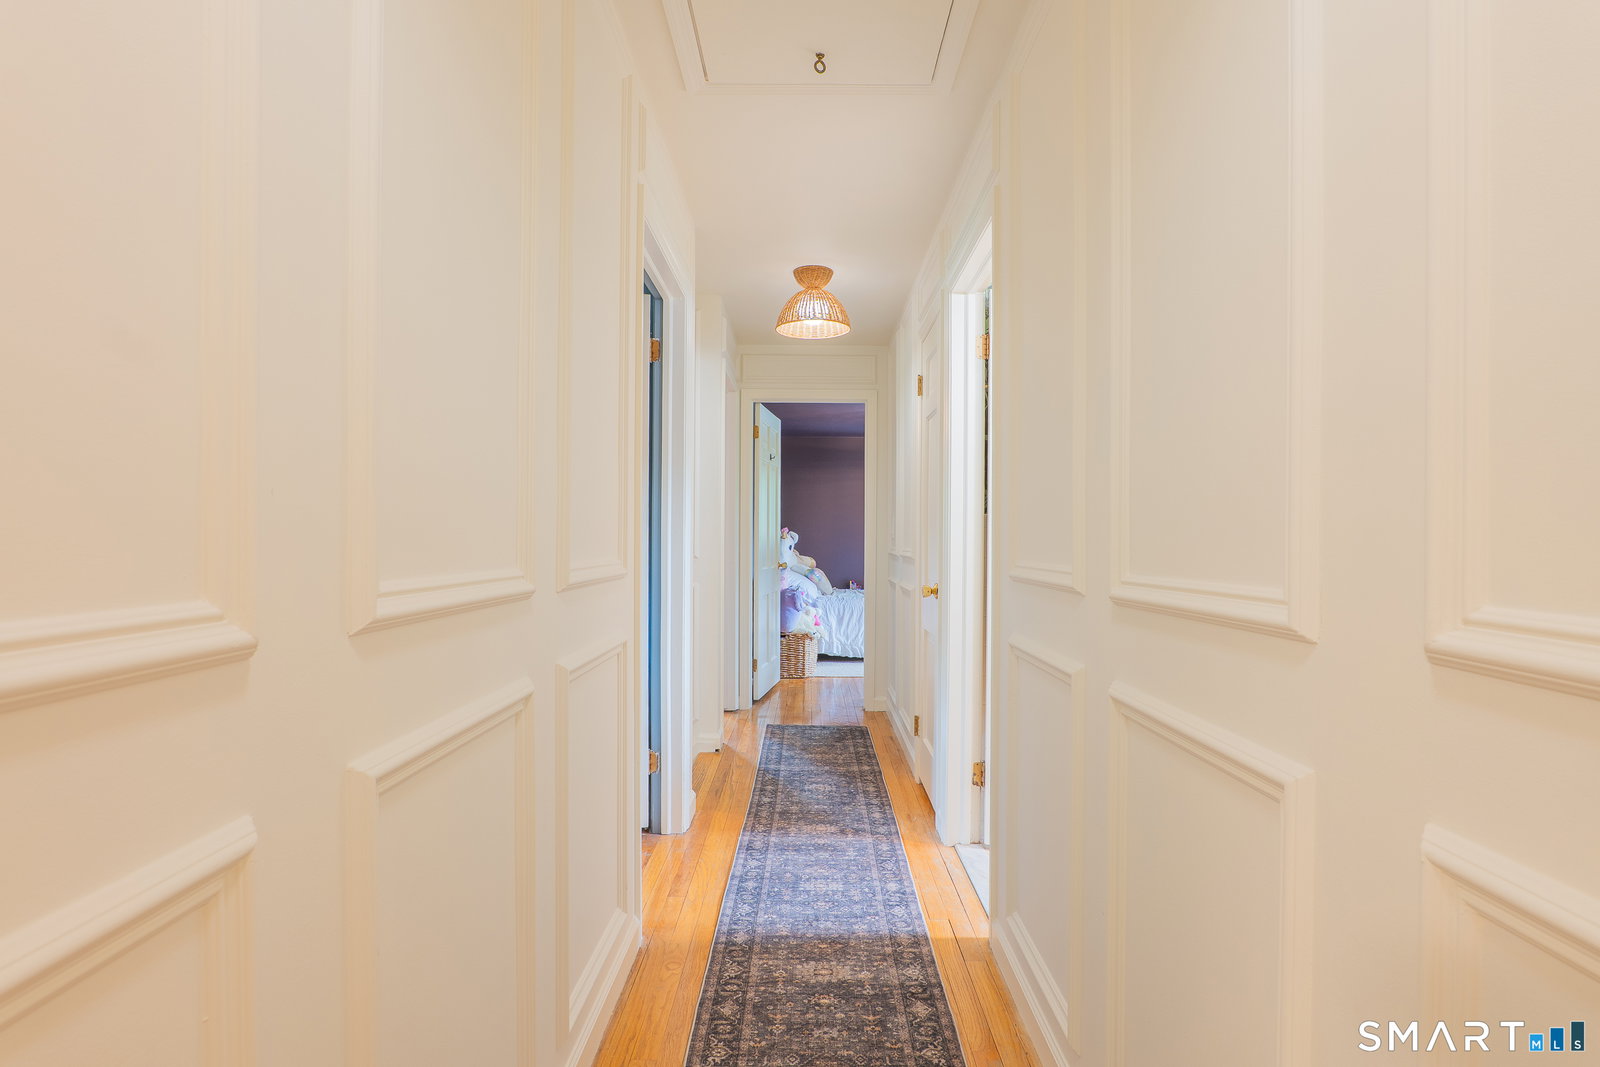


Welcome to 260 Pilgrim Lane located in the sought after Oronoque area of Stratford, CT. This beautiful home offers comfort and elegance for a modern lifestyle. The interior of this Colonial home is thoughtfully designed to provide ample space and functionality. As you step inside, you are greeted by the warmth of the hardwood floors that flow seamlessly from room to room. The large eat-in kitchen flows into the oversized family room featuring a woodburning fireplace and access to the beautiful 3 season porch. The primary bedroom boasts a spacious layout, complete with a walk-in closet and a well-appointed en-suite bathroom, providing a private retreat for the homeowners. One of the additional bedrooms also features its own half bath, offering added convenience for guests or family members. With a total of four bedrooms, and 2 full and 2 half baths. The newer zoned central air and heating system ensure optimal comfort throughout the year. Hot water heater is less than three years old. Outdoors, the property boasts a fantastic in-ground pool perfect for relaxing and unwinding after a long day. Pool liner and pump replaced last year Adjacent to the pool area, a delightful three-season screened-in porch allows you to enjoy the outdoors while being protected from the elements. This home benefits from a prime location only 2 minutes from the Merritt Pkwy for an excellent commute. Seller is offering a $10,000 credit to refinish the hardwood floors
Listing courtesy of Douglas Rose from Scalzo Real Estate
The data relating to real estate for sale on this website appears in part through the SMARTMLS Internet Data Exchange program, a voluntary cooperative exchange of property listing data between licensed real estate brokerage firms, and is provided by SMARTMLS through a licensing agreement. Listing information is from various brokers who participate in the SMARTMLS IDX program and not all listings may be visible on the site. The property information being provided on or through the website is for the personal, non-commercial use of consumers and such information may not be used for any purpose other than to identify prospective properties consumers may be interested in purchasing. Some properties which appear for sale on the website may no longer be available because they are for instance, under contract, sold or are no longer being offered for sale. Property information displayed is deemed reliable but is not guaranteed. Copyright 2026 SmartMLS, Inc.

/u.realgeeks.media/sellinwestchester/Remax_PP_logo.jpg)