


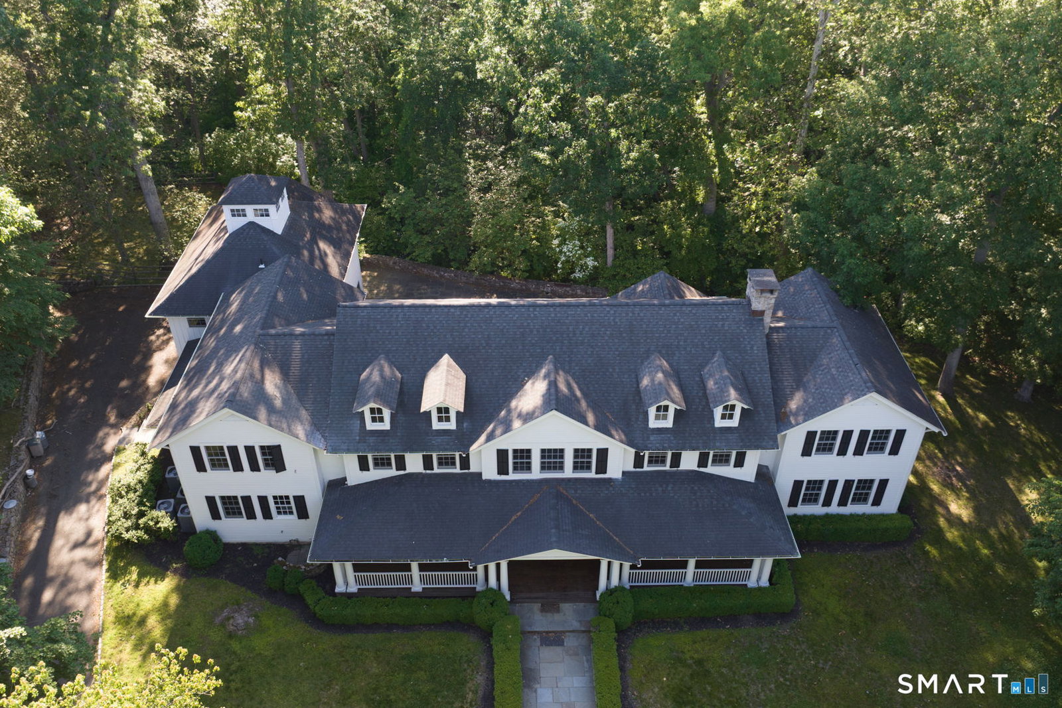
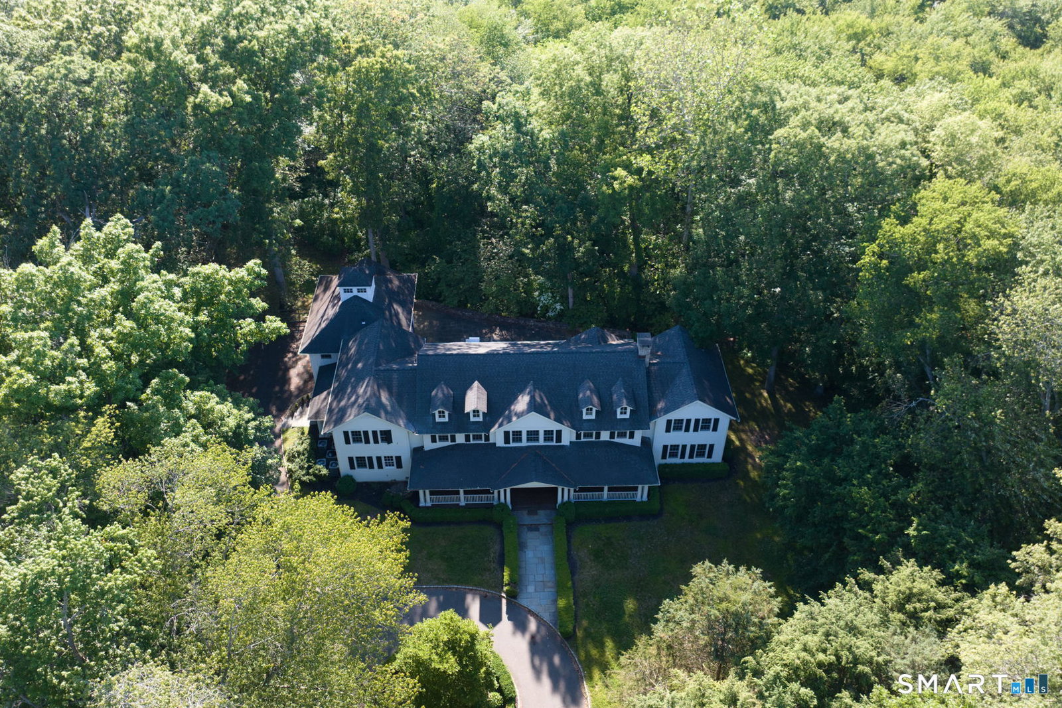


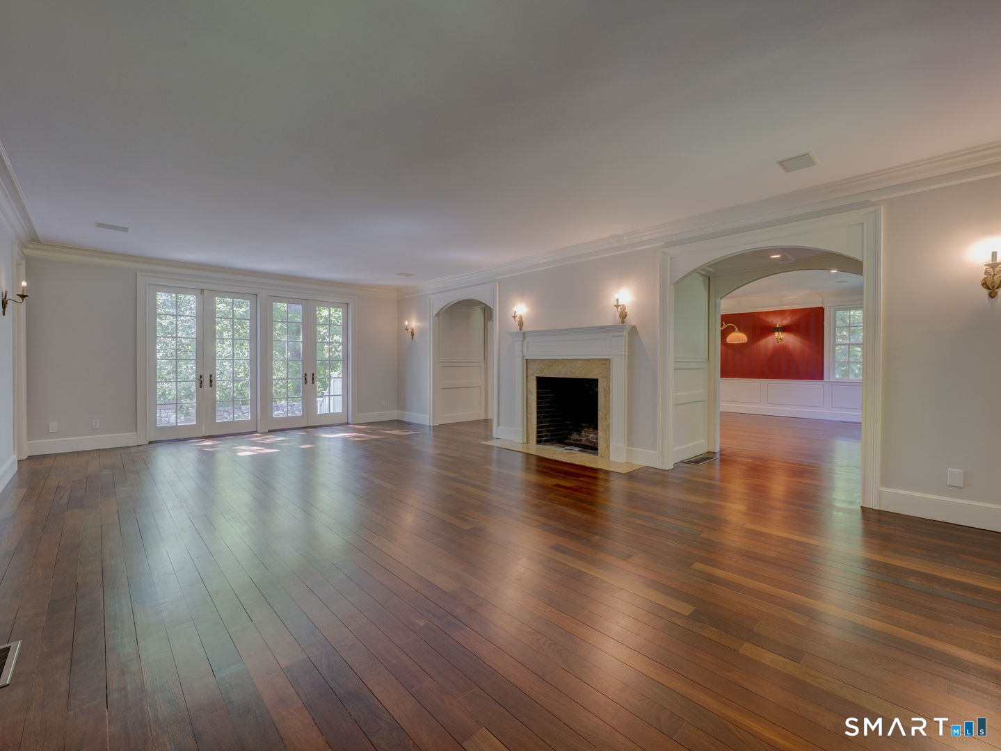


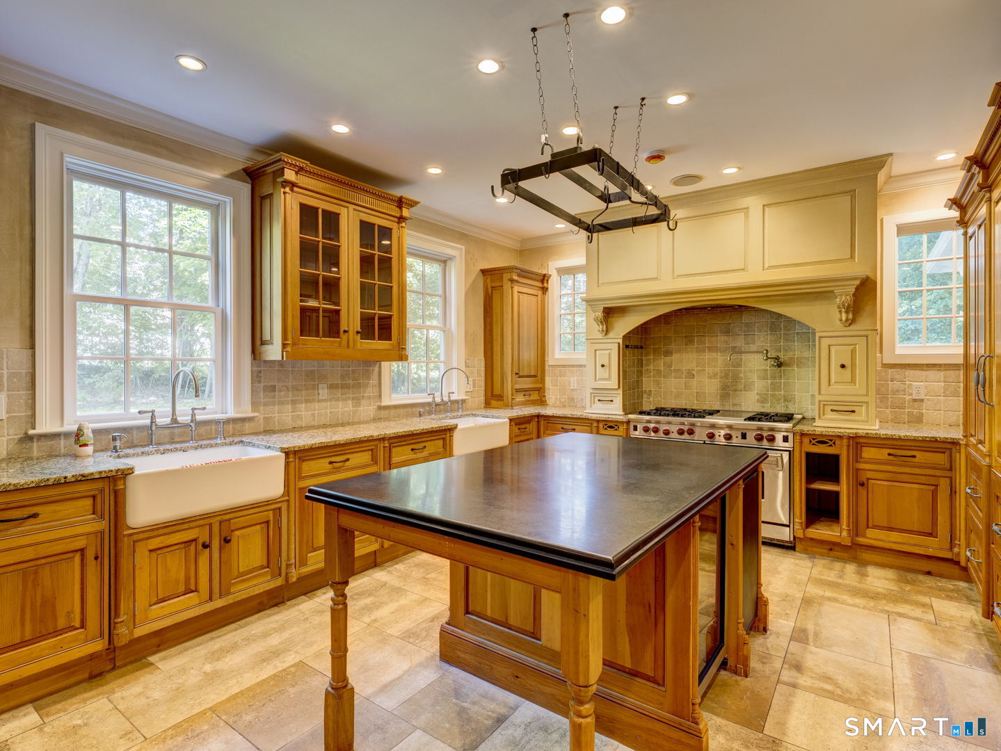


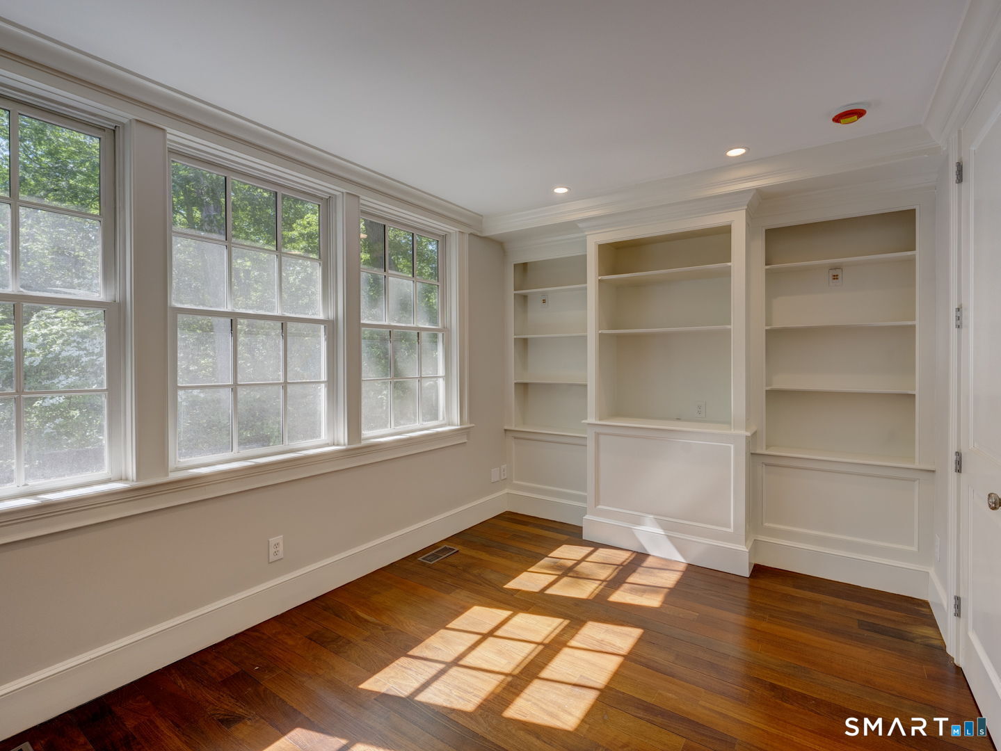


Experience timeless elegance in this extraordinary Colonial estate nestled in Westport's coveted Red Coat neighborhood. Offering more than 7,000sf of beautiful living space, plus an additional 2,400sf in the finished lower level, this exceptional residence combines luxury, comfort, and functionality. Featuring 6 spacious bedrooms and 5.2 baths, the home is thoughtfully designed for both everyday living and sophisticated entertaining. The chef's kitchen is equipped with premium Wolf appliances and opens to expansive gathering spaces, while a formal dining room, private office, and game room with a dry bar provide endless opportunities to entertain. The spectacular lower level is a destination of its own, complete with a home theater, recreation room, and an impressive wine cellar for the discerning collector. The luxurious primary suite serves as a private retreat with its own fireplace, spa inspired bath with jacuzzi, private balcony, and elegant finishes. 3 additional en suite bedrooms, separate nanny quarters, and a flexible bonus room offer exceptional versatility. Recently refreshed with new interior and exterior paint, all new heating and cooling systems, and stunning hardwood floors throughout, this home is truly move in ready. A welcoming covered front porch adds classic New England charm, while the private backyard is designed for outdoor enjoyment with a built in grill, spacious patio, and integrated sound system. 3 car garage and an unbeatable location.
Listing courtesy of Paul Cranick from eXp Realty
The data relating to real estate for sale on this website appears in part through the SMARTMLS Internet Data Exchange program, a voluntary cooperative exchange of property listing data between licensed real estate brokerage firms, and is provided by SMARTMLS through a licensing agreement. Listing information is from various brokers who participate in the SMARTMLS IDX program and not all listings may be visible on the site. The property information being provided on or through the website is for the personal, non-commercial use of consumers and such information may not be used for any purpose other than to identify prospective properties consumers may be interested in purchasing. Some properties which appear for sale on the website may no longer be available because they are for instance, under contract, sold or are no longer being offered for sale. Property information displayed is deemed reliable but is not guaranteed. Copyright 2026 SmartMLS, Inc.

/u.realgeeks.media/sellinwestchester/Remax_PP_logo.jpg)