


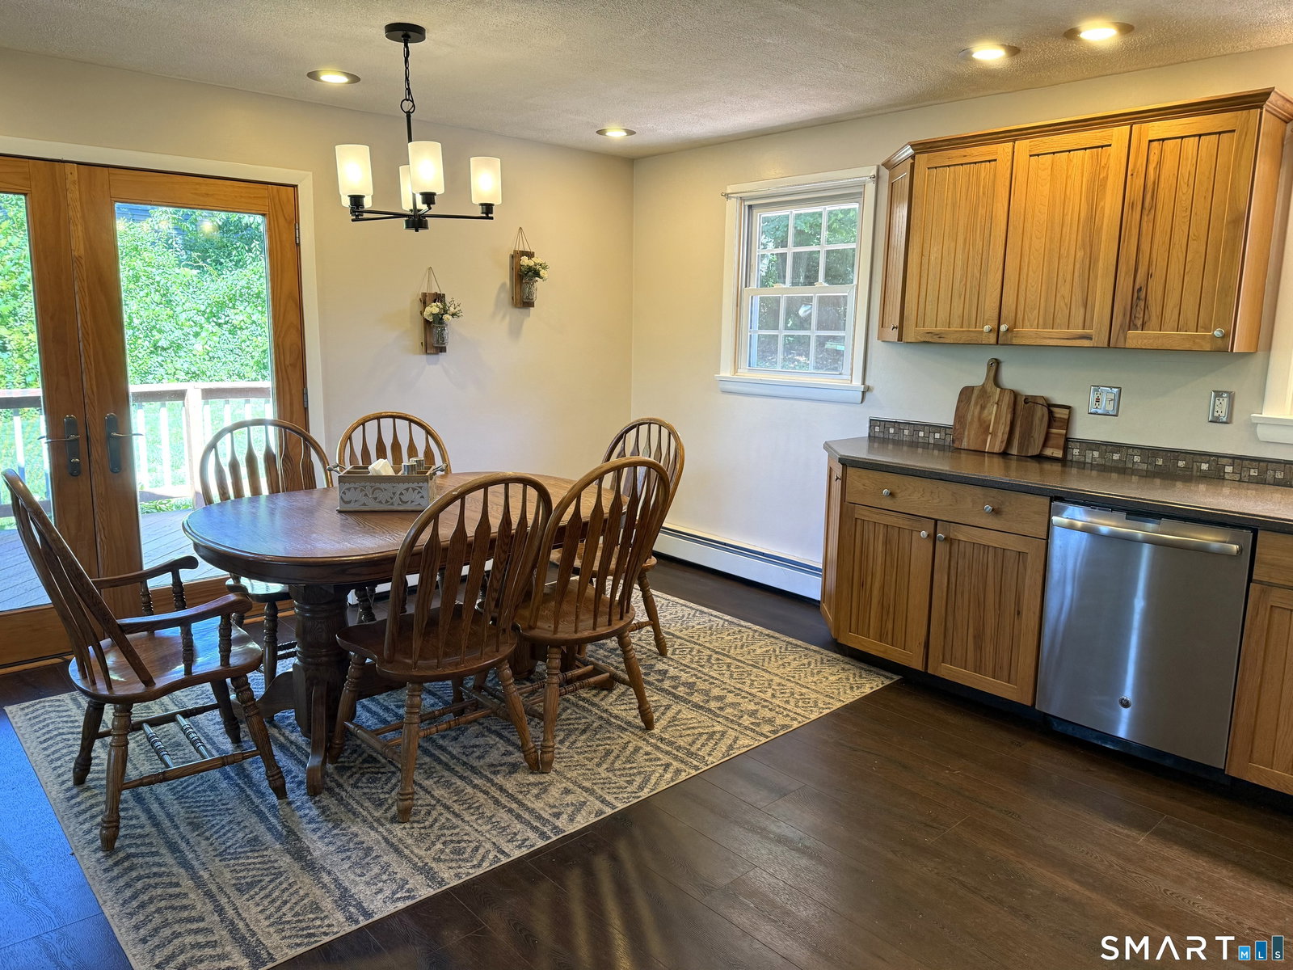


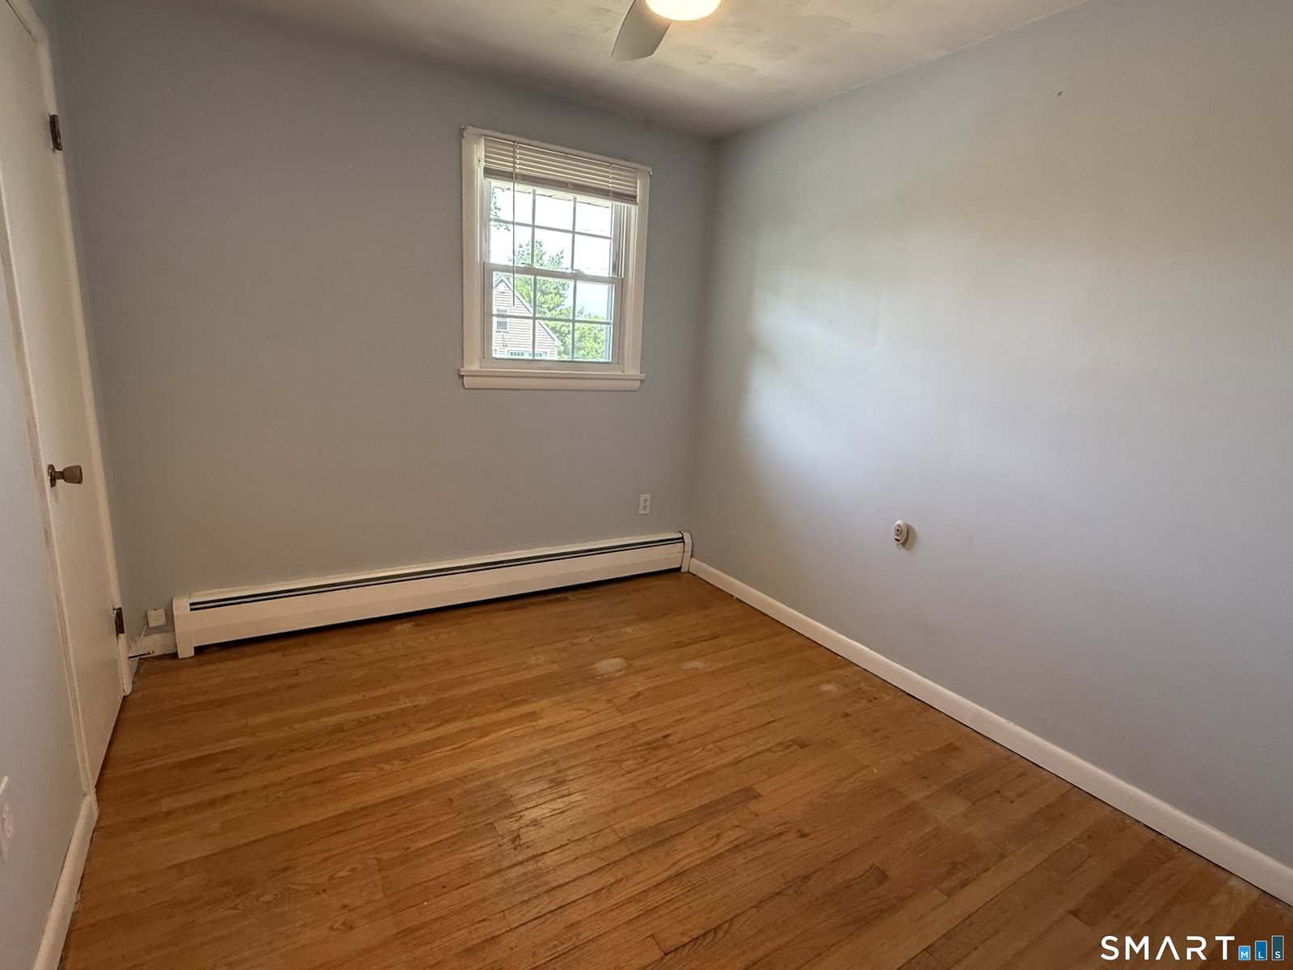


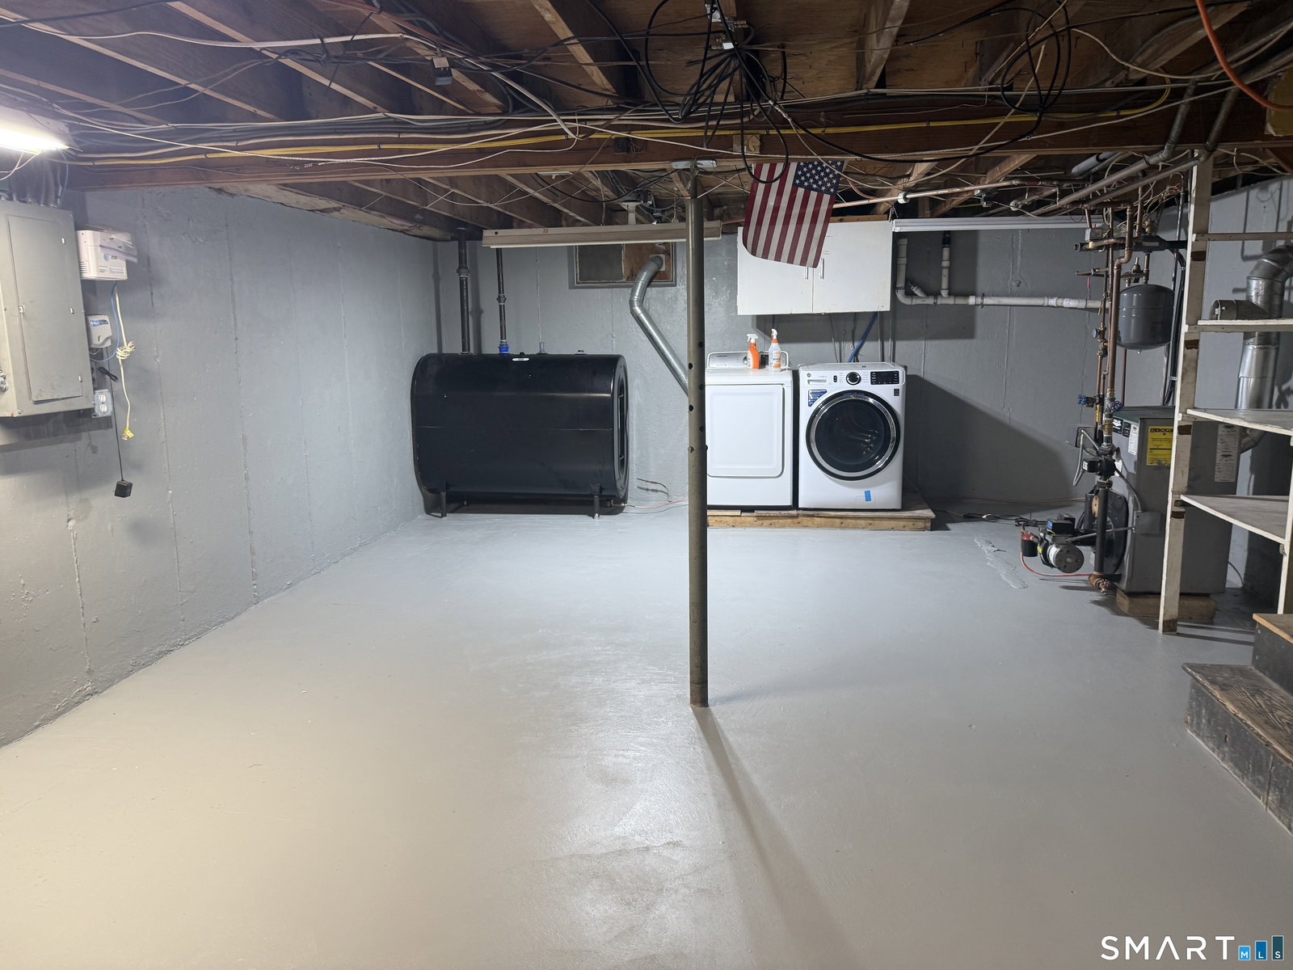


Welcome to this move in ready 3 bedroom, 2 and a half bath and 1 car garage Split Level home located in Brookfield, CT. As you approach, lush gardens and charming stone walls beautifully line the new driveway. Step inside to a spacious living room adorned with hardwood floors. The kitchen boasts abundant cabinet space, stainless steel appliances and a large eating area with a functional desk space. Venturing upstairs, you'll find 3 inviting bedrooms and a full bathroom.The primary bedroom features a convenient half bath,ceiling fans & hardwood flooring that runs throughout the home. The 2 additional bedrooms also offer hardwood floors & ceiling fans. The full bathroom is complete with dual sinks, a beautifully tiled shower and a soaking tub. The lower level offers extra living space, a full bathroom & access to the one car garage. The basement is spacious & complete with laundry & plentiful storage options and is freshly painted. Numerous enhancements include new oil tank,well pump,well tank,septic baffle & two lids. The boiler has been serviced and rebuilt with new components. Completing this remarkable property is central air conditioning, generous sized deck, generator hookup, 2 sheds, seasonal water views and a walk up attic. Close to I84, Rt 7, dining, banking,candlewood lake and so much more.
Listing courtesy of Caryn Swensen from Dream House Realty
The data relating to real estate for sale on this website appears in part through the SMARTMLS Internet Data Exchange program, a voluntary cooperative exchange of property listing data between licensed real estate brokerage firms, and is provided by SMARTMLS through a licensing agreement. Listing information is from various brokers who participate in the SMARTMLS IDX program and not all listings may be visible on the site. The property information being provided on or through the website is for the personal, non-commercial use of consumers and such information may not be used for any purpose other than to identify prospective properties consumers may be interested in purchasing. Some properties which appear for sale on the website may no longer be available because they are for instance, under contract, sold or are no longer being offered for sale. Property information displayed is deemed reliable but is not guaranteed. Copyright 2026 SmartMLS, Inc.

/u.realgeeks.media/sellinwestchester/Remax_PP_logo.jpg)