


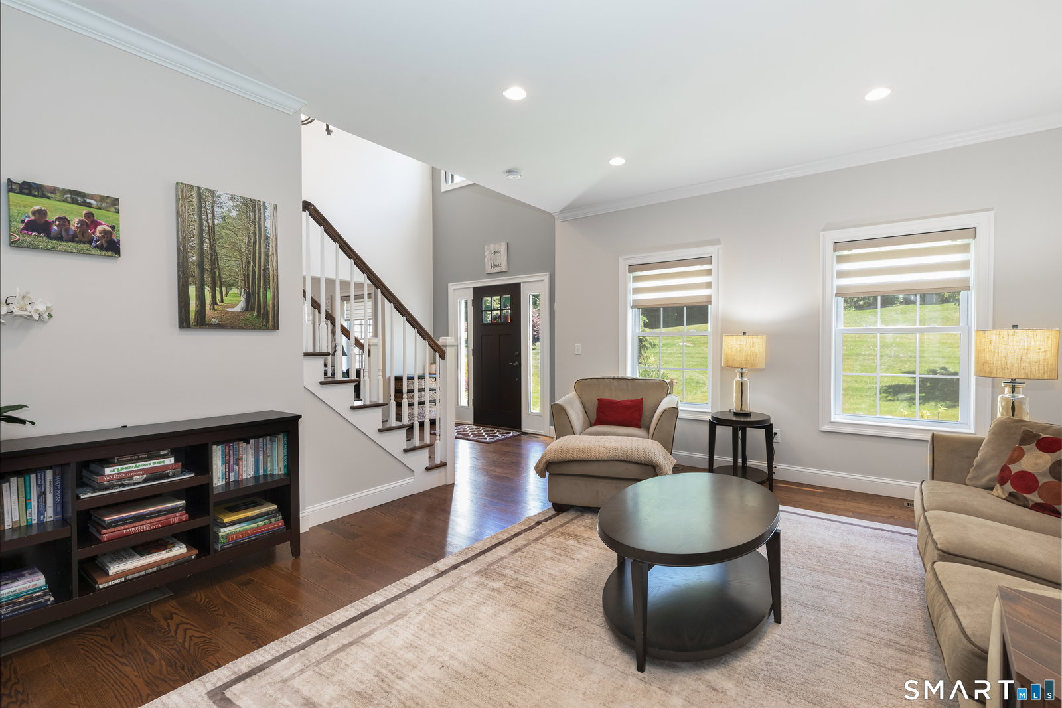


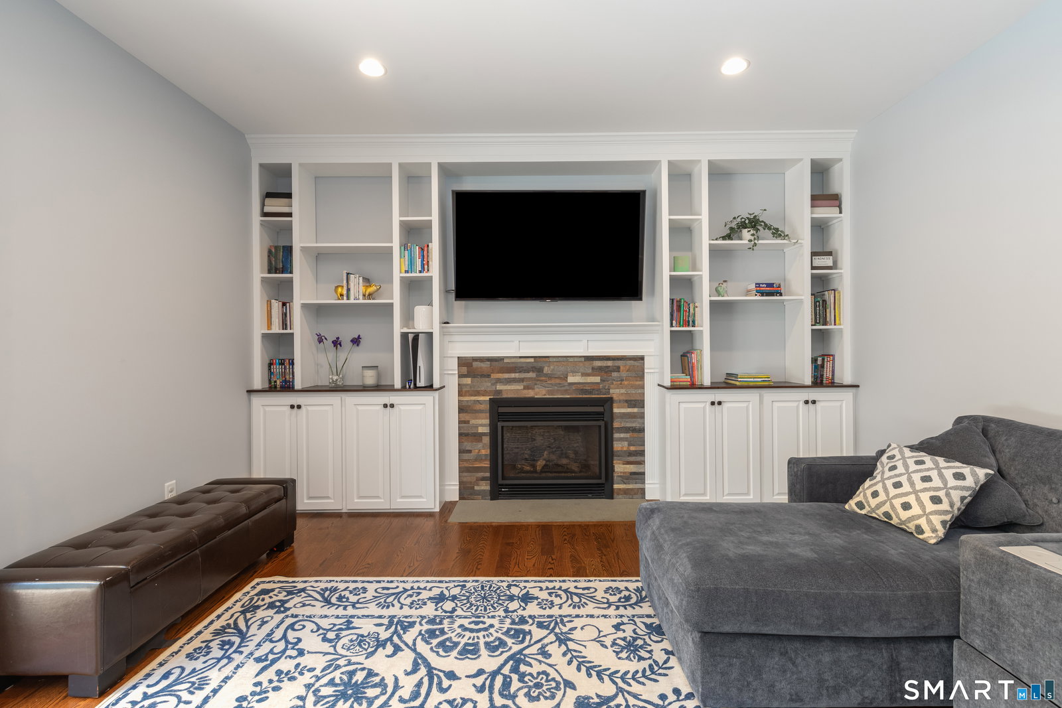

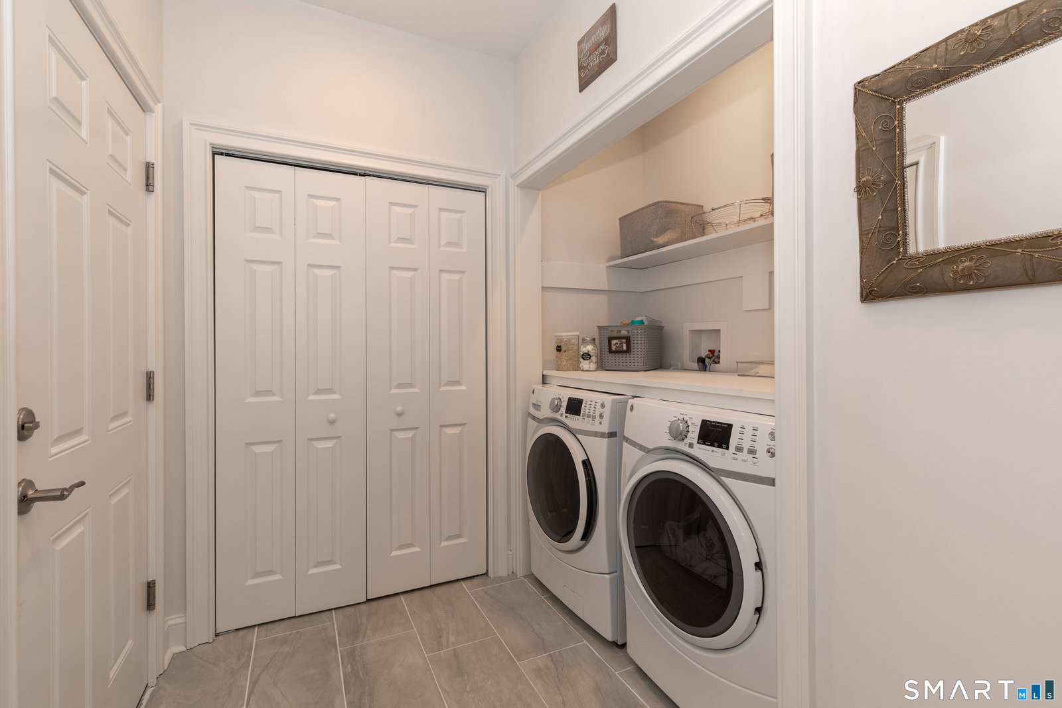

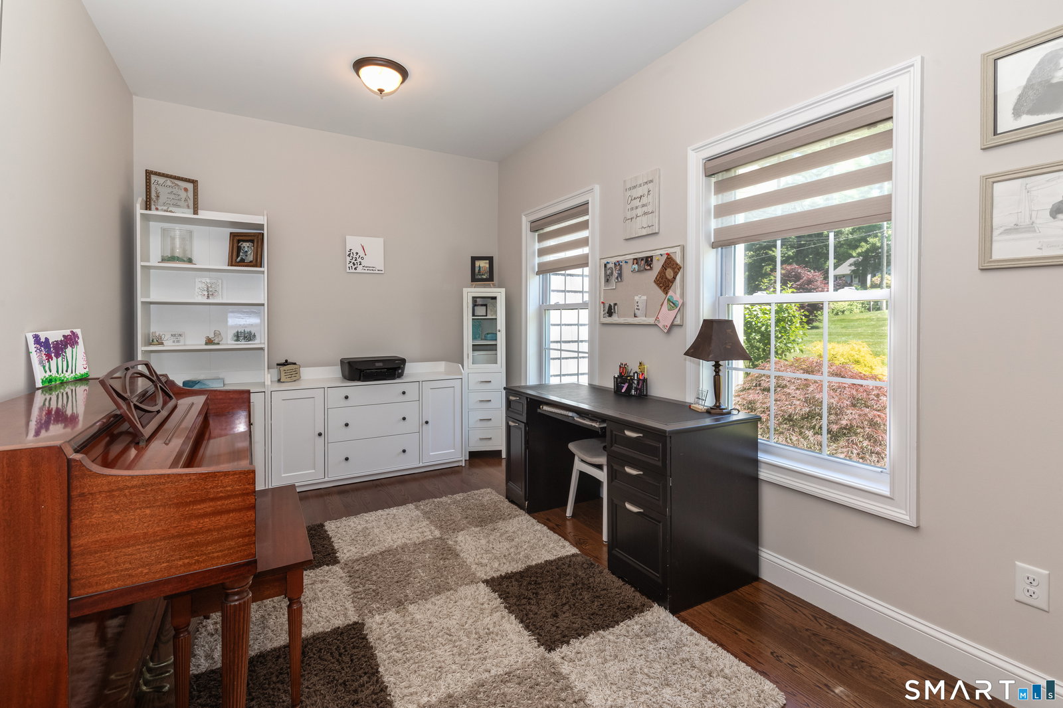


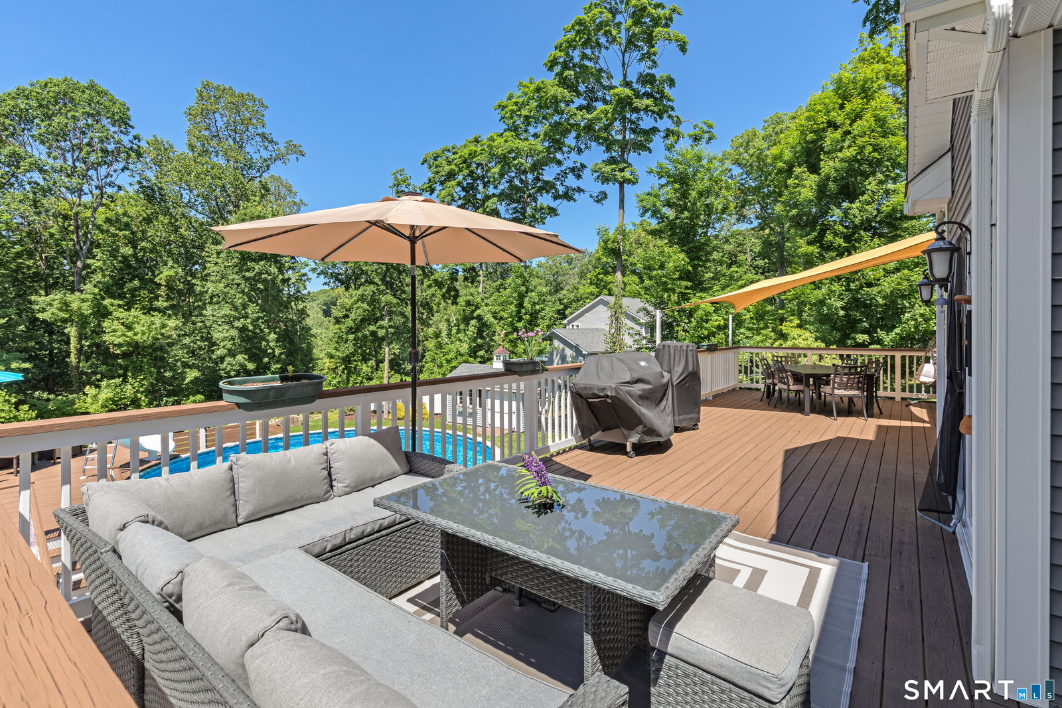


An exceptional 2017-built Colonial, on nearly two professionally landscaped acres in one of the most coveted Aunt Hack neighborhoods, just minutes from the NY border. This opportunity to own a single-owner, newer construction single-family home on Danbury's west side, is a wonderful alternative to condo living. Thoughtfully designed and invested in by the original owners, this turnkey home offers more than 3,000 sq ft that blends timeless elegance and modern efficiency. A dramatic two-story foyer welcomes you to the main floor, which features 9-ft ceilings and an open floor plan ideal for entertaining and daily living. The gourmet kitchen is appointed with sleek black appliances, a gas cooktop, a large island, and opens to the family room, which is flanked by an expansive deck. Upstairs, French doors lead to the luxurious, large primary suite featuring a spa-inspired bath and a custom California Closets walk-in closet. Three additional large bedrooms and a full hall bathroom complete the second floor. The mostly unfinished walk-out lower level offers over 1,800 sq ft of expandable footprint, perfect for a future recreation room, home gym, movie theater, or an in-law suite. The expansive outdoor living areas include a large, newly built patio, a heated above-ground pool with a wrap-around deck and slide, and a garden area and shed. The fully owned 11.34 kW solar system provides substantial energy savings.
Listing courtesy of Suzanne Clerkin from BHGRE Gaetano Marra Homes
The data relating to real estate for sale on this website appears in part through the SMARTMLS Internet Data Exchange program, a voluntary cooperative exchange of property listing data between licensed real estate brokerage firms, and is provided by SMARTMLS through a licensing agreement. Listing information is from various brokers who participate in the SMARTMLS IDX program and not all listings may be visible on the site. The property information being provided on or through the website is for the personal, non-commercial use of consumers and such information may not be used for any purpose other than to identify prospective properties consumers may be interested in purchasing. Some properties which appear for sale on the website may no longer be available because they are for instance, under contract, sold or are no longer being offered for sale. Property information displayed is deemed reliable but is not guaranteed. Copyright 2026 SmartMLS, Inc.

/u.realgeeks.media/sellinwestchester/Remax_PP_logo.jpg)