


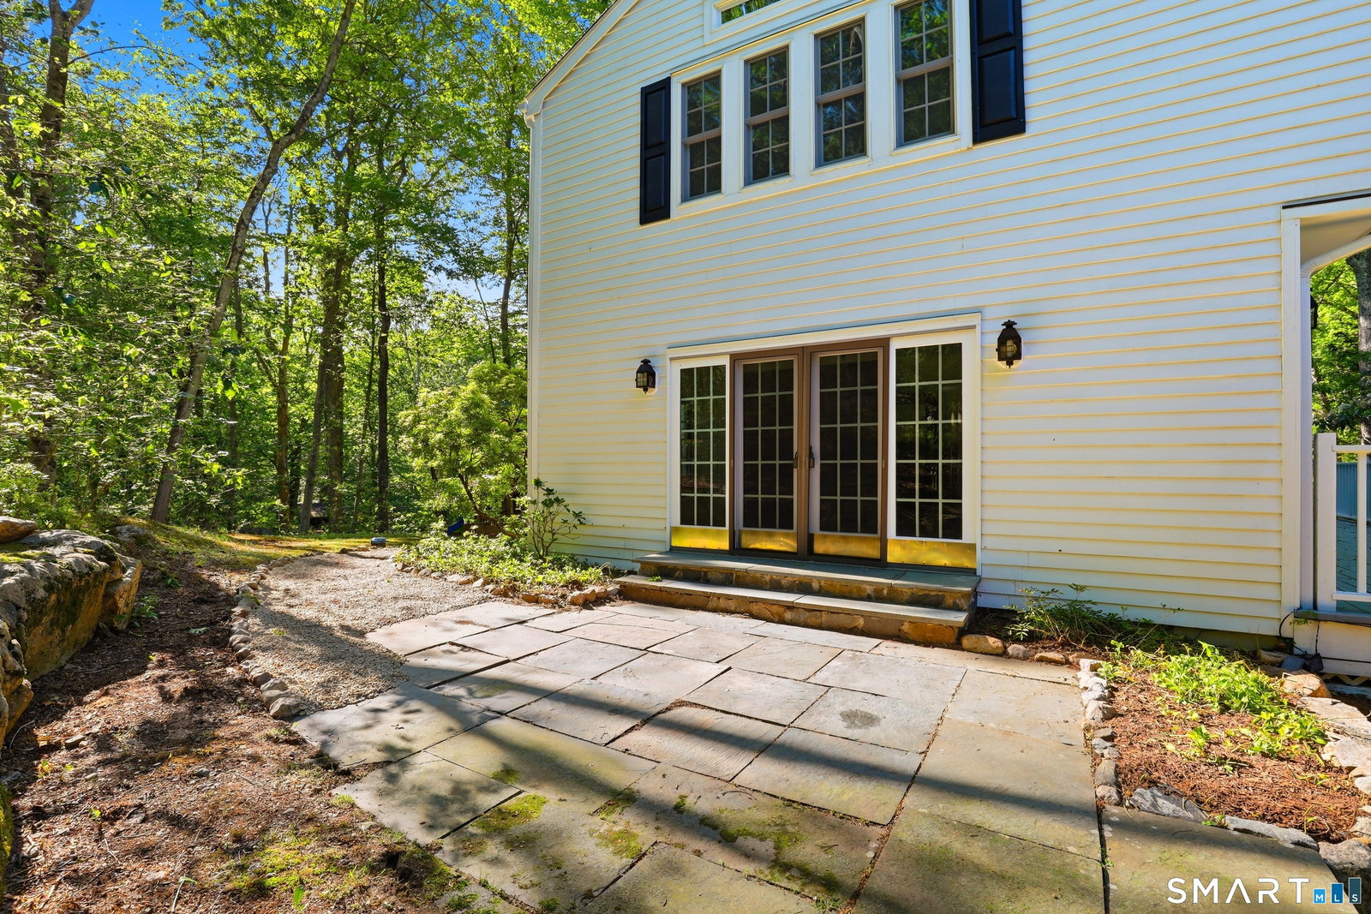


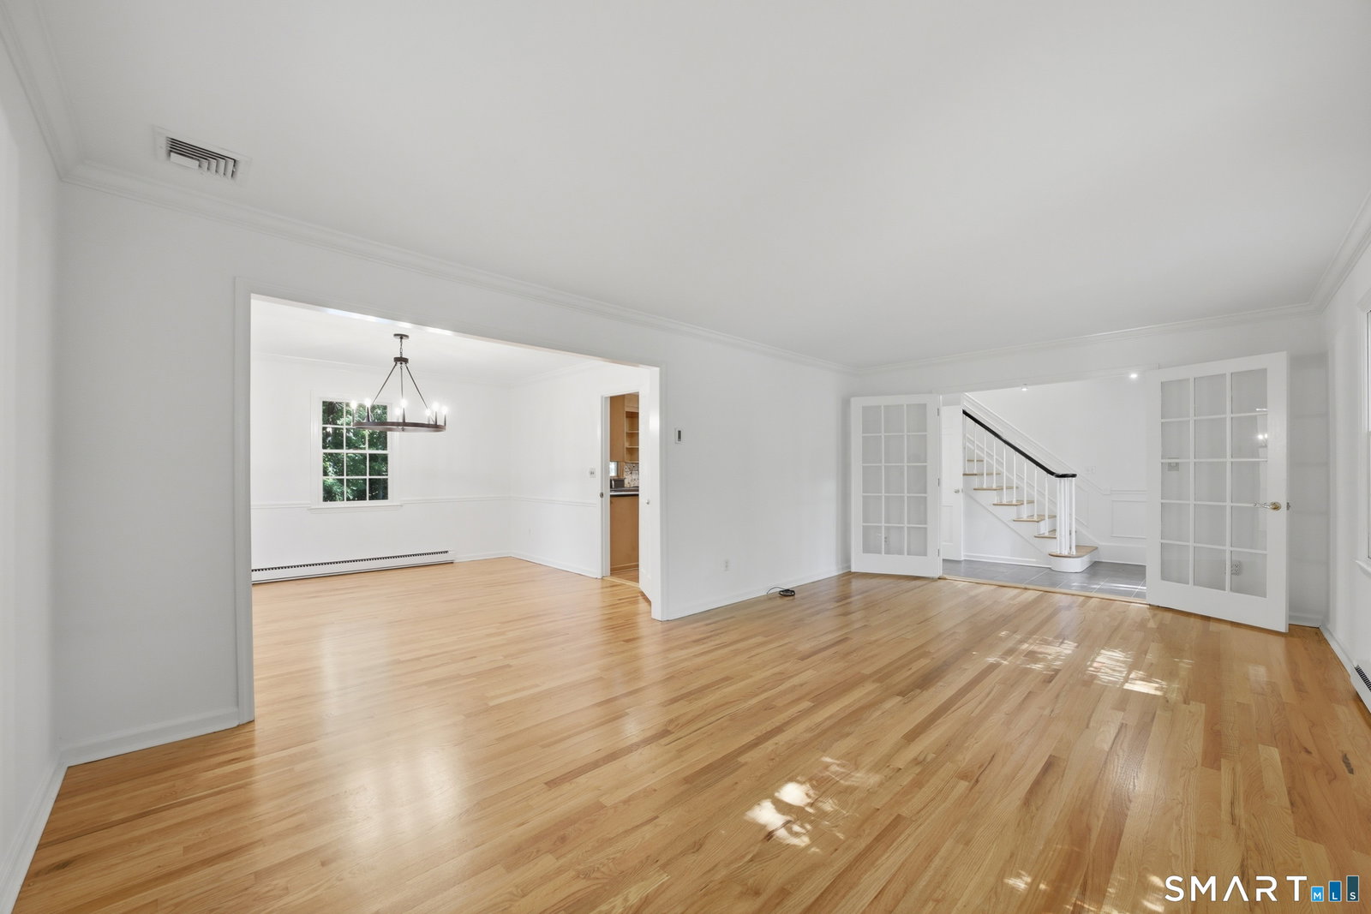


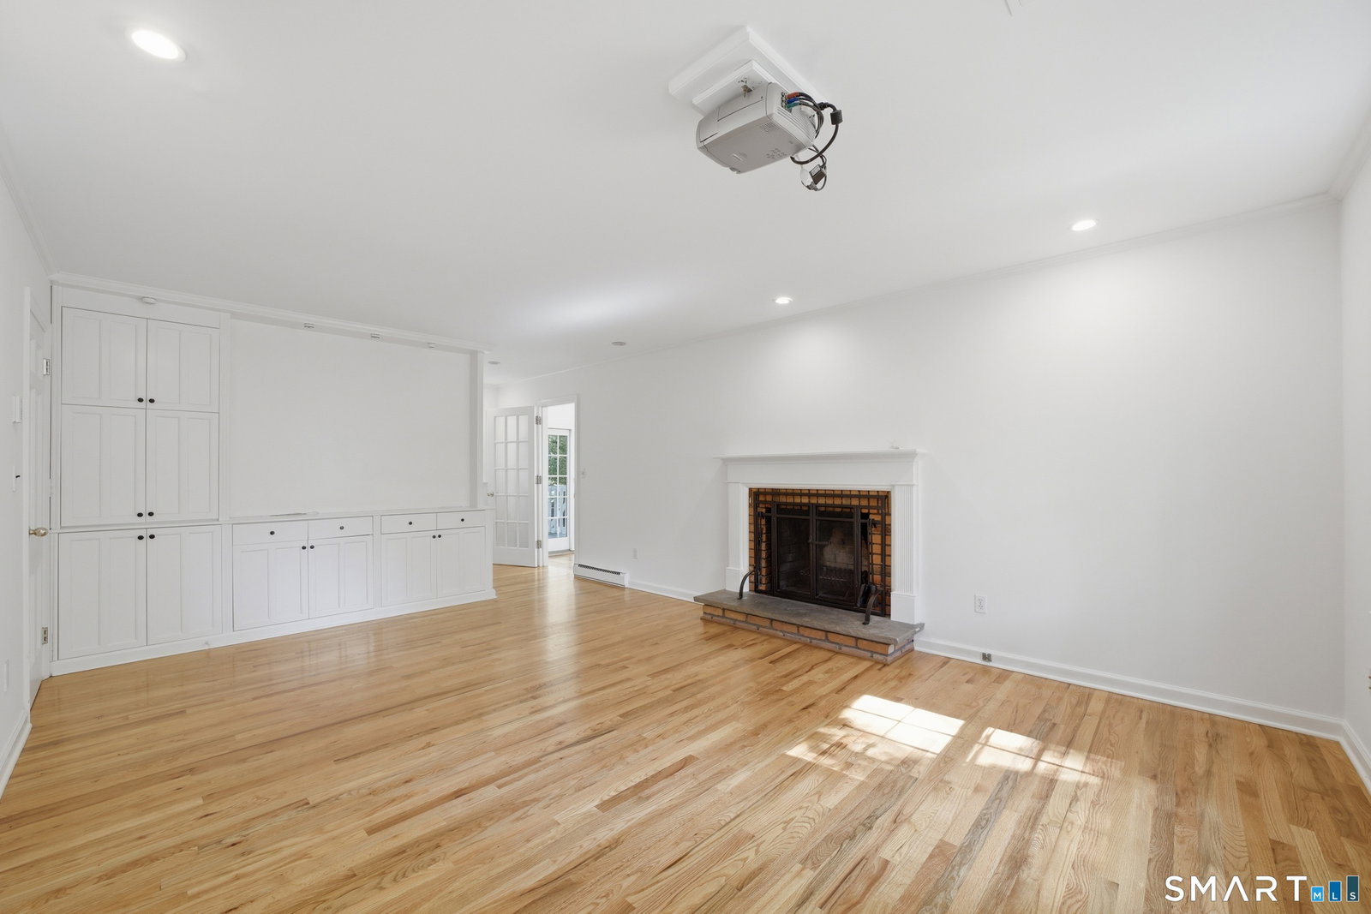


Set on one of North Stamford's most sought-after lanes, this beautifully refreshed New England Colonial blends timeless elegance with modern functionality, offering an ideal layout for today's lifestyle. A sun-filled, open floor plan welcomes you with a spacious living room that flows seamlessly into the formal dining room-perfect for both everyday living and entertaining. The eat-in kitchen features all new SS appliances, including a washer and dryer, and opens to a warm and inviting family room complete with custom built-ins and a fireplace. A separate sunroom, framed by French doors, leads to a rear deck and private flagstone patio-creating a perfect indoor-outdoor connection. Flexible spaces throughout the home offer endless possibilities for a home office, sitting room, or playroom. Upstairs, the expansive primary suite provides a true retreat, featuring an en-suite bath, a large exercise or sitting room, multiple closets, vaulted ceilings, and oversized windows that flood the space with natural light. The finished lower level offers additional living space, ideal for a playroom, media room, or private retreat. Ideally located in lower North Stamford, within a mile of The Stamford Museum & Nature Center, Chestnut Hill Park, Tennis Courts, Dog Park plus just minutes from the Merritt Parkway, shopping, top-rated schools, downtown Stamford, and the train station, this move-in-ready home is the perfect blend of comfort, convenience, and style. Offers generator as well.
Listing courtesy of Phyllis Doonan from William Raveis Real Estate
The data relating to real estate for sale on this website appears in part through the SMARTMLS Internet Data Exchange program, a voluntary cooperative exchange of property listing data between licensed real estate brokerage firms, and is provided by SMARTMLS through a licensing agreement. Listing information is from various brokers who participate in the SMARTMLS IDX program and not all listings may be visible on the site. The property information being provided on or through the website is for the personal, non-commercial use of consumers and such information may not be used for any purpose other than to identify prospective properties consumers may be interested in purchasing. Some properties which appear for sale on the website may no longer be available because they are for instance, under contract, sold or are no longer being offered for sale. Property information displayed is deemed reliable but is not guaranteed. Copyright 2026 SmartMLS, Inc.

/u.realgeeks.media/sellinwestchester/Remax_PP_logo.jpg)