


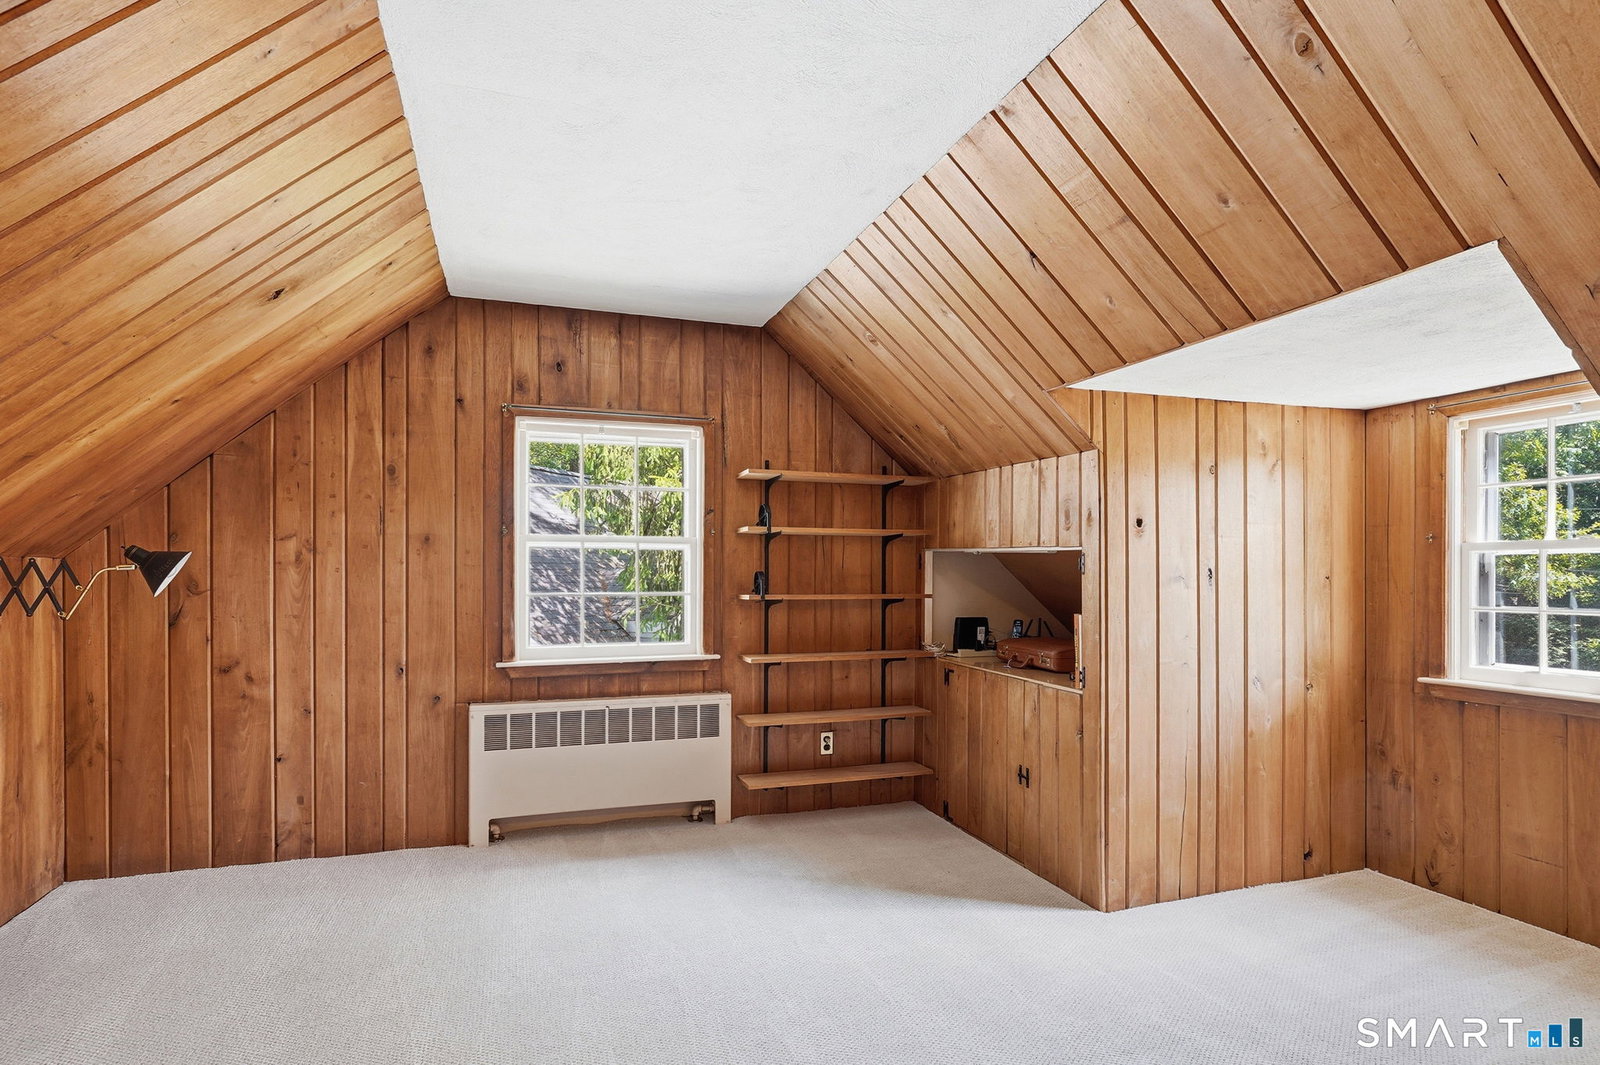


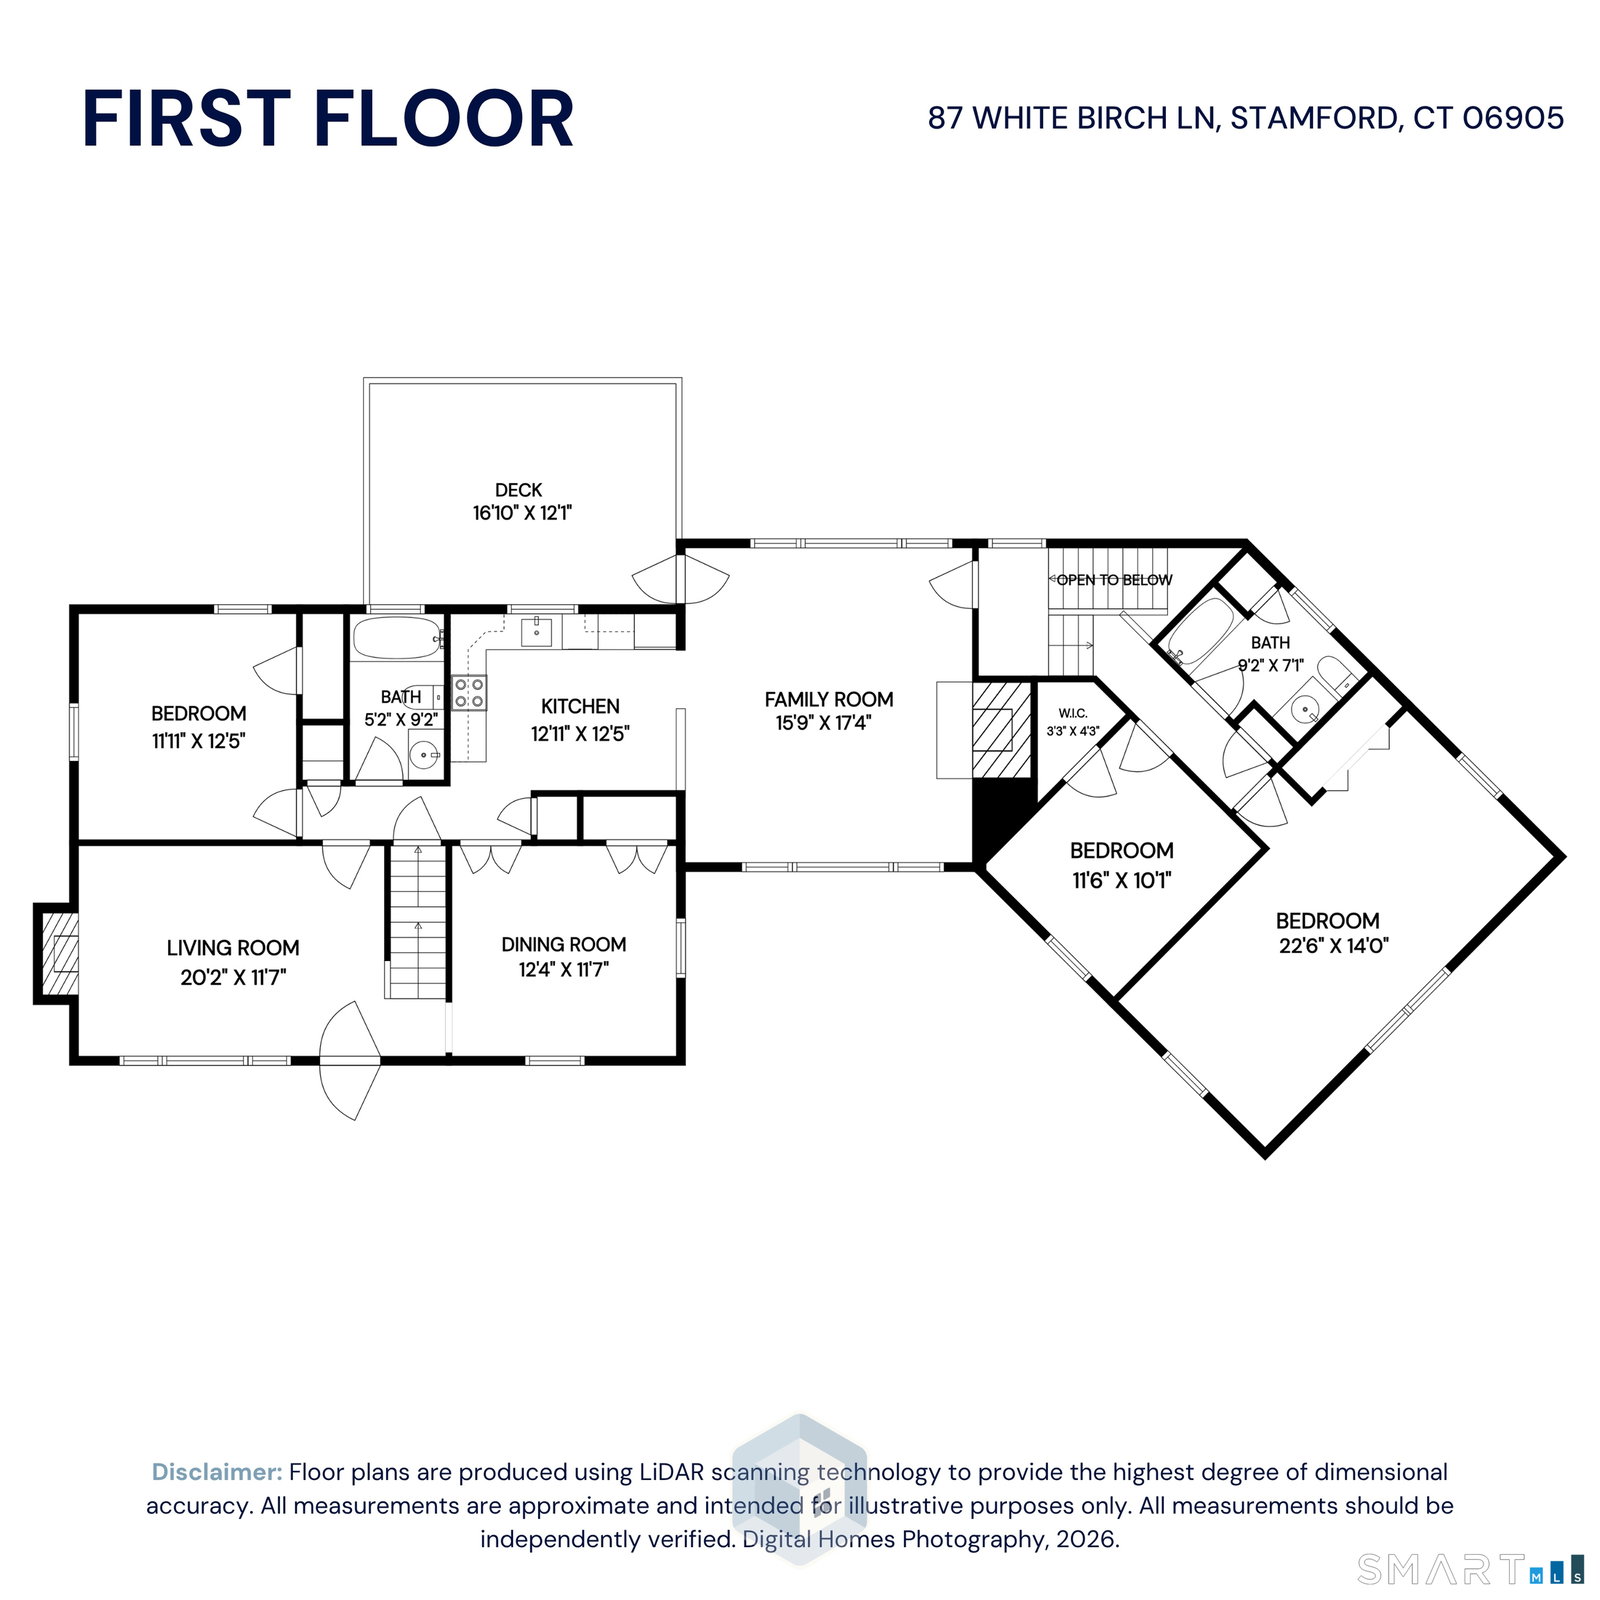

Privately sited on a flat .39-acre lot with mature landscaping in Stamford's peaceful Newfield neighborhood this large, nine-room, four to 5 bedroom, three full bath Cape Cod blends classic charm with exceptional versatility. The heart of this special home is a dramatic wood-paneled family room. Open to the fully equipped kitchen, it features a vaulted, beamed ceiling, picture windows front and back and a cozy wood-burning Vermont Castings stove. A formal living room with its own fireplace and beautiful hardwood flooring and a formal dining room also with the same hardwood flooring and convenient china closet, complete the first floor principal rooms. Flexibility defines the home's floor plan, offering 4 to 5 bedrooms, including a main-level bedroom ideal as a primary, guest room, or home office and hall bath. Two of the additional 4/5 bedrooms and second of the 3 full baths are located over the garage. Accessed from the family room or a separate entrance at the mudroom, these rooms offer potential for an in-law suite, multi-generational living, or a private home business. The fourth and possible fifth bedroom and third full bath are on the second floor accessed from the main front staircase. This Newfield charmer offers a rare opportunity to enjoy quiet tranquility without sacrificing everyday convenience to Stamford's best amenities.
Listing courtesy of Paul Triantafel from William Pitt Sotheby's Int'l
The data relating to real estate for sale on this website appears in part through the SMARTMLS Internet Data Exchange program, a voluntary cooperative exchange of property listing data between licensed real estate brokerage firms, and is provided by SMARTMLS through a licensing agreement. Listing information is from various brokers who participate in the SMARTMLS IDX program and not all listings may be visible on the site. The property information being provided on or through the website is for the personal, non-commercial use of consumers and such information may not be used for any purpose other than to identify prospective properties consumers may be interested in purchasing. Some properties which appear for sale on the website may no longer be available because they are for instance, under contract, sold or are no longer being offered for sale. Property information displayed is deemed reliable but is not guaranteed. Copyright 2026 SmartMLS, Inc.

/u.realgeeks.media/sellinwestchester/Remax_PP_logo.jpg)