


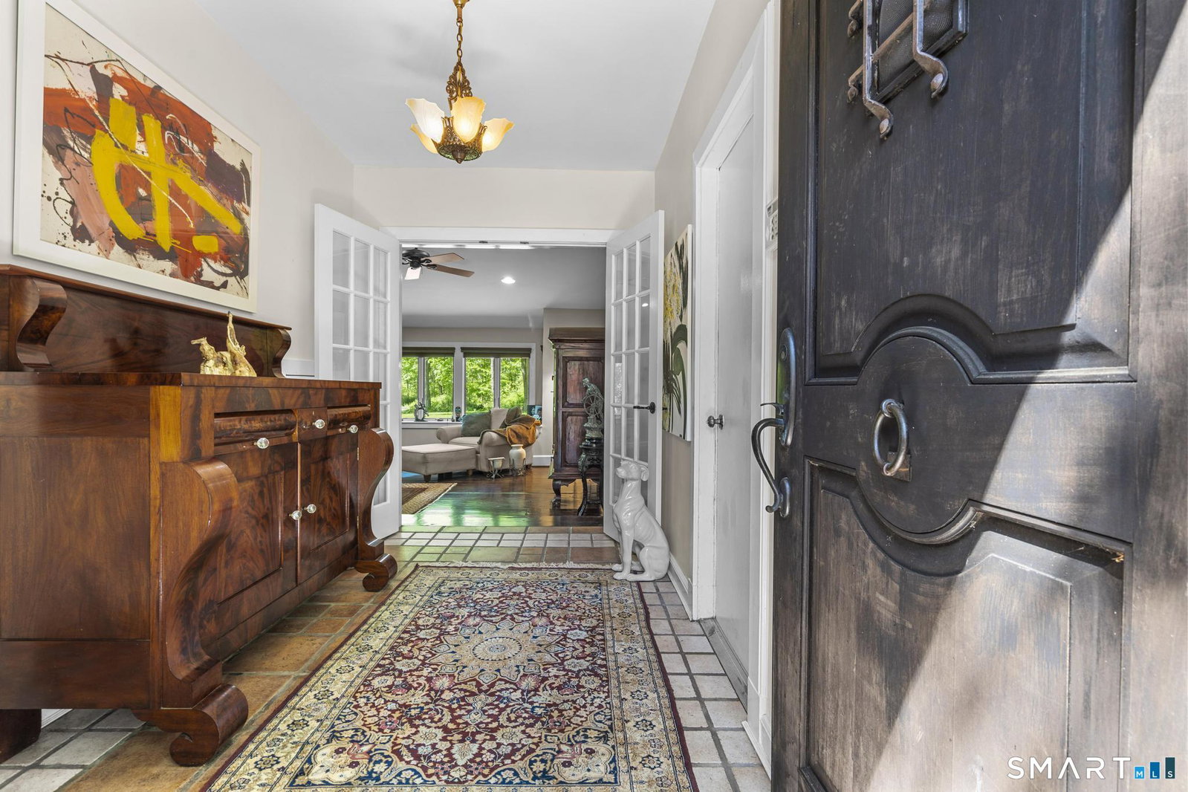


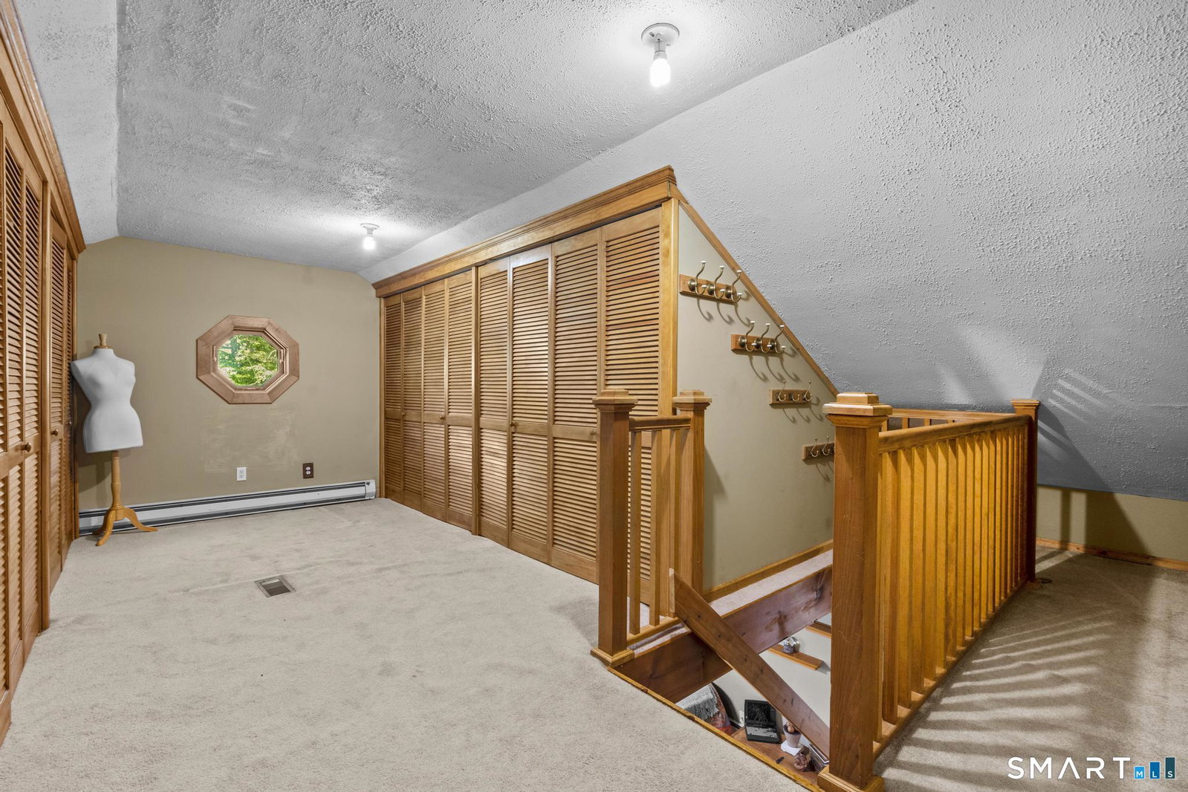


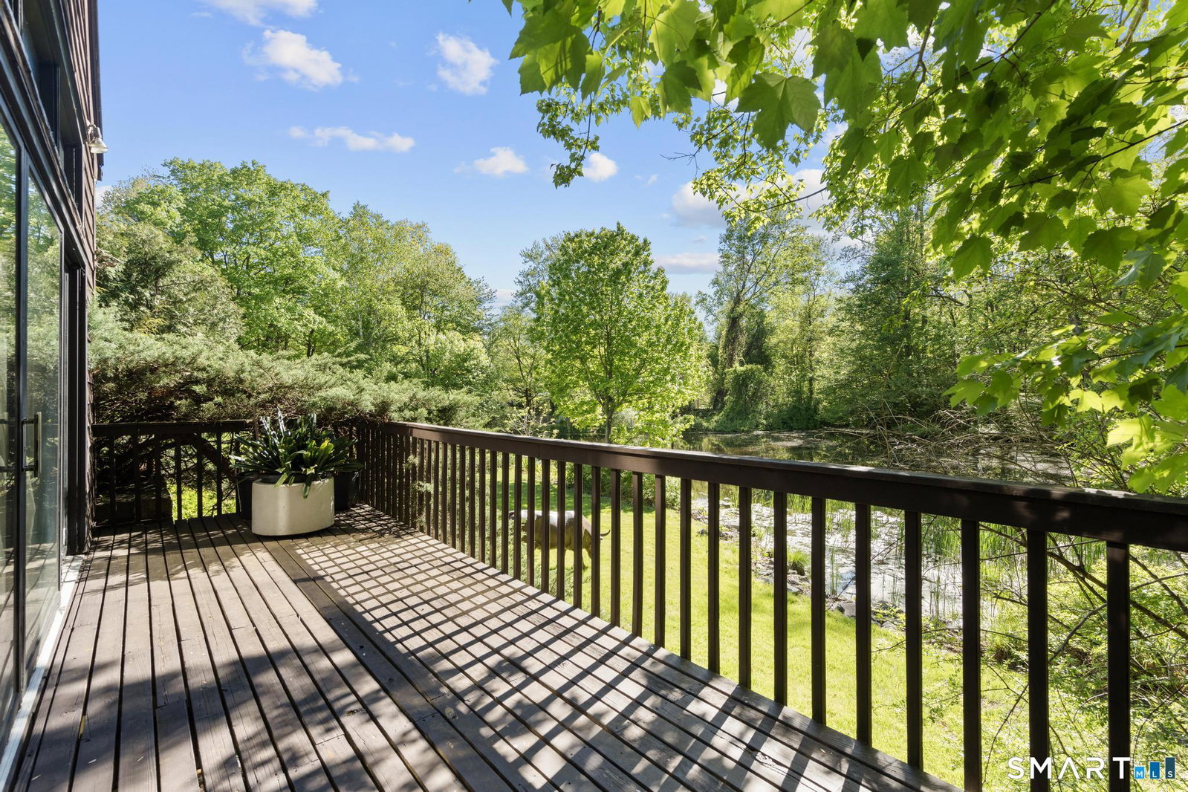
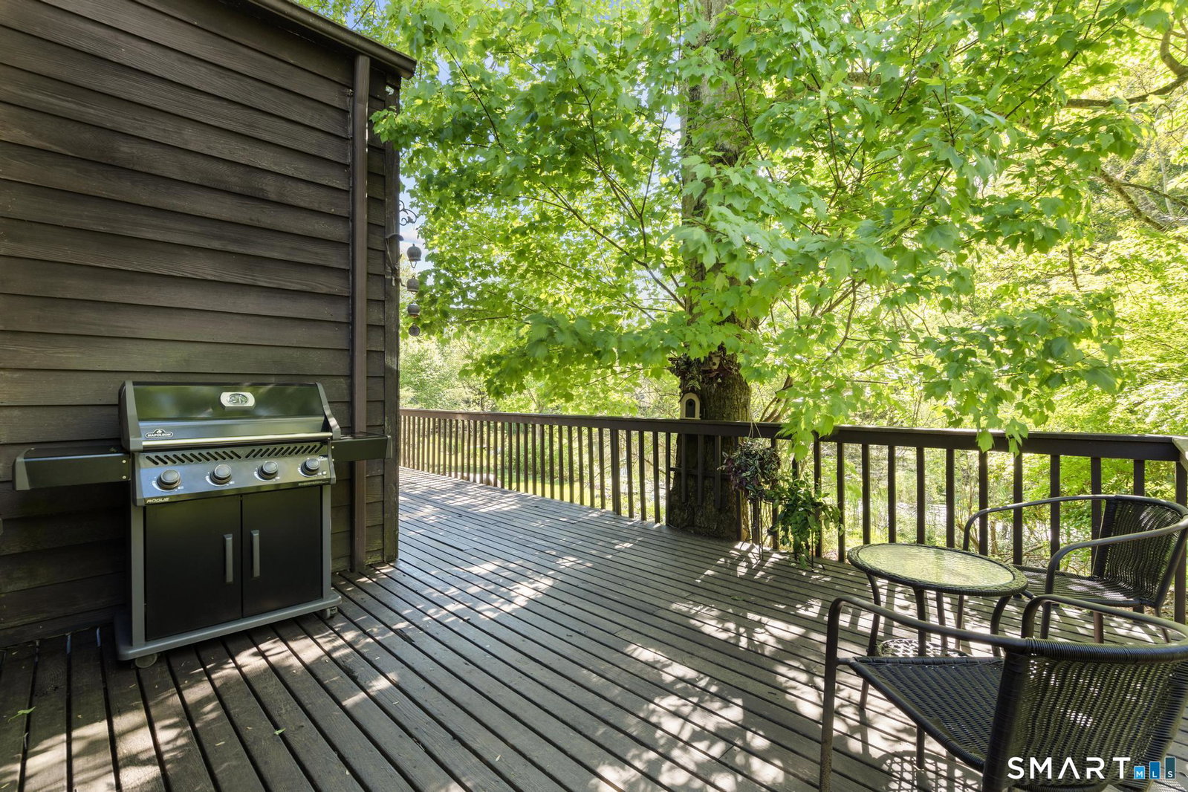


Part of the Alexandra Subdivision established in 1965, this distinctive North Stamford residence incorporates a c.1850 barn structure, with the majority of the home constructed in 1965 and a dramatic great room addition completed in 2004. Quietly set back from the road on a private, wooded acre, this unique property offers a rare blend of history, architecture, and modern comfort less than an hour from Manhattan. The formal living room is the soul of the home, occupying the original c.1850 barn structure where local history suggests artisans may have gathered for basket weaving. Original hand-hewn beams overhead and sliders opening to the deck and serene pond make it an extraordinary space. The sunken great room commands panoramic views with a vaulted ceiling and abundant natural light, while wide-plank wood floors run throughout. Soaring walls of gallery-worthy space make this a dream for the serious art collector. The kitchen features exceptional-quality wood cabinetry by Executive Kitchens Fine European Cabinetry. Four bedrooms, including two ideally suited as a home office and private studio, 2.5 baths, and an attached two-car garage provide every comfort needed. An intimate loft with built-ins overlooks the living room below, adding a layer of architectural charm, perfect as a reading retreat or creative perch. It feels like a weekend escape. A piece of living history reimagined for modern life, rare, special, and one of a kind.
Listing courtesy of Nicole Borsey from Real Broker CT, LLC
The data relating to real estate for sale on this website appears in part through the SMARTMLS Internet Data Exchange program, a voluntary cooperative exchange of property listing data between licensed real estate brokerage firms, and is provided by SMARTMLS through a licensing agreement. Listing information is from various brokers who participate in the SMARTMLS IDX program and not all listings may be visible on the site. The property information being provided on or through the website is for the personal, non-commercial use of consumers and such information may not be used for any purpose other than to identify prospective properties consumers may be interested in purchasing. Some properties which appear for sale on the website may no longer be available because they are for instance, under contract, sold or are no longer being offered for sale. Property information displayed is deemed reliable but is not guaranteed. Copyright 2026 SmartMLS, Inc.

/u.realgeeks.media/sellinwestchester/Remax_PP_logo.jpg)