


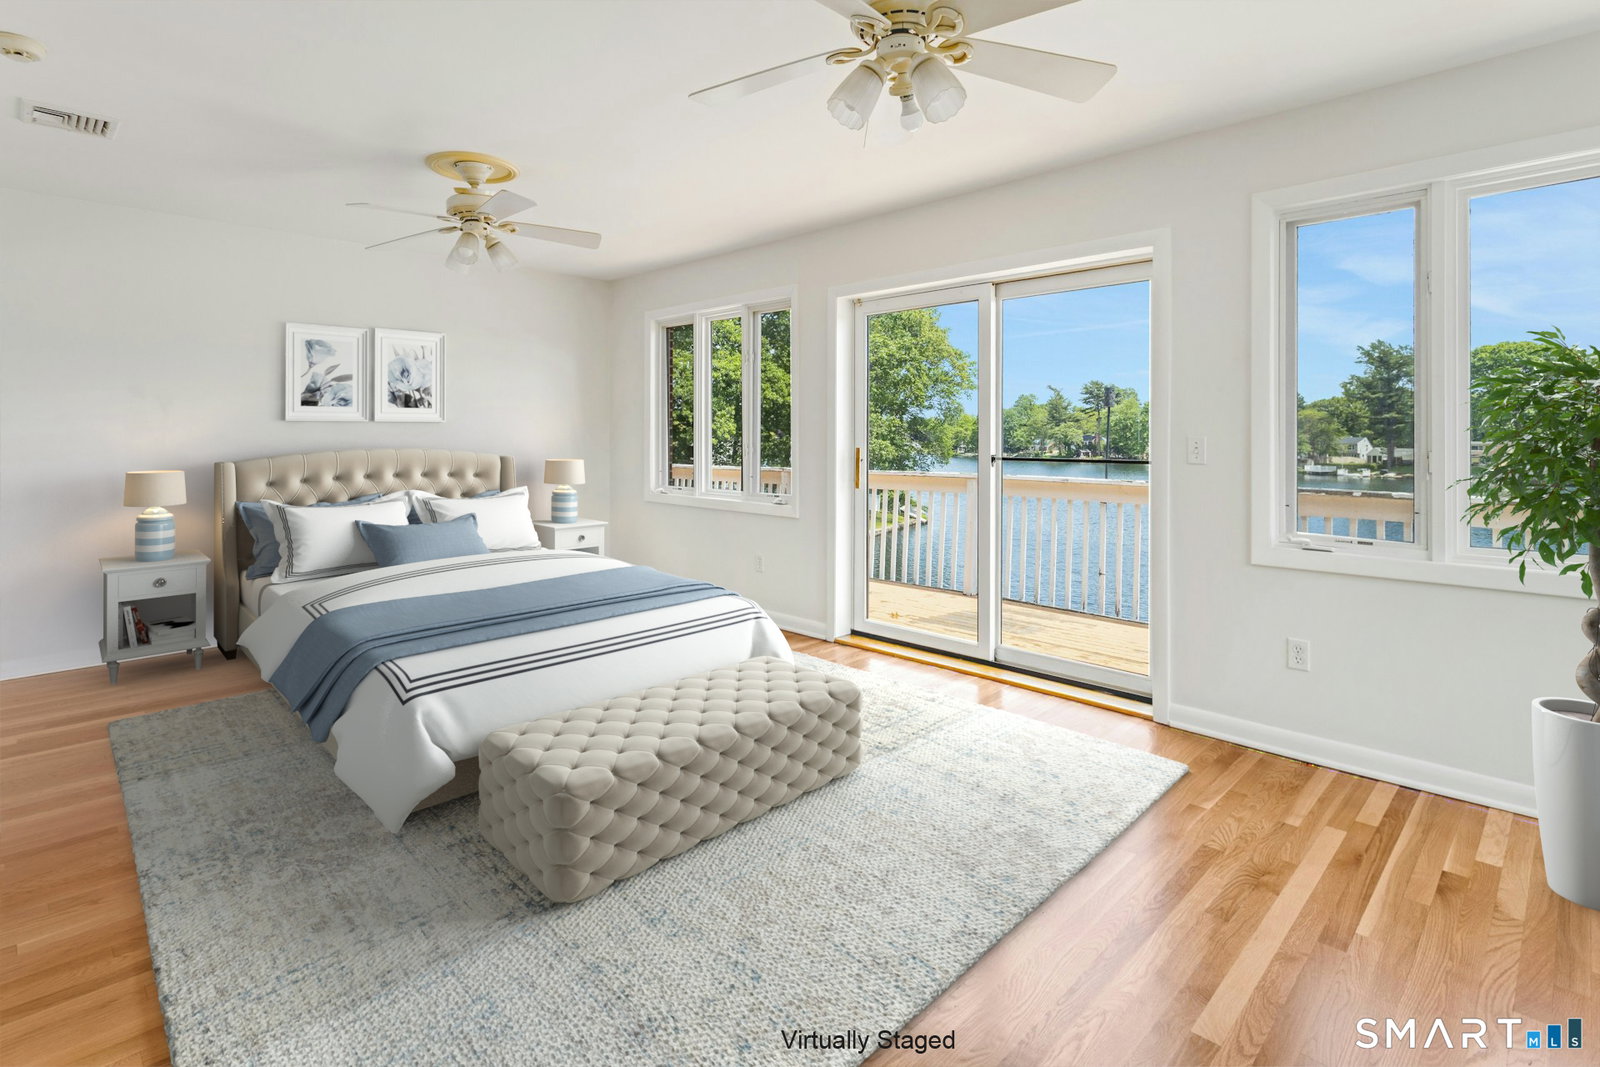


Highest and best offer by 11am, July 9th. At first glance, this North End beauty appears deceptively modest. Step inside and be dazzled by the space and views. Get your kayak ready for sunny afternoons at this beautiful 3-bdrm Lake Forest home, complete with a private-entry in-law suite. Hardwood flrs throughout the main lvl, natural light pours into every room. The bright and inviting kitchen features granite countertops and storage. A powder room is tucked away for privacy. The living room, anchored by a cozy wood-burning fireplace, opens to a spacious full-width balcony overlooking the serene setting. Three sun-filled bedrooms, including a primary suite with direct access to the deck, perfect for morning coffee or evening sunsets. The impressive lower level with nearly 11-ft ceilings offers relaxation and entertainment. Enjoy a dedicated spa room w/ sauna and hot tub. Or, easily re-imagine this open space into a fully equipped private in-law suite. Step outside to the upper patio for summer BBQs or wander down to the lower patio and launch your kayak for a peaceful afternoon on the lake. Walk to beach! Minutes from the Merritt Pkwy, Trumbull Mall, local universities, and more, this open-concept Lake Forest retreat offers the ultimate staycation lifestyle. Lake Forest, just over 71 acres, is the largest lake in Bridgeport. Own this home and you own a multigenerational treasure! (Cover pic from early fall)
Listing courtesy of Vikktoria Cooper from Coldwell Banker Realty
The data relating to real estate for sale on this website appears in part through the SMARTMLS Internet Data Exchange program, a voluntary cooperative exchange of property listing data between licensed real estate brokerage firms, and is provided by SMARTMLS through a licensing agreement. Listing information is from various brokers who participate in the SMARTMLS IDX program and not all listings may be visible on the site. The property information being provided on or through the website is for the personal, non-commercial use of consumers and such information may not be used for any purpose other than to identify prospective properties consumers may be interested in purchasing. Some properties which appear for sale on the website may no longer be available because they are for instance, under contract, sold or are no longer being offered for sale. Property information displayed is deemed reliable but is not guaranteed. Copyright 2026 SmartMLS, Inc.

/u.realgeeks.media/sellinwestchester/Remax_PP_logo.jpg)