
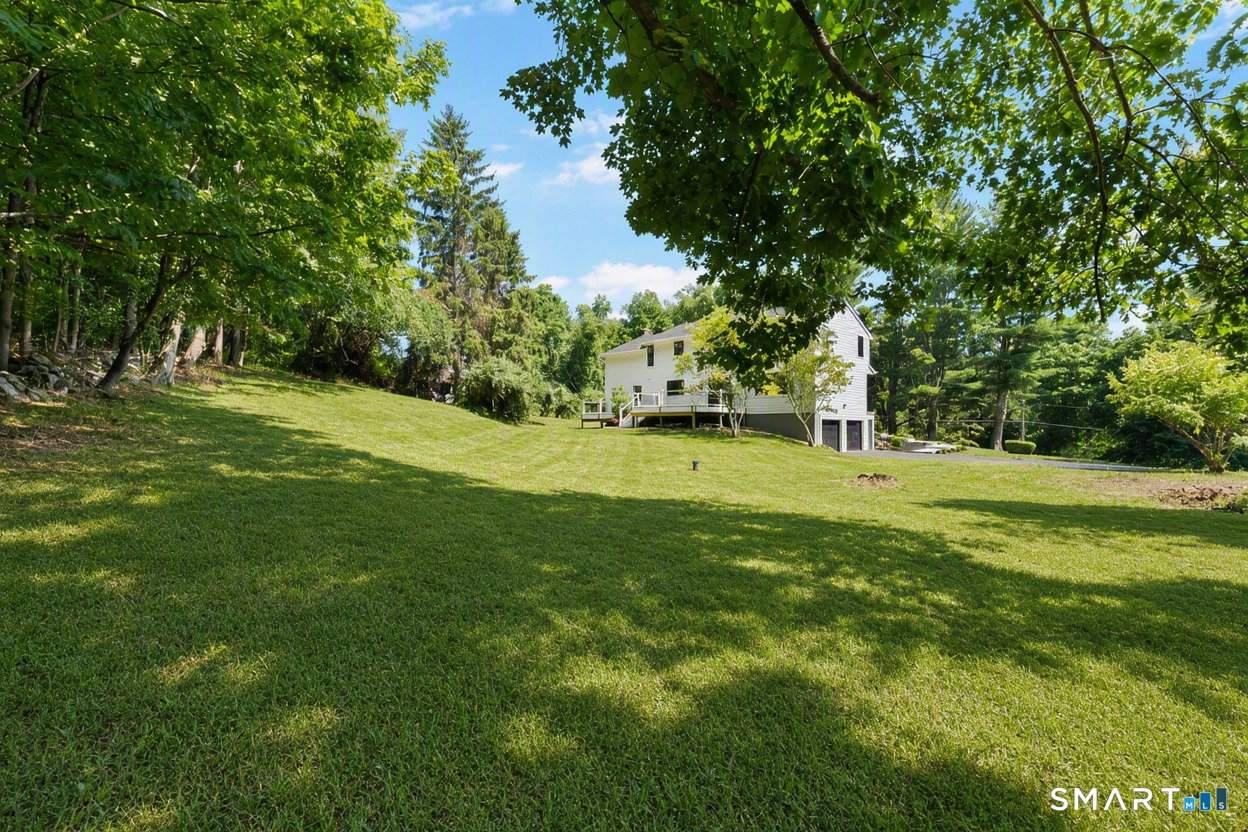


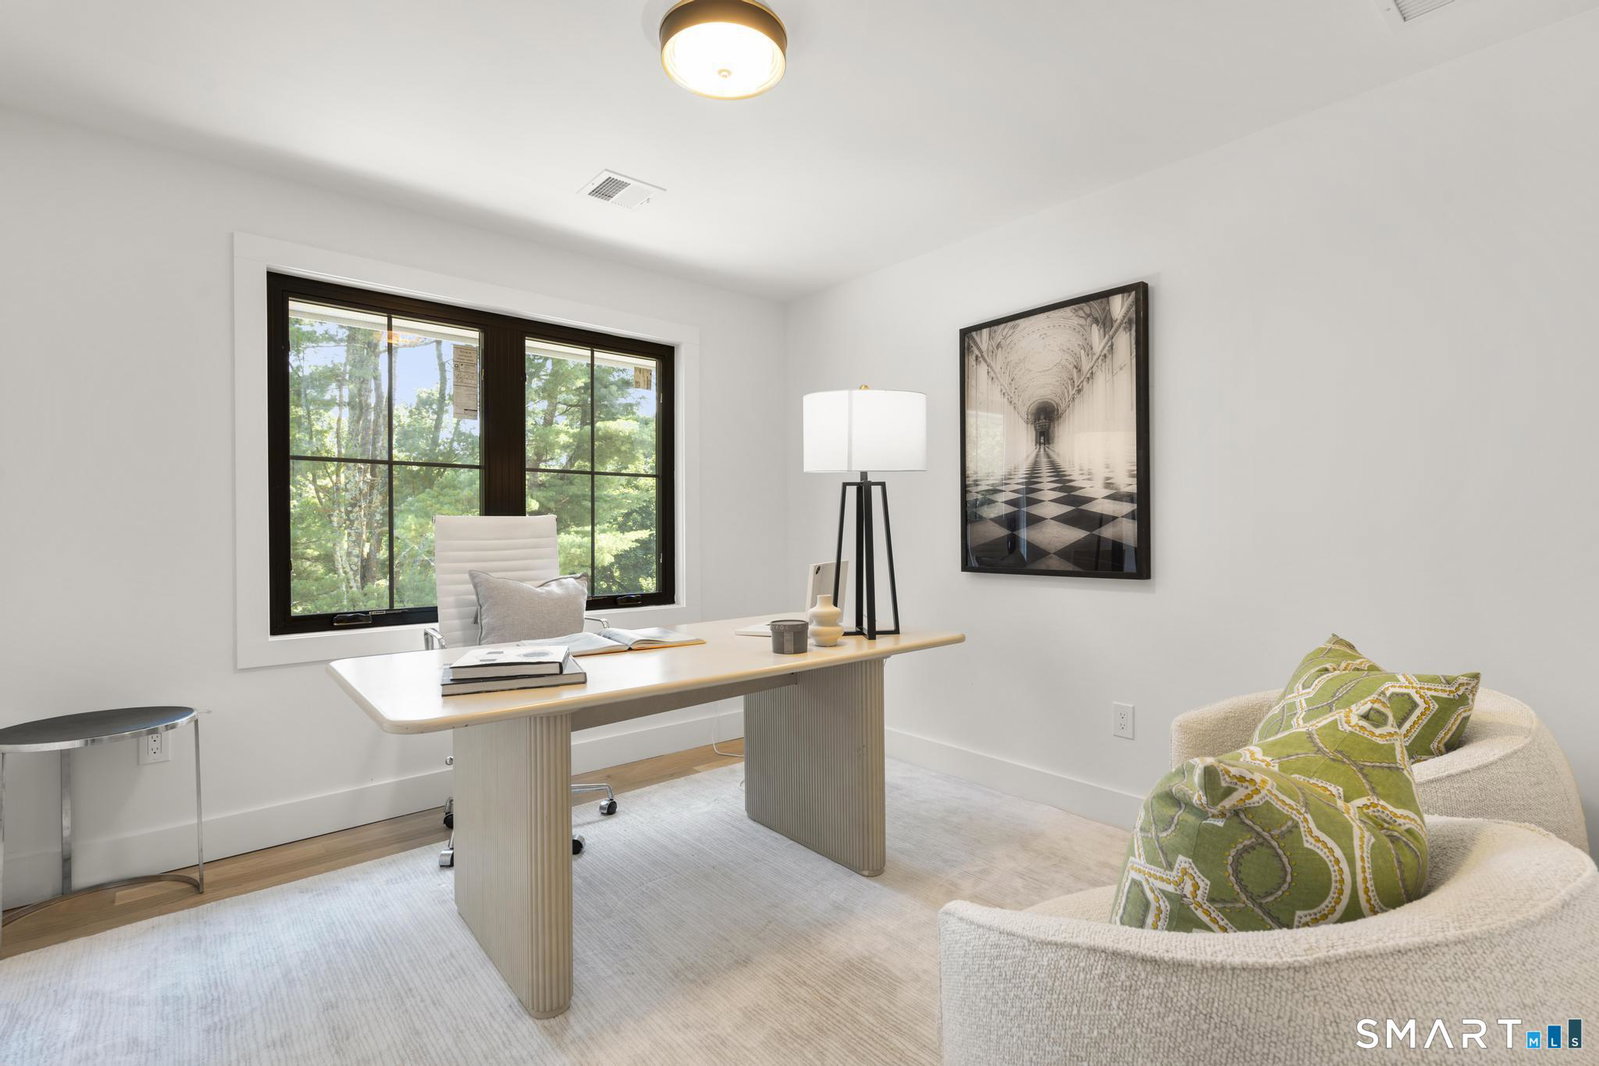


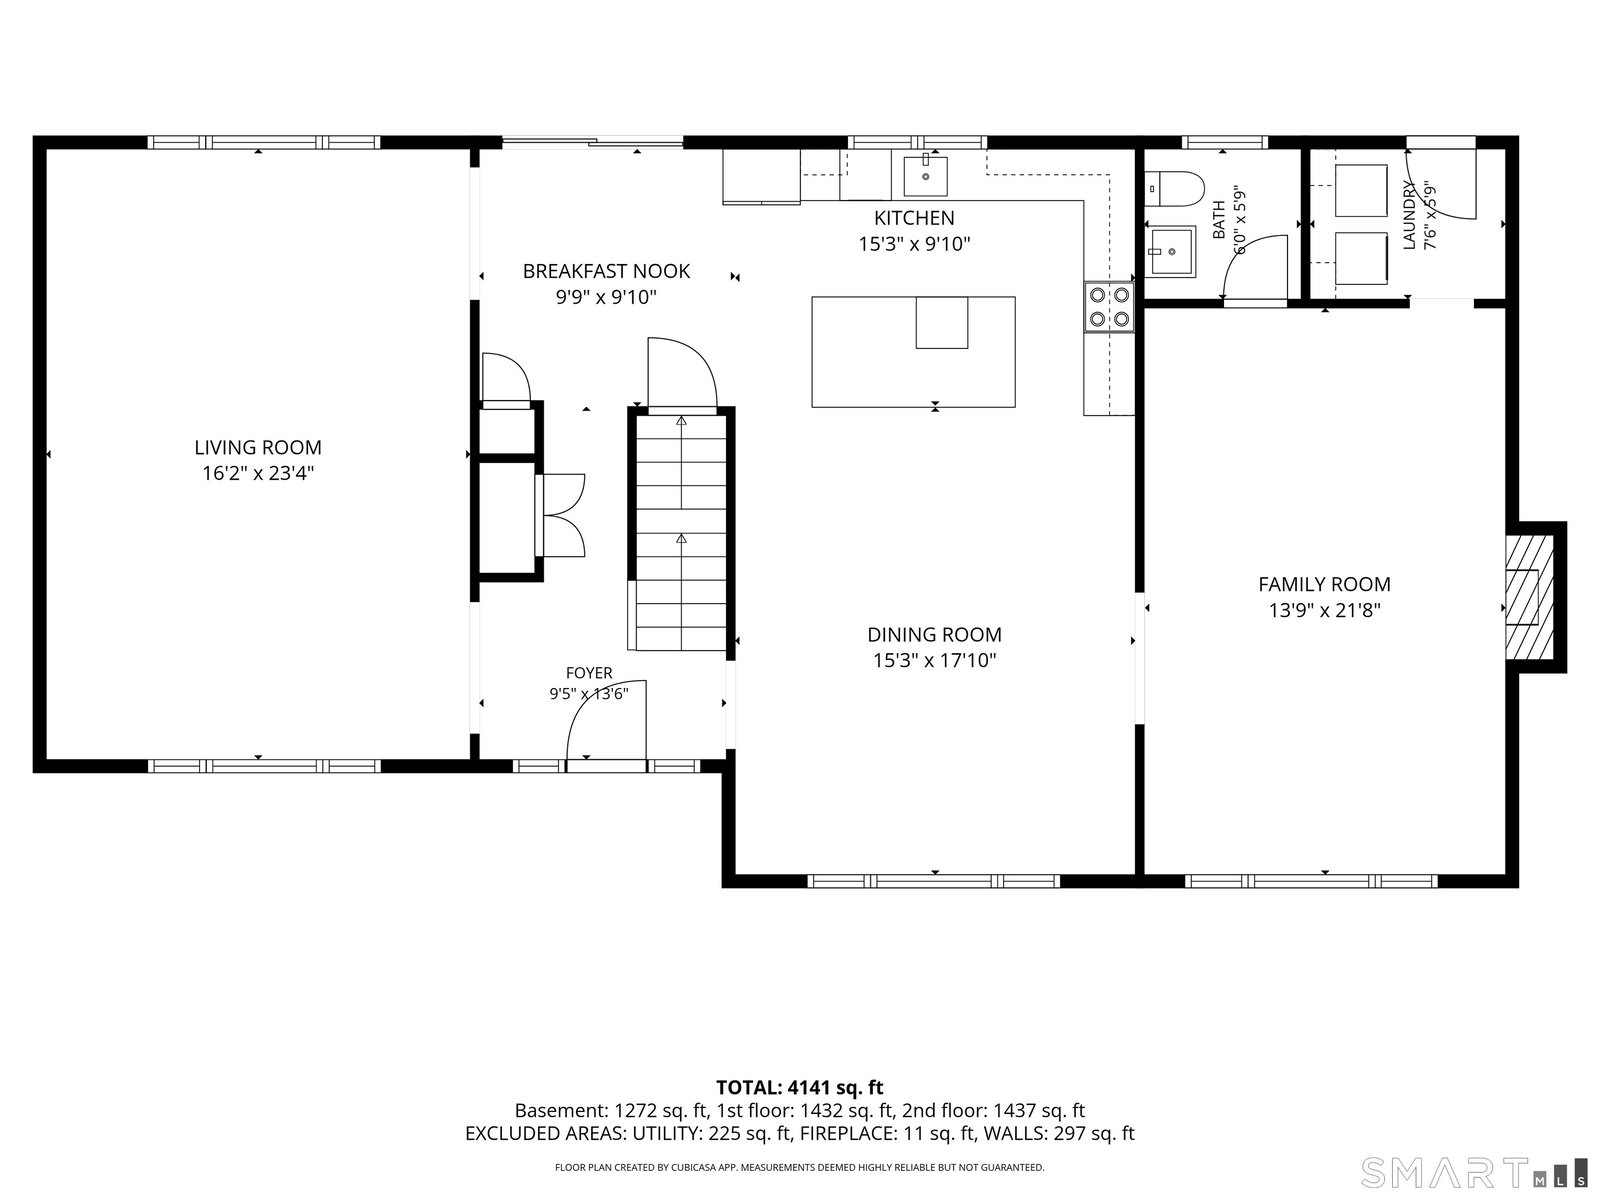


Completely rebuilt 5 Bedroom home in the Ridgebury Estates section of charming Ridgefield, CT. Step through the door at 22 Beaver Brook Road and you won't find a single original system, surface, or sightline left untouched - just a thoughtfully rebuilt home designed for the way people actually want to live in 2026 and The Open Floor Plan You've Been Searching For. The heart of the home is a sun-filled, open-concept layout anchored by a brand-new kitchen, sleek Bertazzoni appliances, generous prep space, and sightlines straight through to the living and dining areas. It's the kind of kitchen that turns "I'll just grab a snack" into a full dinner party. Underfoot, solid white oak floors run throughout, warming up every room with the kind of quality that only comes from doing it right the first time. With 3,400 square feet, five bedrooms, and three and a half baths spread across a 1.1-acre lot, there's room to spread out - both inside and out. New Andersen windows flood every room with natural light while keeping energy bills in check. The finished lower level is where this house really shows its range. Set it up as a home gym, a playroom, a media lounge, or a private office - and when the day winds down, the built-in bar turns it into the best seat in the house for a Friday night in. A brand-new Trex deck out back invites morning coffee while a freshly laid bluestone walkway leads guests from the new driveway and two car garage to the front door.
Listing courtesy of Kim Burke from Berkshire Hathaway NE Prop.
The data relating to real estate for sale on this website appears in part through the SMARTMLS Internet Data Exchange program, a voluntary cooperative exchange of property listing data between licensed real estate brokerage firms, and is provided by SMARTMLS through a licensing agreement. Listing information is from various brokers who participate in the SMARTMLS IDX program and not all listings may be visible on the site. The property information being provided on or through the website is for the personal, non-commercial use of consumers and such information may not be used for any purpose other than to identify prospective properties consumers may be interested in purchasing. Some properties which appear for sale on the website may no longer be available because they are for instance, under contract, sold or are no longer being offered for sale. Property information displayed is deemed reliable but is not guaranteed. Copyright 2026 SmartMLS, Inc.

/u.realgeeks.media/sellinwestchester/Remax_PP_logo.jpg)