

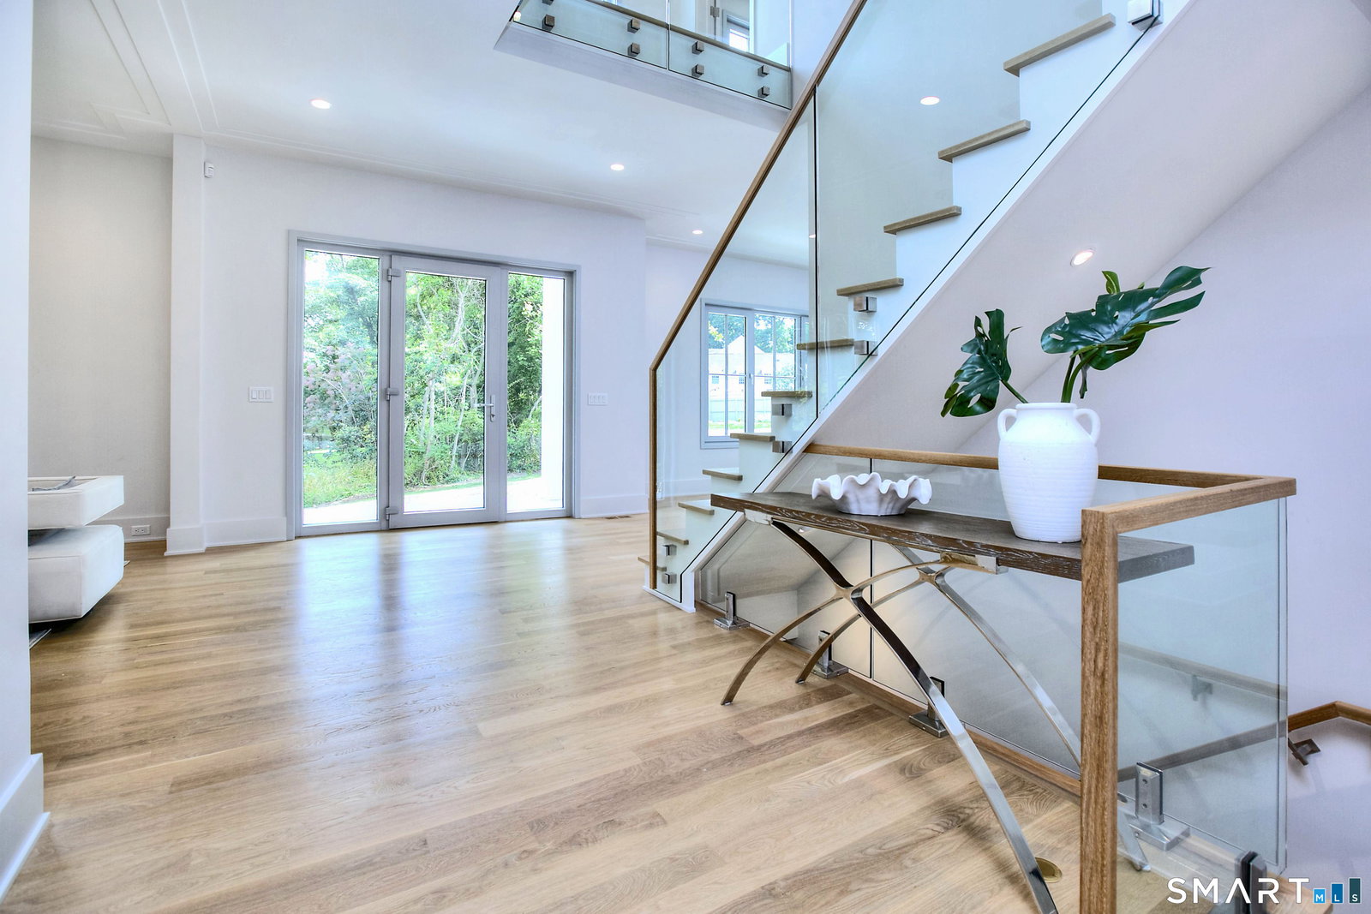


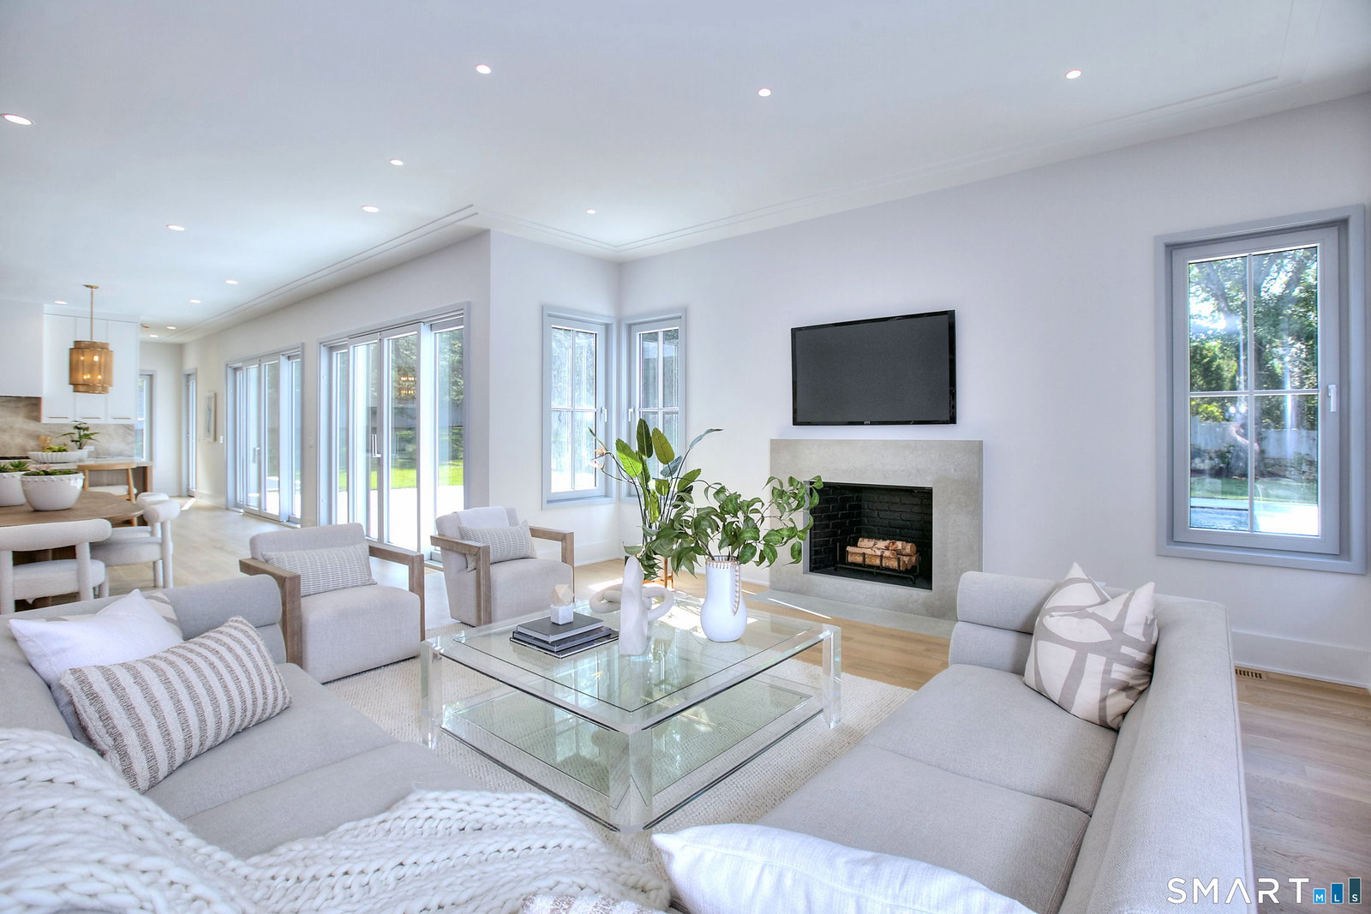


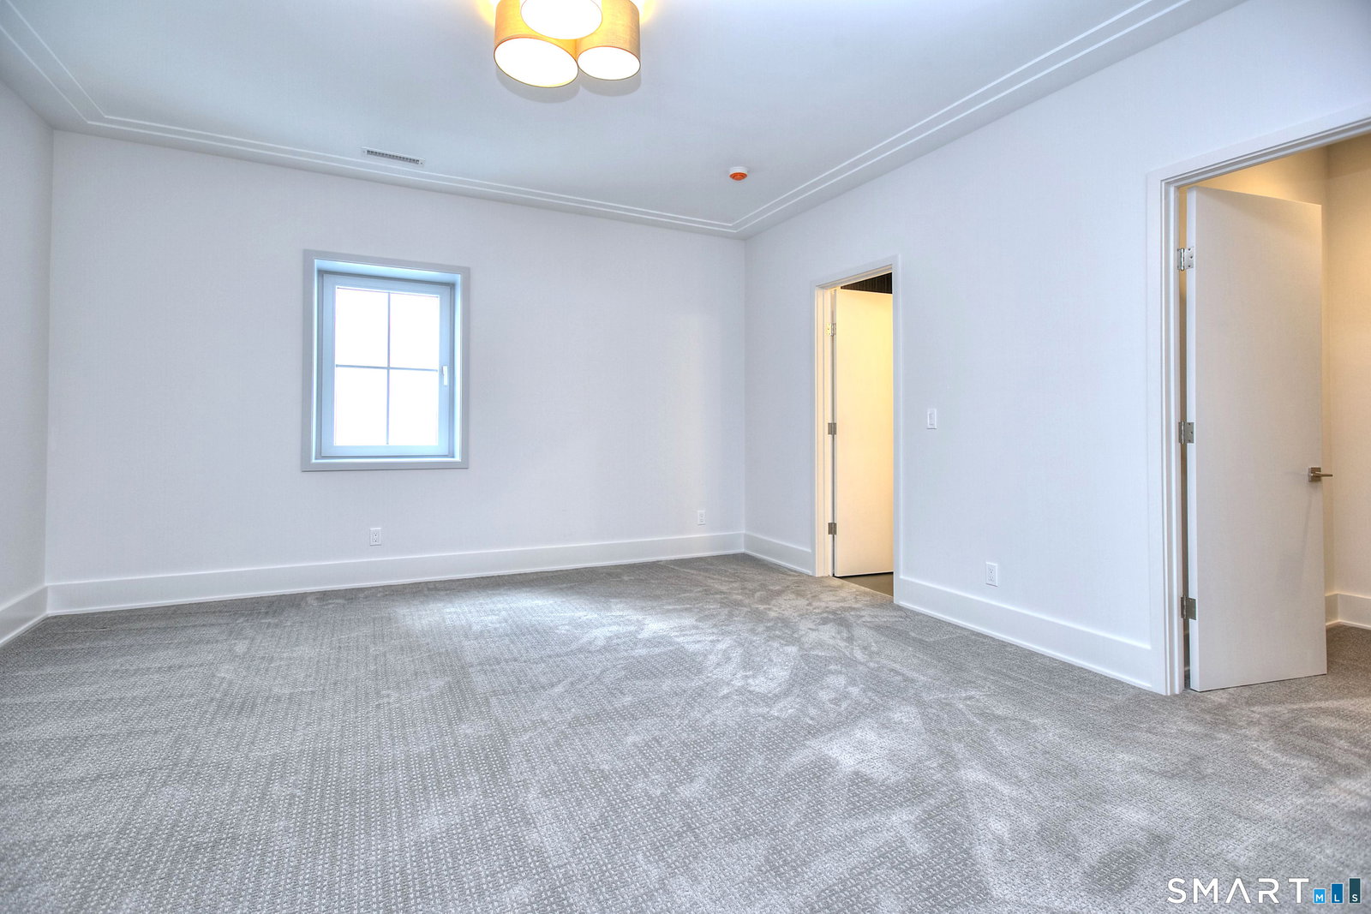


Tucked away on a quiet cul de sac in the desirable Hunt Club area of Long Lots in Westport is a new construction lux home from CCO Habitats. 3 levels of finished living space with 10 foot ceilings on the 1st floor give an amazing sense of openness, as well as better functionality than 4 level homes. Think about it. Who really wants to walk up to the third floor every day? That's right; no one. And you don't want your guests walking past your bedroom to get to a third floor guest room either. The family bedroom floor should be private. Wider homes are much more desirable & functional than taller homes. The home has a generous first floor guest bedroom & full bath. Much better. It's not just for grandma you know, although she will love it. Who knows when you're going to tear your meniscus or ACL?? Pickleball hurts! :) Or - it's a great, convenient play room for little ones. Or a gamers' paradise for the older set. #Choices. We also have two designated offices; one on the first floor & a second in a private wing with its own staircase on the second floor. Three wet bars and a dry bar. Custom cabinetry & built ins throughout. There's a 20x40 salt water pool. Oversized tilting European windows & sliders drench the home in natural light. Organic modern; warm & functional. A true walk out lower level that easily doubles as a pool house with a full bath, second laundry and entertaining spaces. A full house generator and even an EV outlet. It's all here. Come visit. Come home.
Listing courtesy of Maryann Levanti from Higgins Group Bedford Square
The data relating to real estate for sale on this website appears in part through the SMARTMLS Internet Data Exchange program, a voluntary cooperative exchange of property listing data between licensed real estate brokerage firms, and is provided by SMARTMLS through a licensing agreement. Listing information is from various brokers who participate in the SMARTMLS IDX program and not all listings may be visible on the site. The property information being provided on or through the website is for the personal, non-commercial use of consumers and such information may not be used for any purpose other than to identify prospective properties consumers may be interested in purchasing. Some properties which appear for sale on the website may no longer be available because they are for instance, under contract, sold or are no longer being offered for sale. Property information displayed is deemed reliable but is not guaranteed. Copyright 2026 SmartMLS, Inc.

/u.realgeeks.media/sellinwestchester/Remax_PP_logo.jpg)