


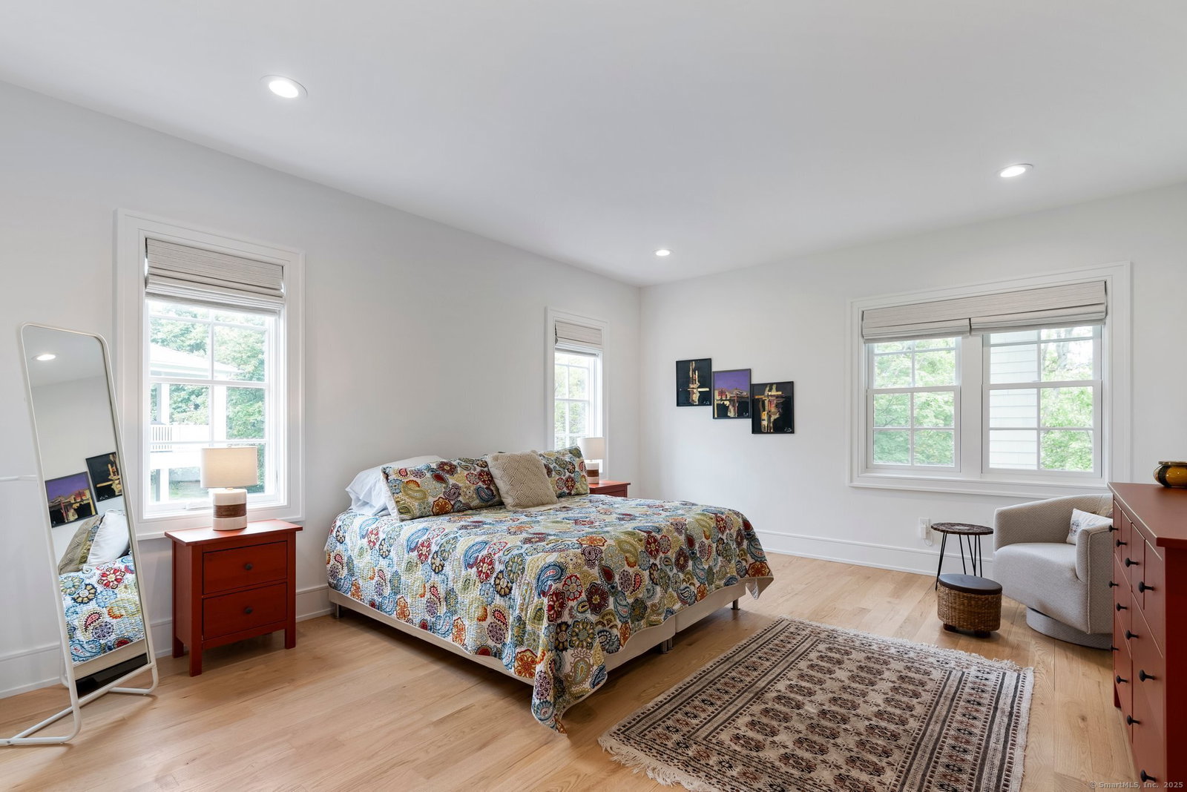


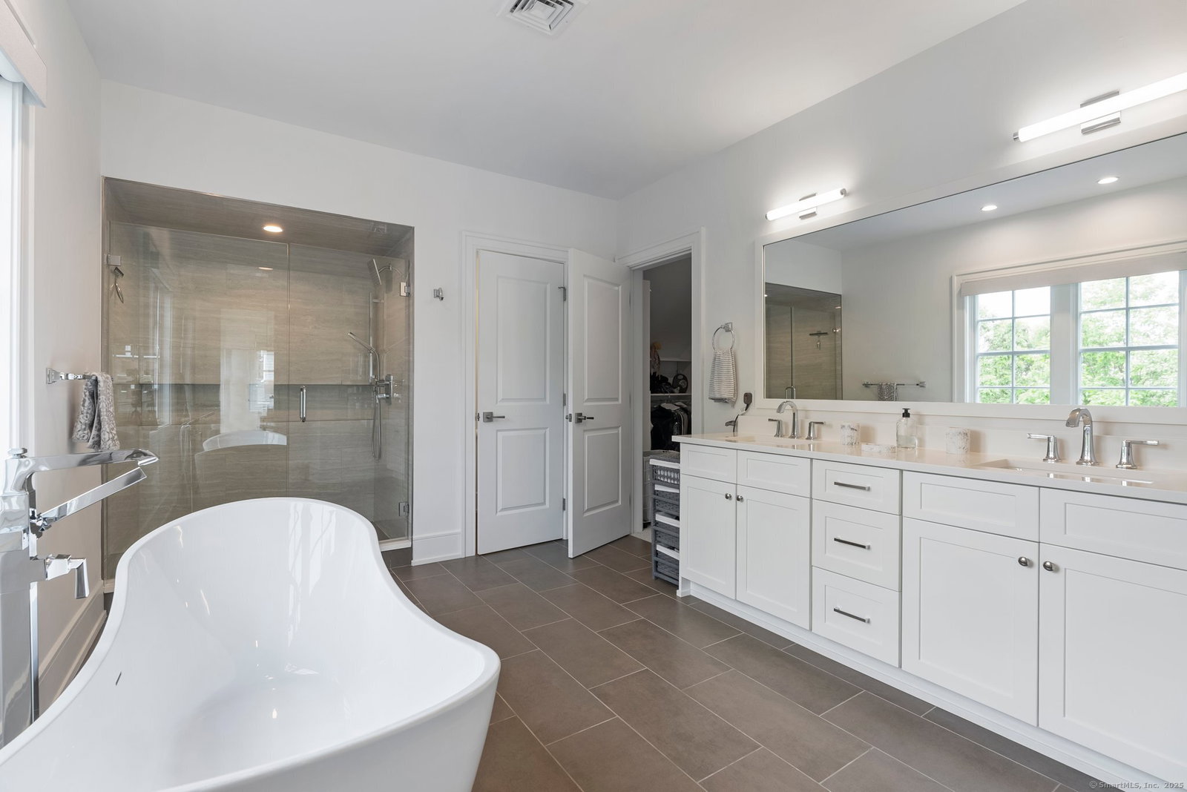


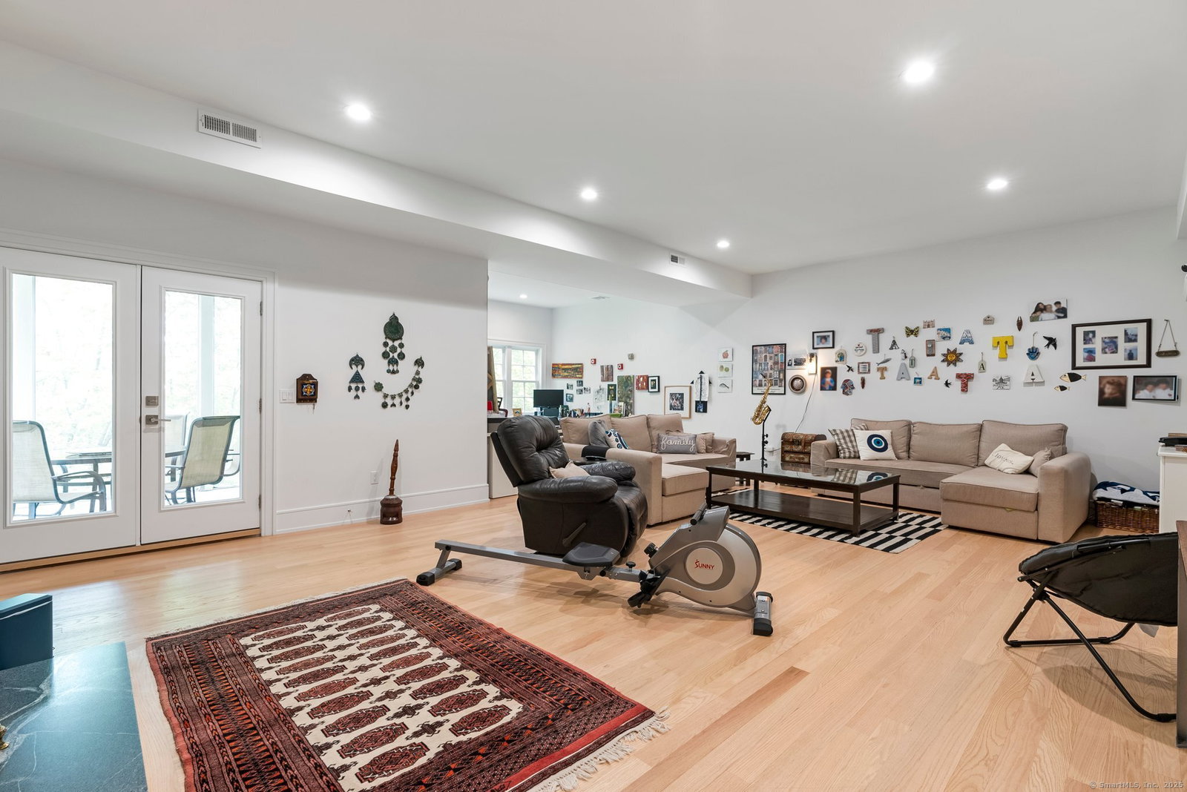

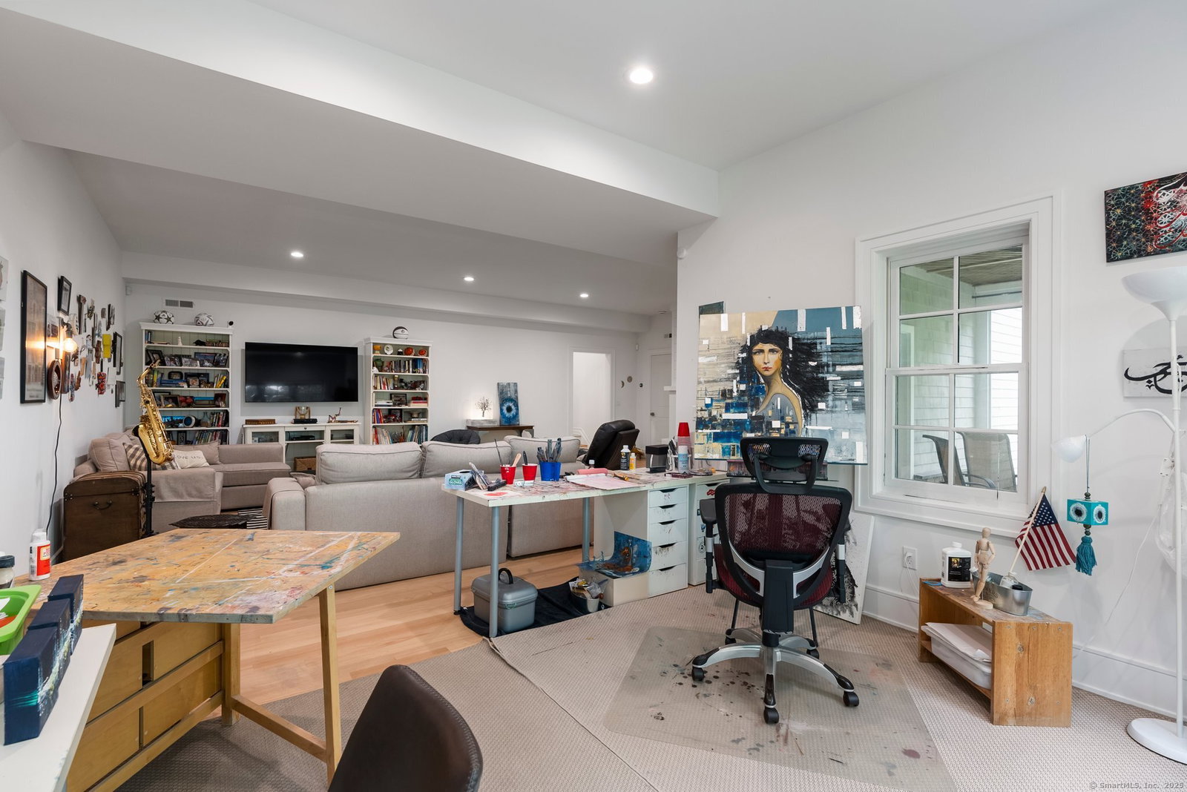


Set within a private gated community, this thoughtfully designed residence is defined by its sense of space, flexibility and a layout that feels both open and intentional. With five bedrooms, four full baths and two half baths, the layout includes a two primary suites with ensuite bathrooms, providing versatile living arrangements suited for a variety of needs. On the main level, the layout provides everything you'll need including a primary suite with private corridor, along with an inviting living and dining area anchored by a fireplace, complimented by four-season sunroom. The kitchen is the centerpiece, appointed with quartz island, premium appliances and walk-in pantries. Upstairs, three bedrooms, 2 full baths and a second primary suite with a spa inspired bath offer additional flexibility. A loft tucked beneath a cupola introduces a quiet, light-filled area suited for a variety of uses. The lower level expands the living space with a recreation or family room, complete with a fireplace, dry bar and half bath. Unfinished areas present opportunities for future customization. Outdoor living is equally considered, with access to both an upper-level deck and a lower covered patio, offering multiple options for relaxation or entertaining. Spanning approximately 4,700 square feet, the home reflects a high level of craftsmanship and attention to detail.
Listing courtesy of Lisa McDonald from The Brokerage of New England
The data relating to real estate for sale on this website appears in part through the SMARTMLS Internet Data Exchange program, a voluntary cooperative exchange of property listing data between licensed real estate brokerage firms, and is provided by SMARTMLS through a licensing agreement. Listing information is from various brokers who participate in the SMARTMLS IDX program and not all listings may be visible on the site. The property information being provided on or through the website is for the personal, non-commercial use of consumers and such information may not be used for any purpose other than to identify prospective properties consumers may be interested in purchasing. Some properties which appear for sale on the website may no longer be available because they are for instance, under contract, sold or are no longer being offered for sale. Property information displayed is deemed reliable but is not guaranteed. Copyright 2026 SmartMLS, Inc.

/u.realgeeks.media/sellinwestchester/Remax_PP_logo.jpg)