
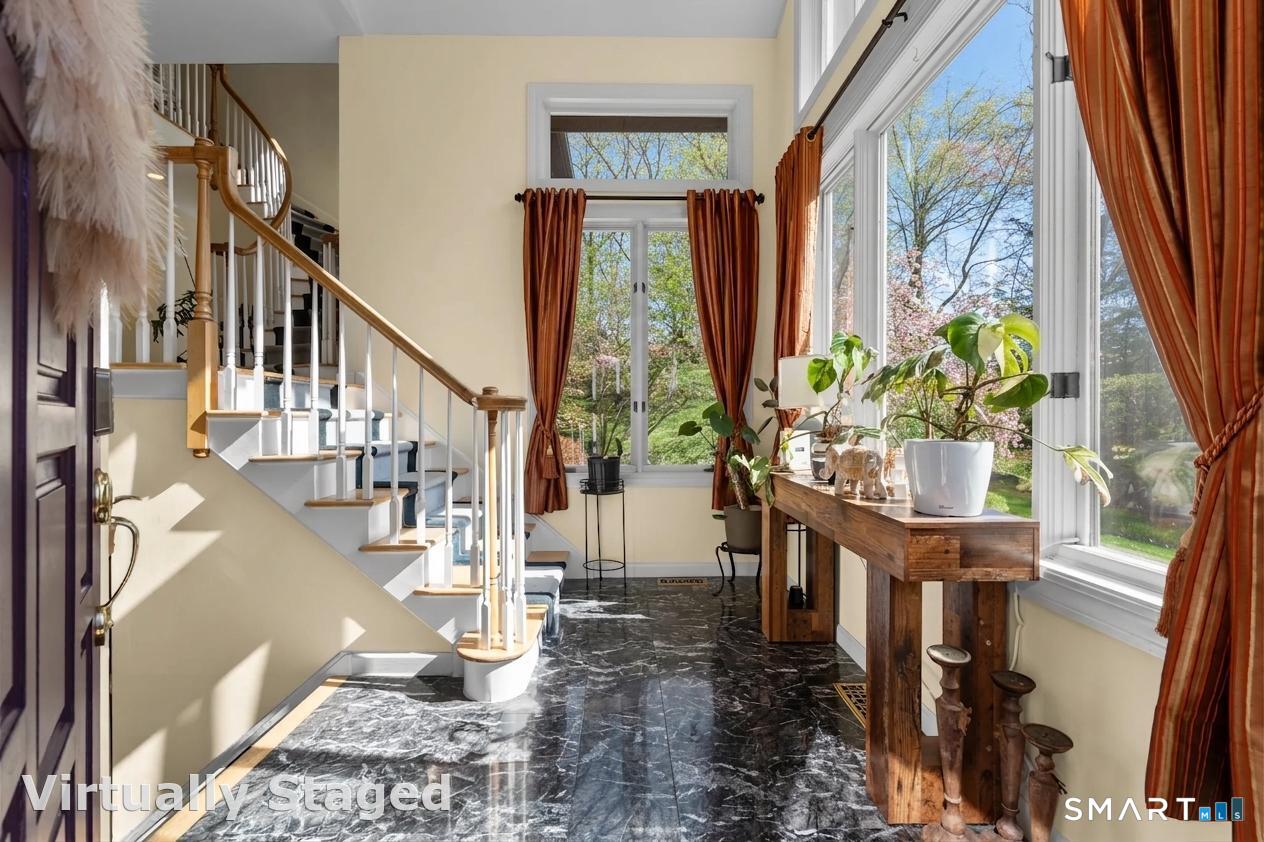
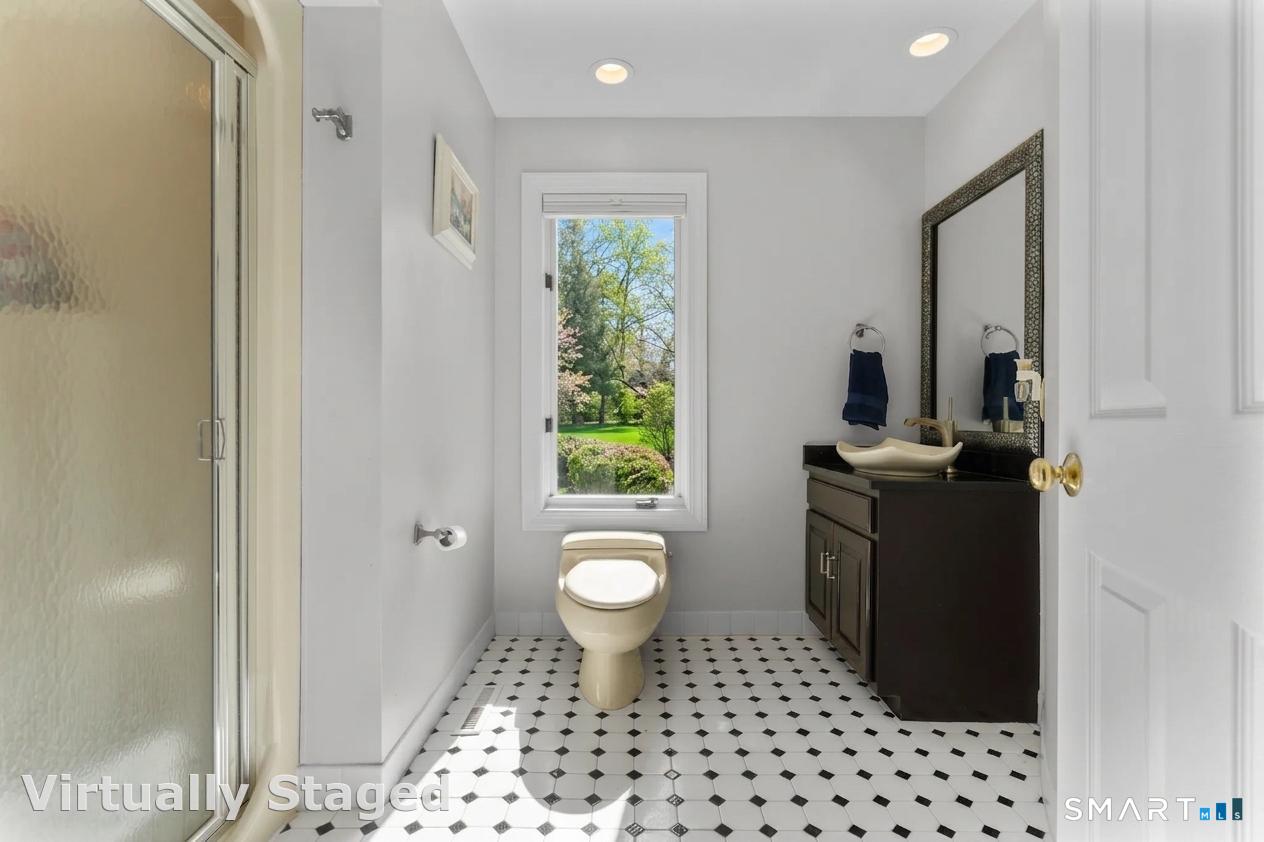


Tucked away at the top of a private Monroe cul-de-sac, this one-of-a-kind custom contemporary is the definition of elevated living. From the moment you arrive, the lighted driveway, lush landscaping, and striking architectural design, featuring chalet-style windows, stone accents, and multiple balconies, set a tone of privacy, prestige, and escape. Step inside and experience soaring vaulted ceilings, dramatic natural light, and a seamless open layout designed to impress. The show-stopping great room flows effortlessly into a dining space anchored by a floor-to-ceiling stone fireplace and access to a raised cedar deck, perfect for unforgettable entertaining or quiet luxury evenings. The updated eat-in kitchen, along with a main-level bedroom, full bath, and additional living space, offers both style and flexibility. Upstairs, retreat to a stunning primary suite with vaulted ceilings, a walk-in closet, private balcony, and a spa-inspired marble bath featuring radiant heated floors, an oversized shower, jetted tub, and dual vanity. Additional bedrooms are spacious and thoughtfully designed, complemented by an updated bath and convenient second-floor laundry. The finished lower level completes the lifestyle with a wet bar, fireplace, full bath, and custom wine cellar, ideal for hosting, relaxing, and enjoying every moment at home. All of this, just minutes from Monroe's green, golf course, shopping, and dining, yet perfectly tucked away in your own private setting.
Listing courtesy of Alexia Andrade from US Asset Realty
The data relating to real estate for sale on this website appears in part through the SMARTMLS Internet Data Exchange program, a voluntary cooperative exchange of property listing data between licensed real estate brokerage firms, and is provided by SMARTMLS through a licensing agreement. Listing information is from various brokers who participate in the SMARTMLS IDX program and not all listings may be visible on the site. The property information being provided on or through the website is for the personal, non-commercial use of consumers and such information may not be used for any purpose other than to identify prospective properties consumers may be interested in purchasing. Some properties which appear for sale on the website may no longer be available because they are for instance, under contract, sold or are no longer being offered for sale. Property information displayed is deemed reliable but is not guaranteed. Copyright 2026 SmartMLS, Inc.

/u.realgeeks.media/sellinwestchester/Remax_PP_logo.jpg)