


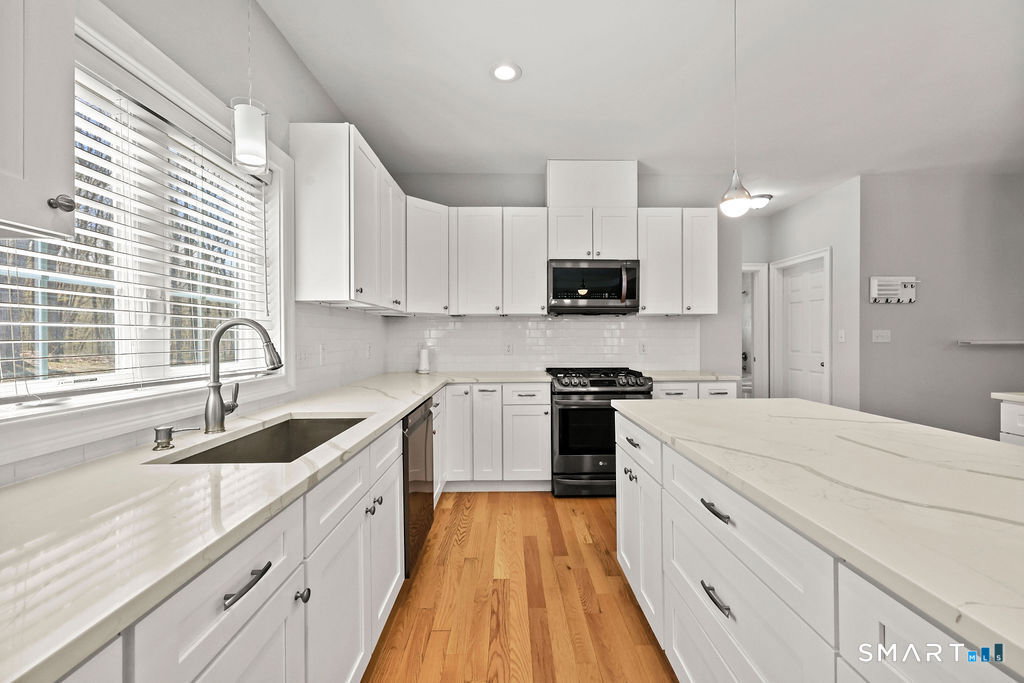


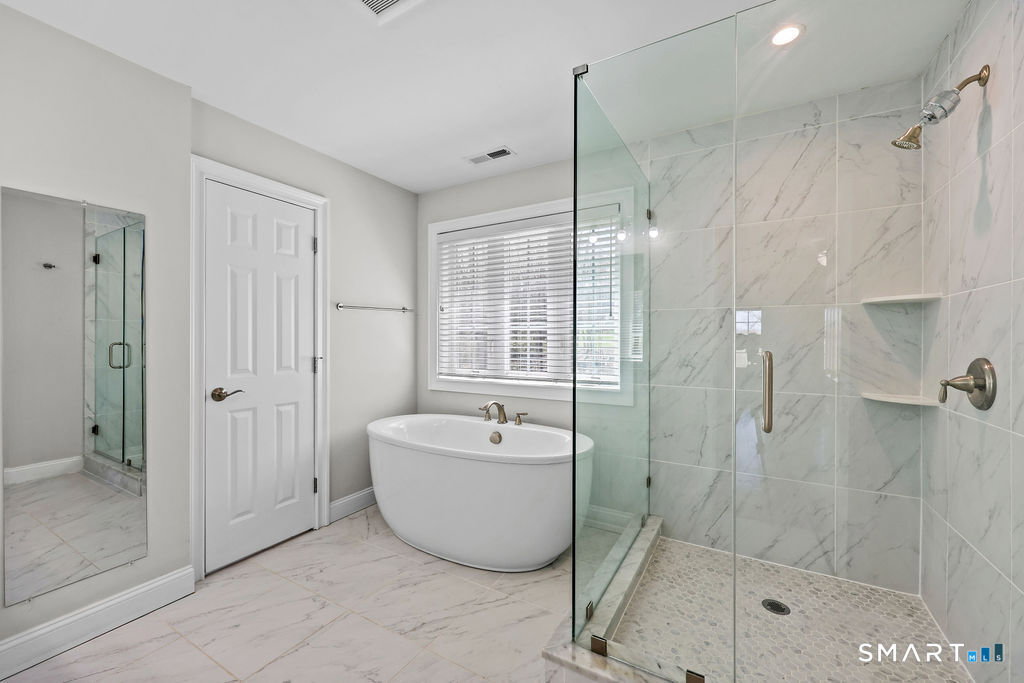


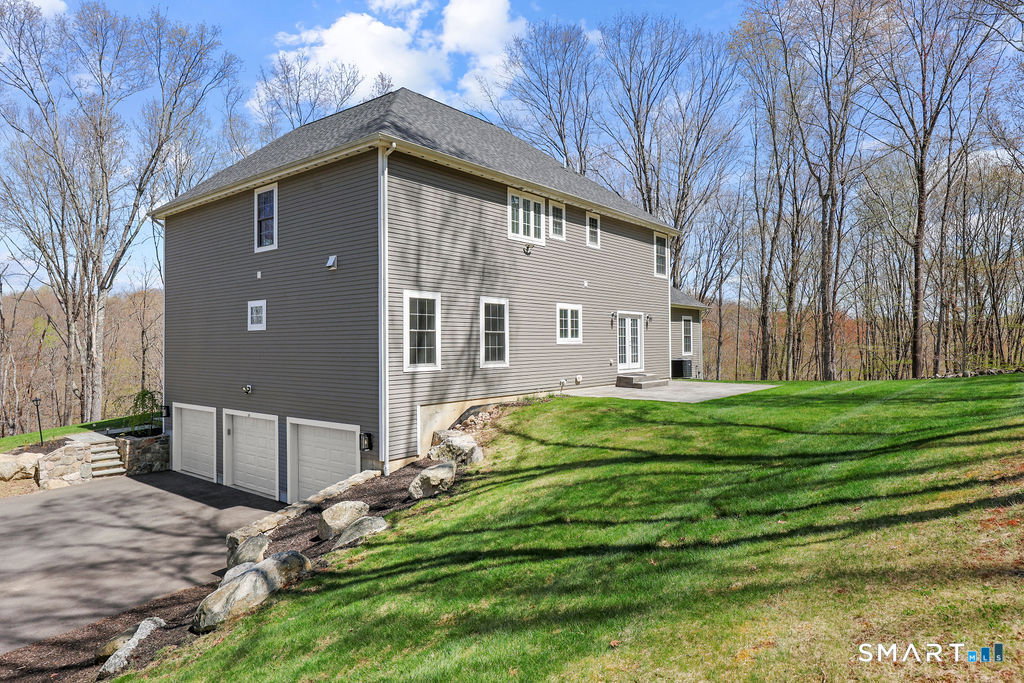


This is the one you've been waiting for! Step into this stunning 4,000+ square foot Colonial built in 2021, filled with abundant natural light and gleaming hardwood floors. The expansive main floor features an open floorplan with soaring ceilings, a generous dining area and a living area anchored by a gas fireplace. The gorgeous kitchen has a bright breakfast nook that opens to the backyard and patio through elegant French doors. There is a formal sitting room off the front foyer that could be utilized as a quiet study or home office. There is also a main-floor bedroom and full bath that add flexibility for guests or multigenerational living. Upstairs you'll find four additional bedrooms, including a luxurious primary suite with a spa-like bath-large tile shower, freestanding tub, double sink vanity, and a spacious walk-in closet. An additional full bathroom and a dedicated laundry room complete the second level for everyday ease. The lower level delivers over 1,000 square feet of finished space with its own full bathroom, extra storage, and direct access to the oversized three-car garage. Thoughtful storage and practical layout make this basement ideal for recreation, a home gym, or media room. Located just minutes from shopping, parks, walking trails, and with easy highway access, this turn-key home is move-in ready and waiting for you. Schedule your showing today and experience modern Colonial living at its best.
Listing courtesy of Rob Giuffria from Tea Leaf Realty
The data relating to real estate for sale on this website appears in part through the SMARTMLS Internet Data Exchange program, a voluntary cooperative exchange of property listing data between licensed real estate brokerage firms, and is provided by SMARTMLS through a licensing agreement. Listing information is from various brokers who participate in the SMARTMLS IDX program and not all listings may be visible on the site. The property information being provided on or through the website is for the personal, non-commercial use of consumers and such information may not be used for any purpose other than to identify prospective properties consumers may be interested in purchasing. Some properties which appear for sale on the website may no longer be available because they are for instance, under contract, sold or are no longer being offered for sale. Property information displayed is deemed reliable but is not guaranteed. Copyright 2026 SmartMLS, Inc.

/u.realgeeks.media/sellinwestchester/Remax_PP_logo.jpg)