


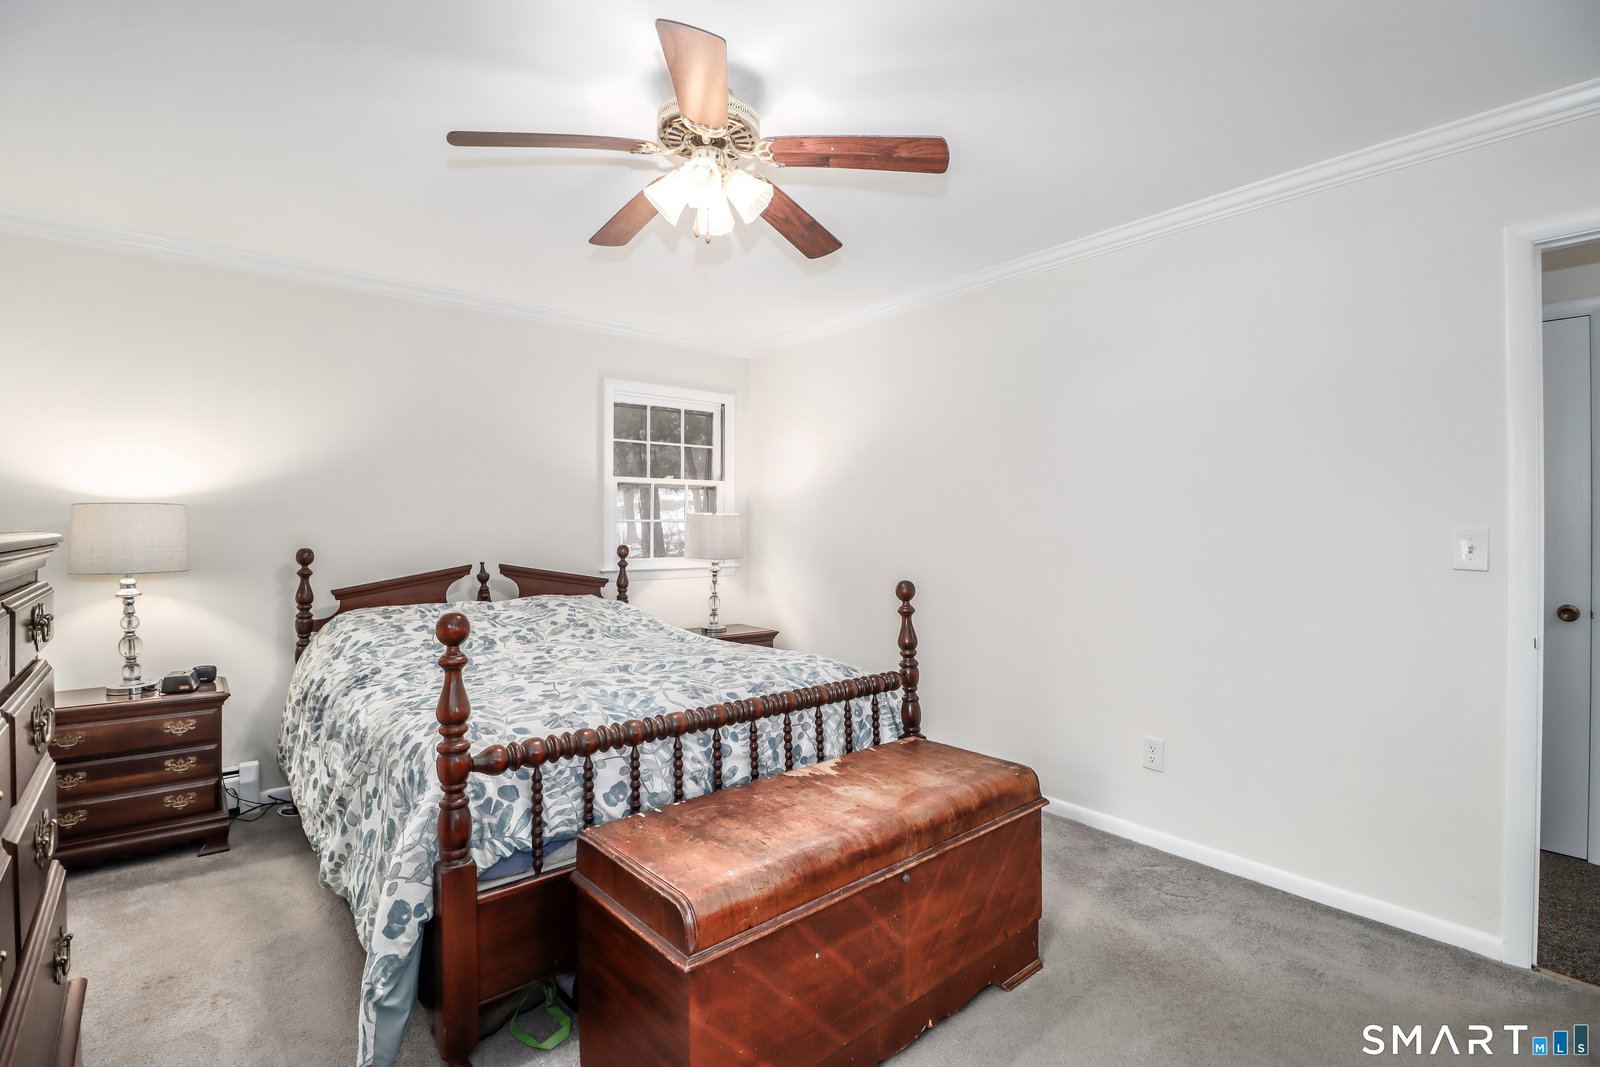


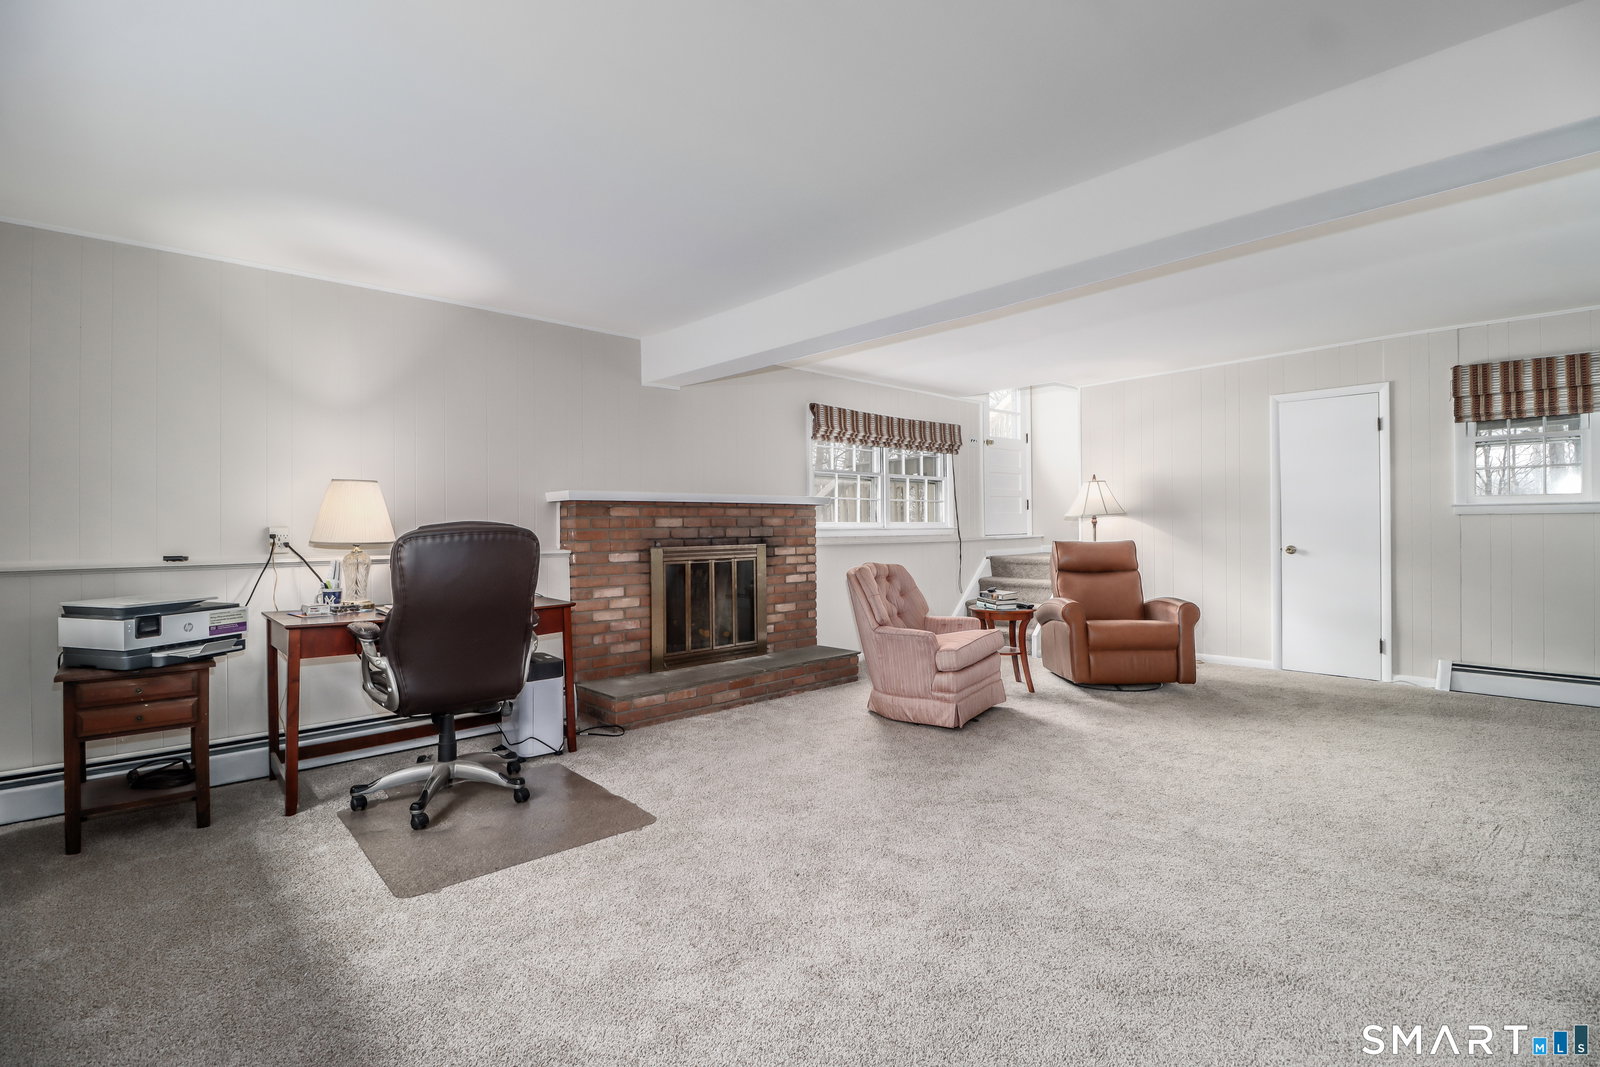


One-of-a-kind raised ranch featuring front and back staircases! Everything you appreciate about a Raised Ranch can be found here: Spacious living areas, an abundance of natural light, and a practical layout. Set in a quiet neighborhood, surrounded by mature trees, this property offers privacy yet is convenient to local amenities. The main level includes an inviting living room with large windows. The comfortable floor plan flows to a dining area with a pass-through to the kitchen, ideal for entertaining and helpful for daily life. A bright & airy kitchen features an eat-in area, hardwood floors, Corian counters, ample workspace & cabinet storage. Sliding doors to the deck create an easy connection to outdoor dining and relaxation. The generously sized primary bedroom has a walk-in closet & full bath. 2 additional bedrooms & a full bath complete this level. Downstairs is a large family room centered around a classic brick fireplace, perfect for cozy gatherings, a home office, or recreation space. This versatile lower level also includes a powder room, laundry, storage, garage access, and generator hook up for peace of mind. Convenient to schools, shopping, and I-84. Behind the property is a lightly used freight rail line with a slow-moving train that passes 1 time per weekday. With no weekend traffic, the setting remains peaceful and predictable.
Listing courtesy of Kellie Martone from William Pitt Sotheby's Int'l
The data relating to real estate for sale on this website appears in part through the SMARTMLS Internet Data Exchange program, a voluntary cooperative exchange of property listing data between licensed real estate brokerage firms, and is provided by SMARTMLS through a licensing agreement. Listing information is from various brokers who participate in the SMARTMLS IDX program and not all listings may be visible on the site. The property information being provided on or through the website is for the personal, non-commercial use of consumers and such information may not be used for any purpose other than to identify prospective properties consumers may be interested in purchasing. Some properties which appear for sale on the website may no longer be available because they are for instance, under contract, sold or are no longer being offered for sale. Property information displayed is deemed reliable but is not guaranteed. Copyright 2026 SmartMLS, Inc.

/u.realgeeks.media/sellinwestchester/Remax_PP_logo.jpg)