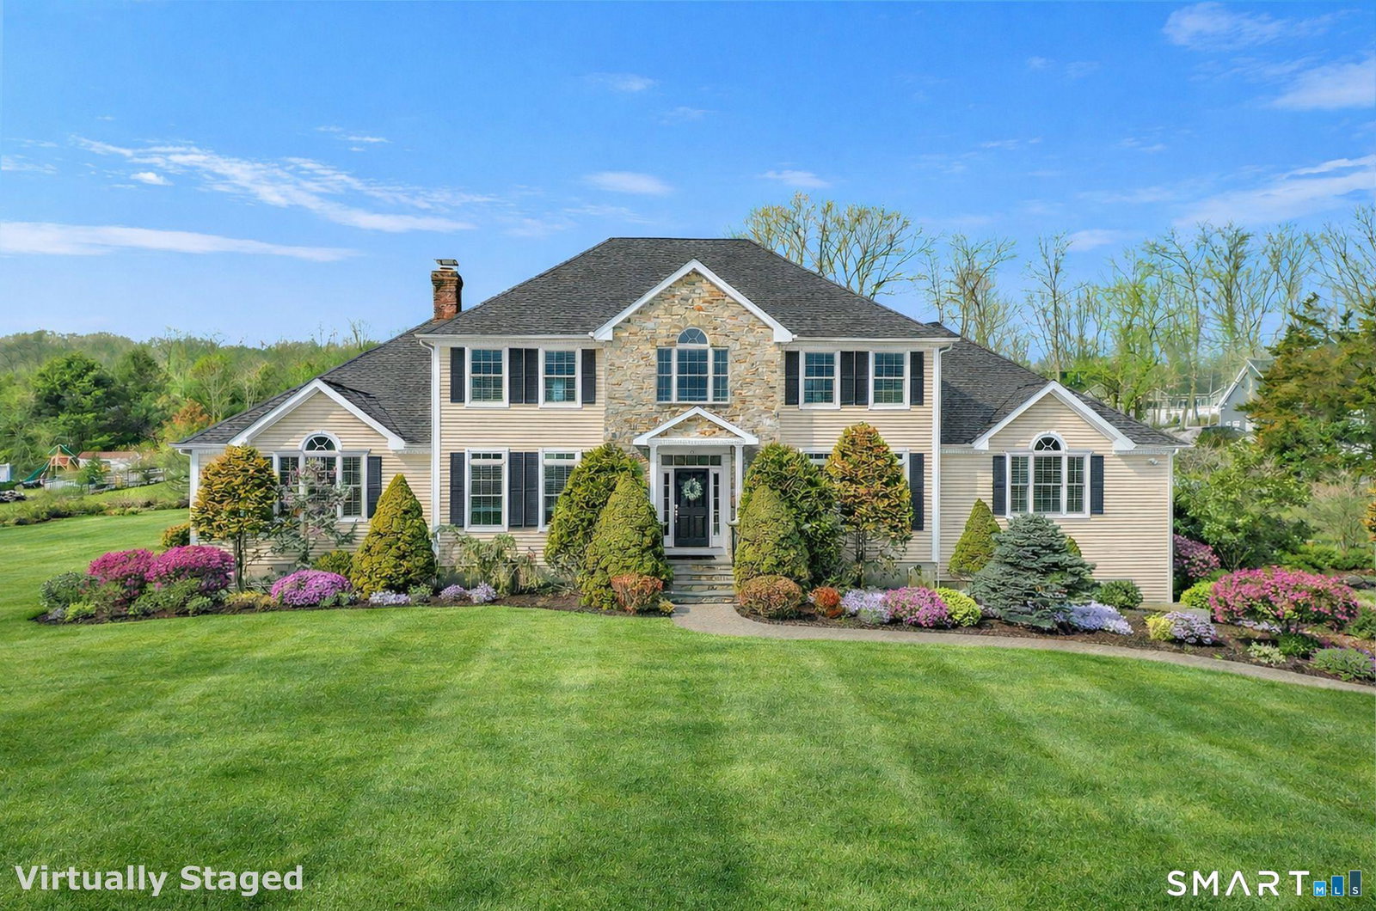


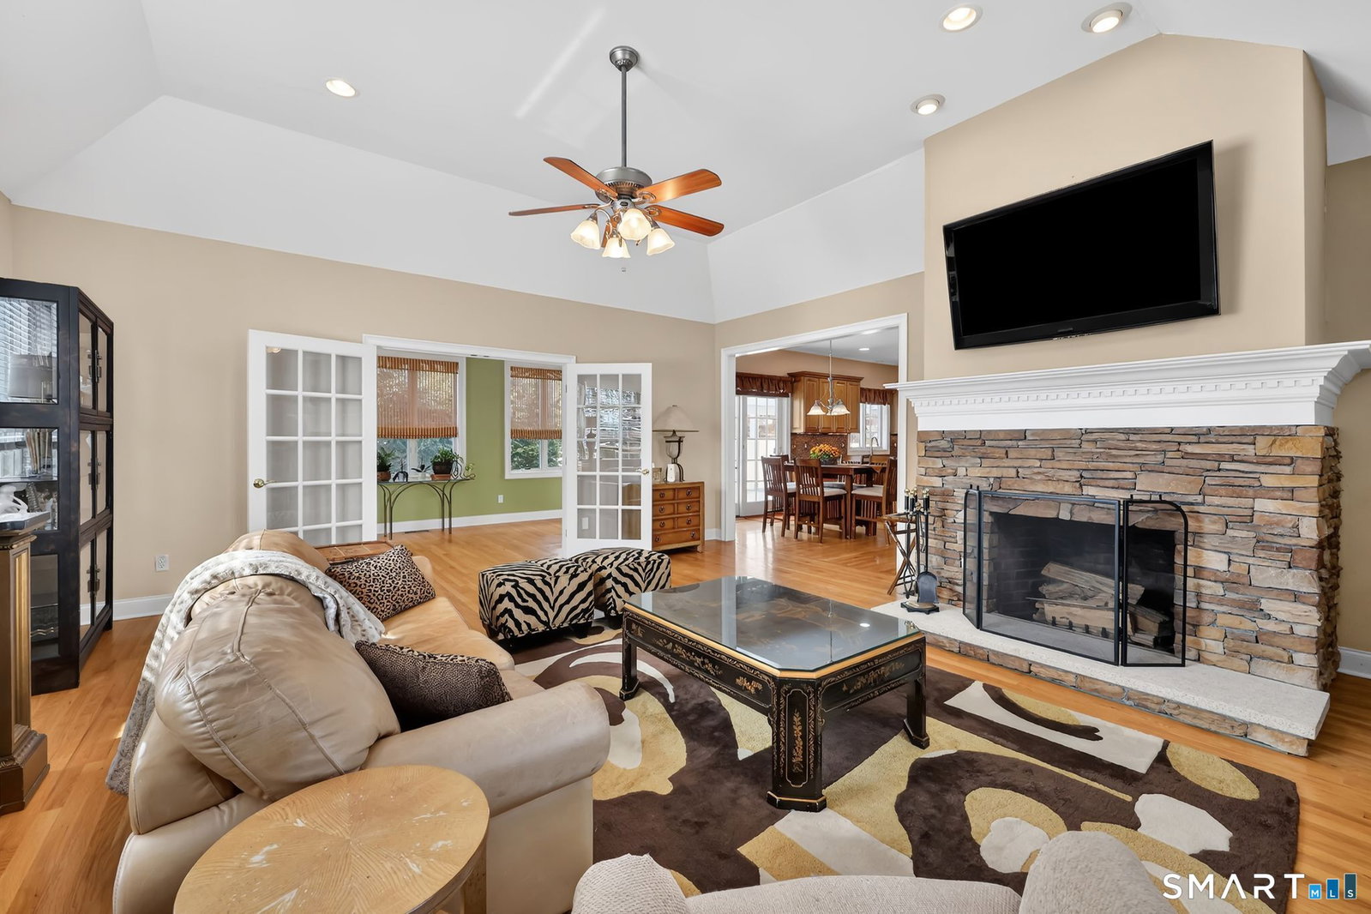


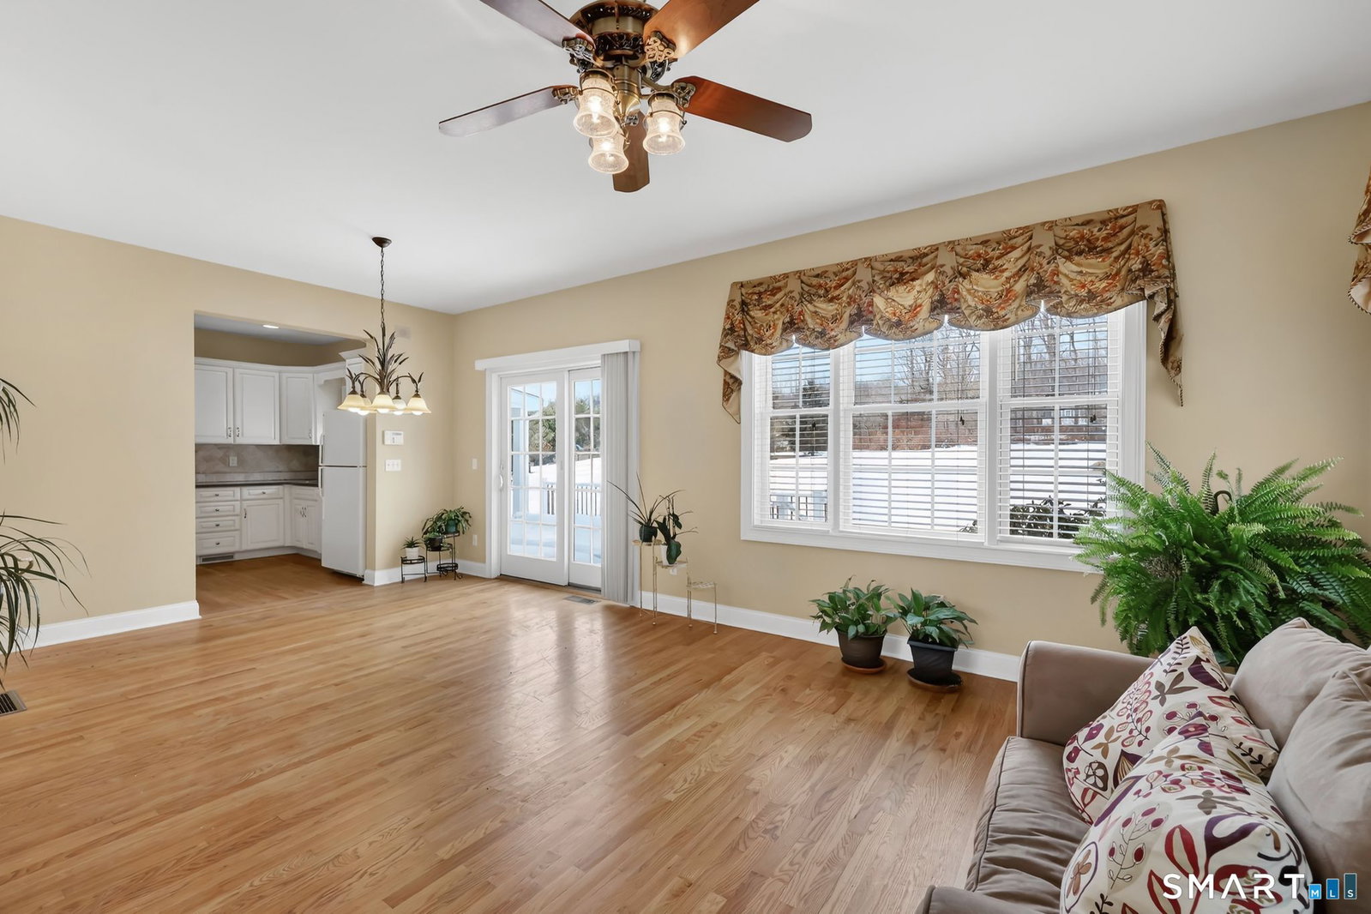


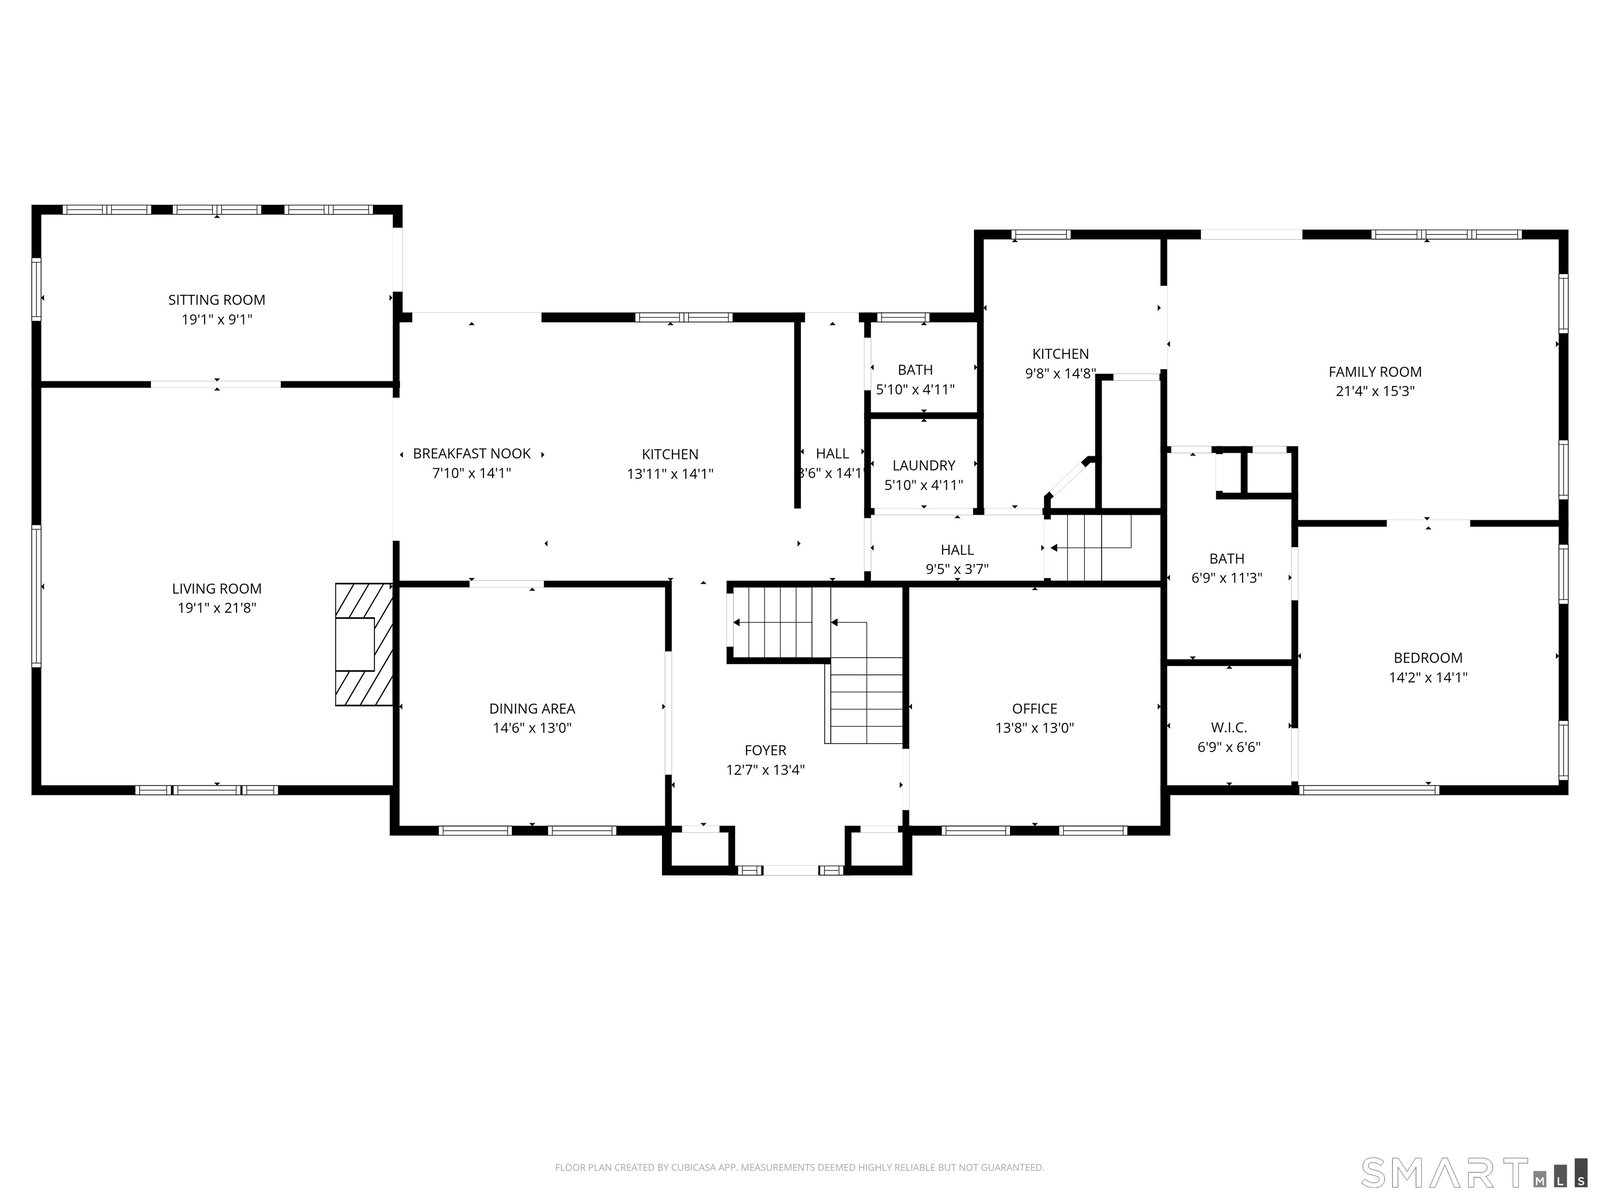


Located on a desirable cul de sac in one of Monroe's most sought after neighborhoods, this exceptional Colonial is set on two beautifully usable acres and offers an impressive blend of scale, sophistication, and versatility. Thoughtfully designed for today's lifestyle, the residence features five spacious bedrooms and four full and one half baths, delivering both comfort and refined living in a premier setting. A full main level in law apartment provides private, self contained living ideal for multigenerational households, extended guests, or long term flexibility without compromise. The main level is enhanced by gleaming hardwood flooring throughout and offers a seamless flow between formal and informal spaces, creating an inviting environment for both everyday living and elegant entertaining. Upstairs, the primary suite serves as a true retreat. The brand new primary bath has been beautifully renovated with elevated finishes and a sophisticated, spa inspired design. Three additional bedrooms, including one with en suite bath, complete the upper level with style and functionality. The finished lower level is designed for entertainment, featuring a dedicated movie room and an impressive bar area perfect for hosting gatherings or enjoying relaxed evenings at home. A three car garage offers generous storage and convenience, while a large deck overlooks the expansive, level backyard, providing privacy and endless possibilities for outdoor living. Schedule your showing today!
Listing courtesy of Brian Christy from William Raveis Real Estate
The data relating to real estate for sale on this website appears in part through the SMARTMLS Internet Data Exchange program, a voluntary cooperative exchange of property listing data between licensed real estate brokerage firms, and is provided by SMARTMLS through a licensing agreement. Listing information is from various brokers who participate in the SMARTMLS IDX program and not all listings may be visible on the site. The property information being provided on or through the website is for the personal, non-commercial use of consumers and such information may not be used for any purpose other than to identify prospective properties consumers may be interested in purchasing. Some properties which appear for sale on the website may no longer be available because they are for instance, under contract, sold or are no longer being offered for sale. Property information displayed is deemed reliable but is not guaranteed. Copyright 2026 SmartMLS, Inc.

/u.realgeeks.media/sellinwestchester/Remax_PP_logo.jpg)