


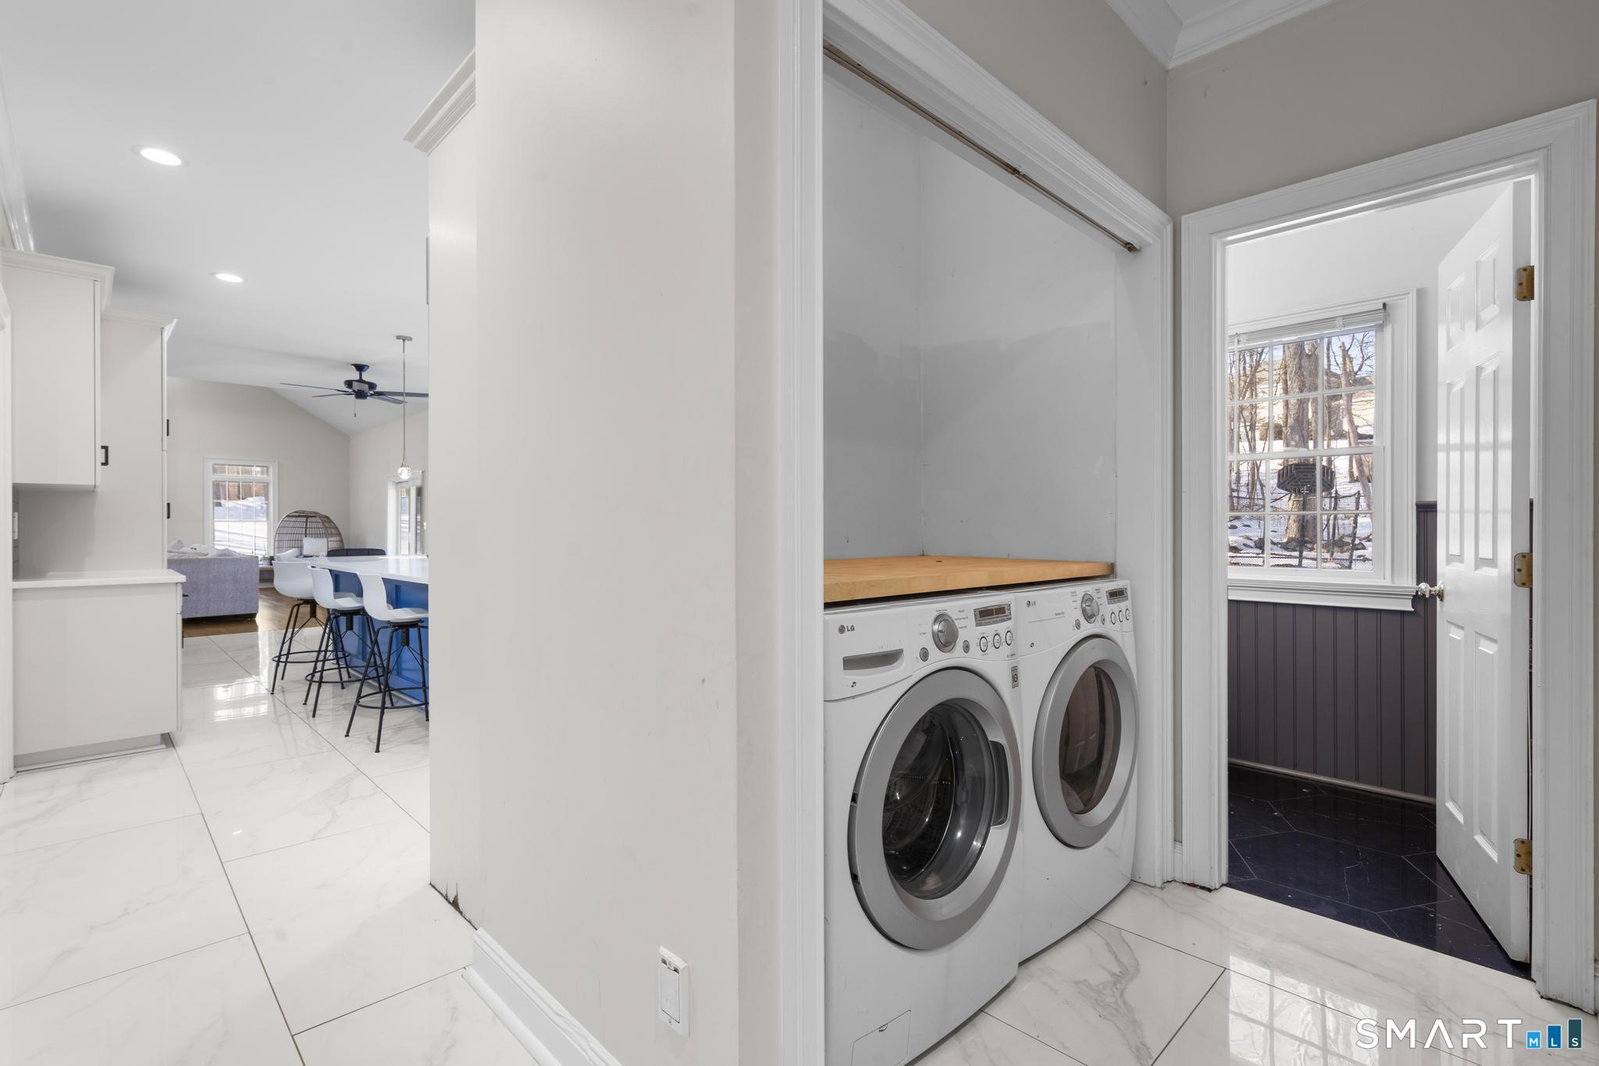


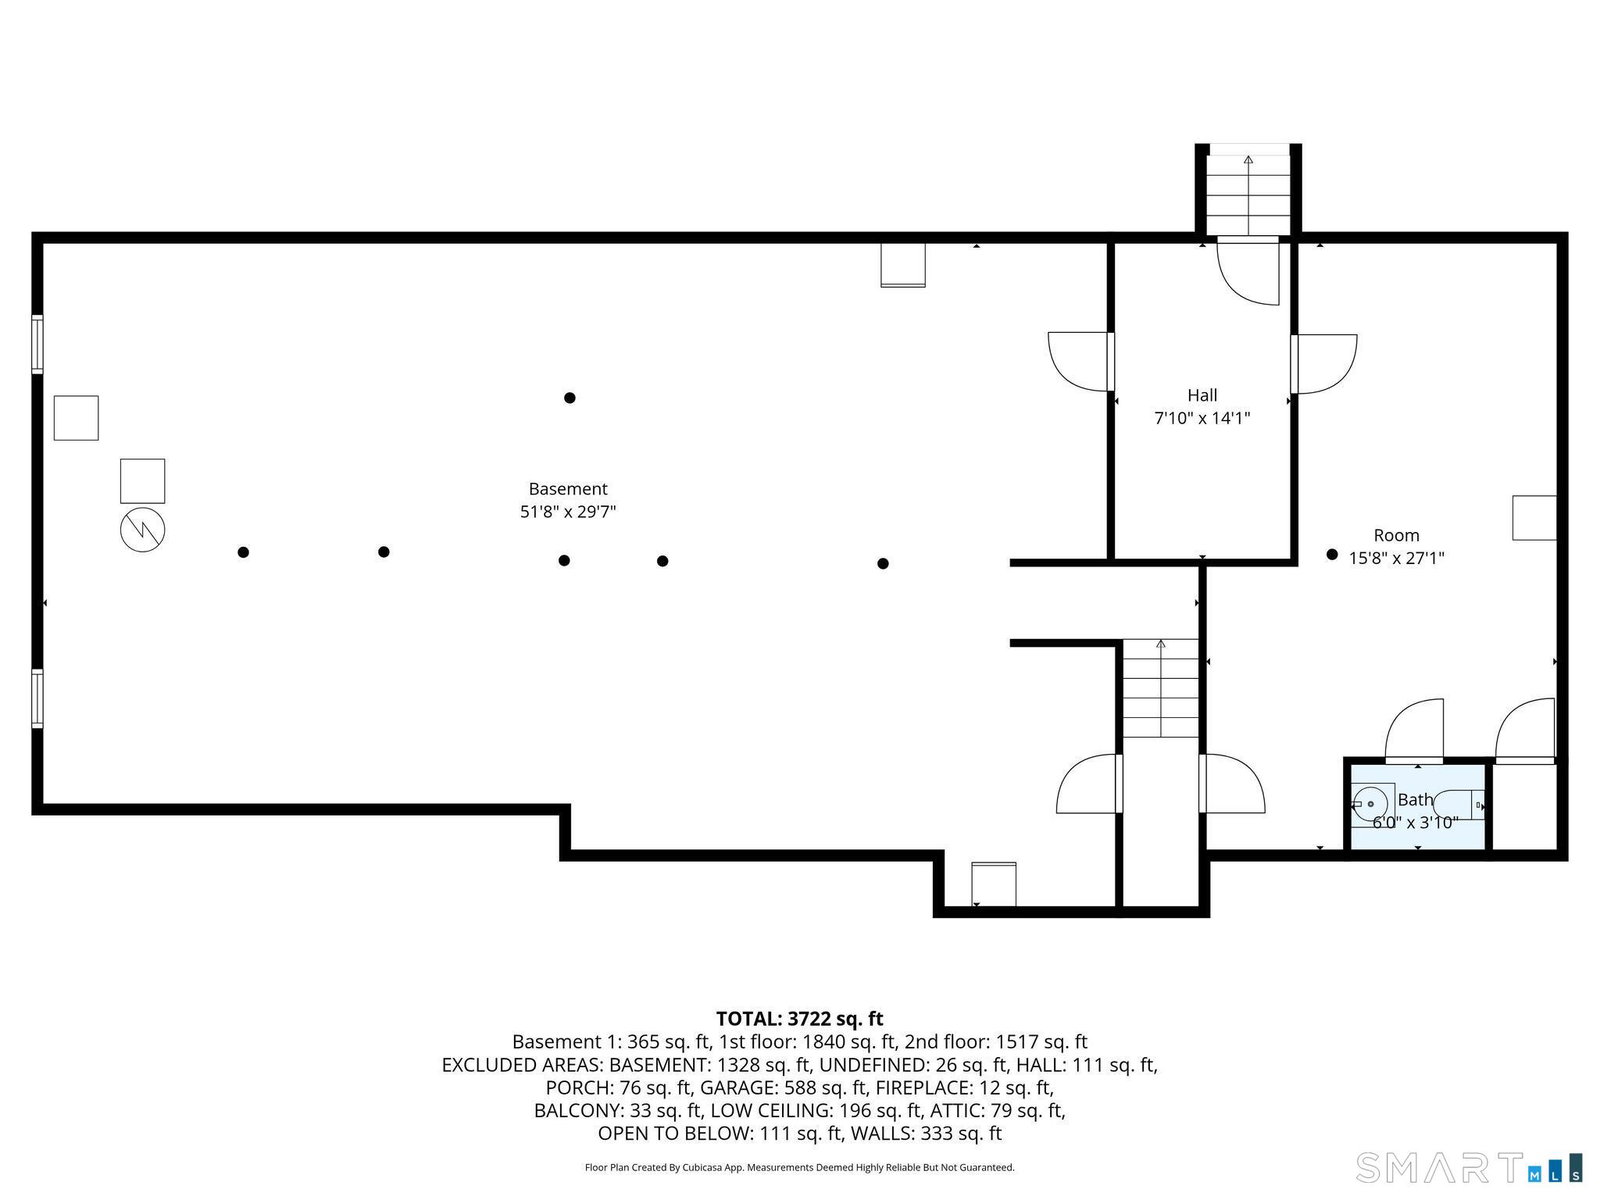
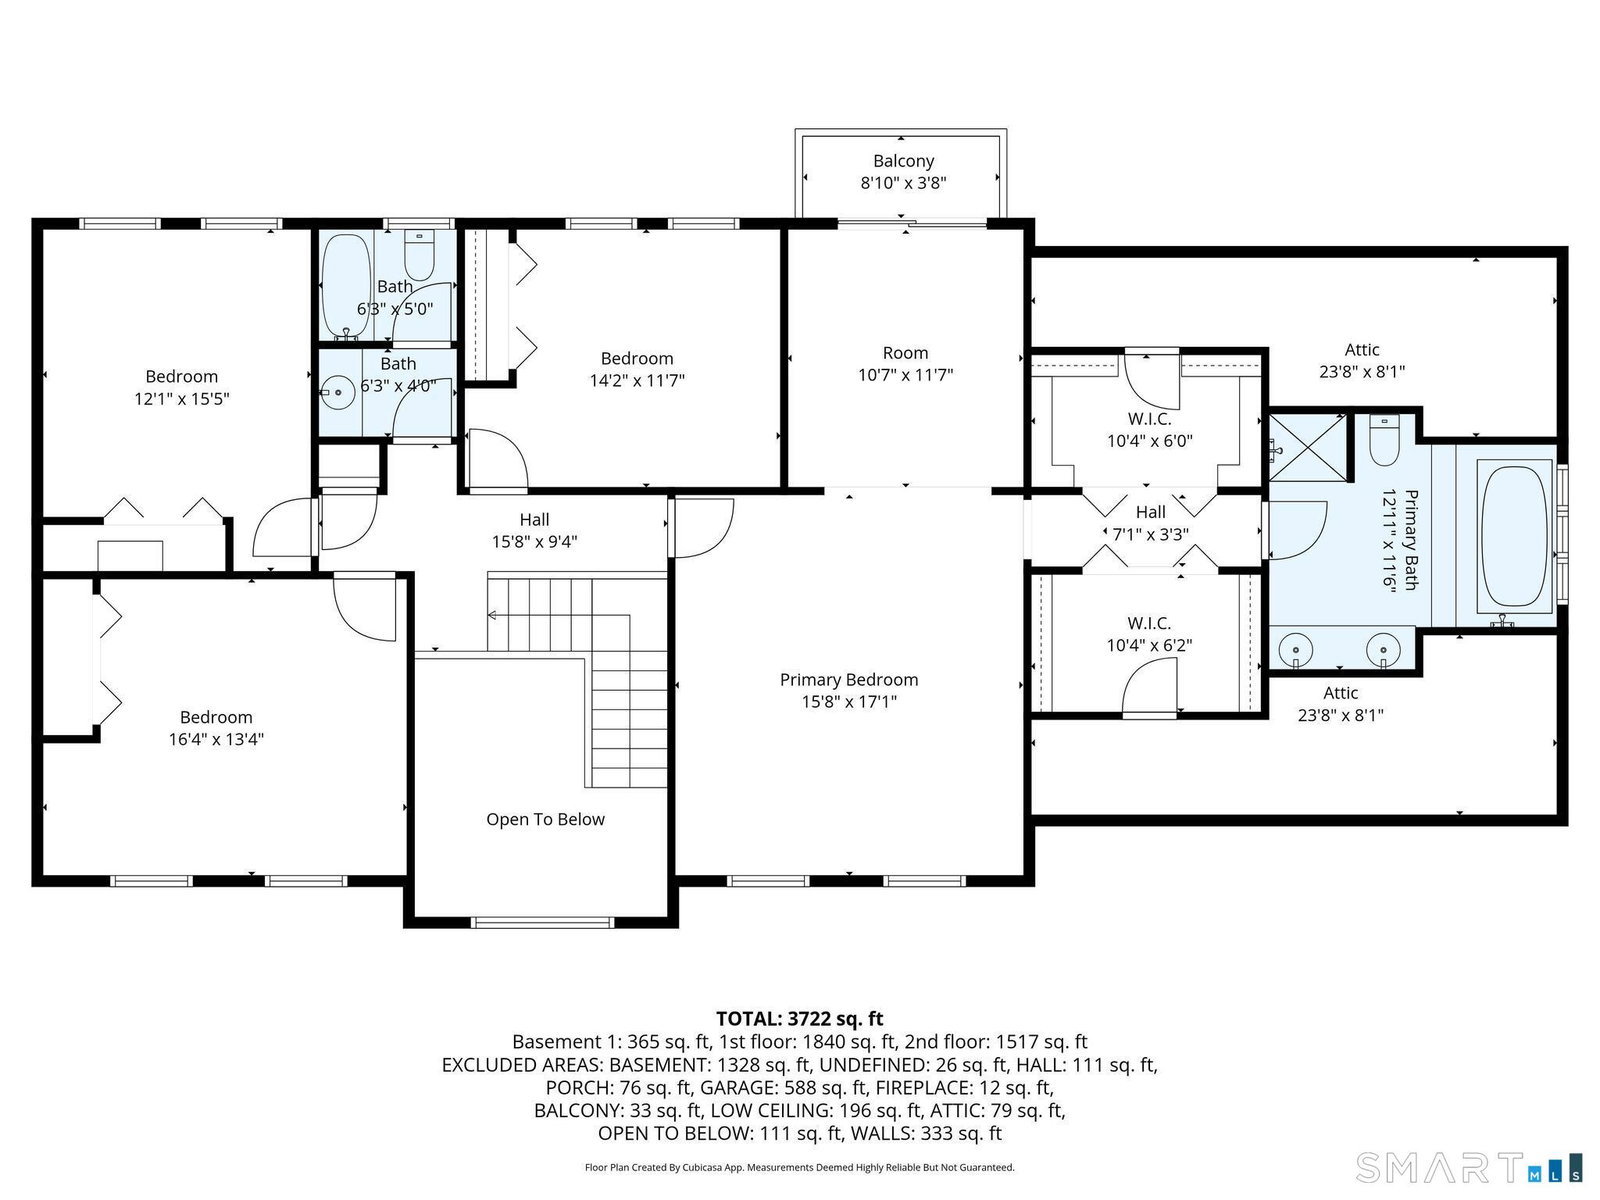


13 Surrey Lane * 5 Bedrooms * 3,283 Sq Ft * 1.57 Acres * Cul-de-Sac Setting * Main-Level Bedroom * Quartz Kitchen * Wood-Burning Fireplace * City Water & Septic * Set on 1.57 private acres at the end of a cul-de-sac in Monroe, Connecticut, 13 Surrey Lane offers 3,283 square feet of refined living space across three finished levels. Built in 2000, this five-bedroom colonial blends classic architecture with a flexible layout designed for toady's lifestyle. Hardwood floors and elevated ceiling heights define the main living areas, anchored by a wood-burning fireplace that creates a warm focal point. The updated kitchen features quartz countertops, stainless steel appliances, and an open flow into both formal and casual spaces suited for entertaining or daily living. A main-level bedroom provides versatility for guests, workspace, or extended stays. Upstairs, four additional bedrooms include a spacious primary suite with an adjoining sitting room ideal for a private office, fitness area, or reading retreat. The finished lower level adds valuable space for recreation, media, or wellness. Outdoor living overlooks a level section of lawn that transitions into a gently wooded backdrop, offering privacy and natural views throughout the seasons. Oil heat, central air, a two-car garage, city water, city sewer, complete this property.
Listing courtesy of Darwin Montenegro from BHHS Darien/New Canaan
The data relating to real estate for sale on this website appears in part through the SMARTMLS Internet Data Exchange program, a voluntary cooperative exchange of property listing data between licensed real estate brokerage firms, and is provided by SMARTMLS through a licensing agreement. Listing information is from various brokers who participate in the SMARTMLS IDX program and not all listings may be visible on the site. The property information being provided on or through the website is for the personal, non-commercial use of consumers and such information may not be used for any purpose other than to identify prospective properties consumers may be interested in purchasing. Some properties which appear for sale on the website may no longer be available because they are for instance, under contract, sold or are no longer being offered for sale. Property information displayed is deemed reliable but is not guaranteed. Copyright 2026 SmartMLS, Inc.

/u.realgeeks.media/sellinwestchester/Remax_PP_logo.jpg)