


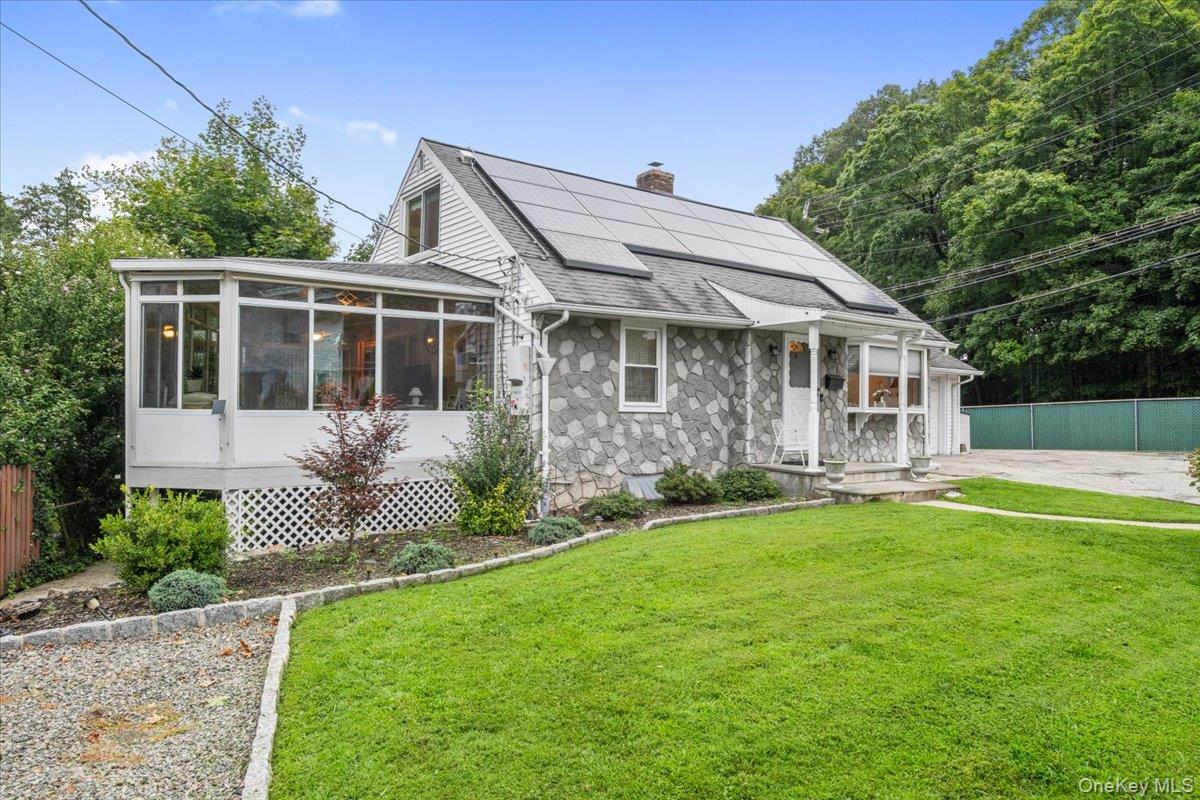


A rare opportunity in the Village of Dobbs Ferry offering the flexibility to choose between the highly regarded Ardsley and Dobbs Ferry school districts. This lovingly maintained Cape Cod-style home offers a spacious, sun-filled living room and eat-in kitchen with breakfast bar and sliding glass doors to the outdoor deck. Two bedrooms and a full bath are conveniently located on the first floor, along with a bright and inviting sunroom; an ideal space for a home office, den or family room. Upstairs, you'll find two additional well-sized bedrooms. An abundance of closet space throughout the home provides excellent storage, while the full basement offers an additional 750 square feet and unlimited potential. Set on a lovely piece of fenced-in property, the home is ideally situated to enjoy all that Dobbs Ferry has to offer, including nearby Gould Park and Pool, a vibrant downtown with shopping and dining, and the beautiful Hudson River waterfront. Metro-North provides convenient service to Grand Central Terminal, completing an exceptional Rivertowns lifestyle; with the unique added benefit of choosing between the Ardsley and Dobbs Ferry school districts. Don't miss it!
Listing courtesy of Listing Agent: Janine Jacobs (JJacobs@houlihanlawrence.com) from Listing Office: Houlihan Lawrence Inc..
Listings courtesy of OneKey® MLS as distributed by MLS GRID. Based on information submitted to the MLS GRID as of . All data is obtained from various sources and may not have been verified by broker or MLS GRID. Supplied Open House Information is subject to change without notice. All information should be independently reviewed and verified for accuracy. Properties may or may not be listed by the office/agent presenting the information.

/u.realgeeks.media/sellinwestchester/Remax_PP_logo.jpg)