


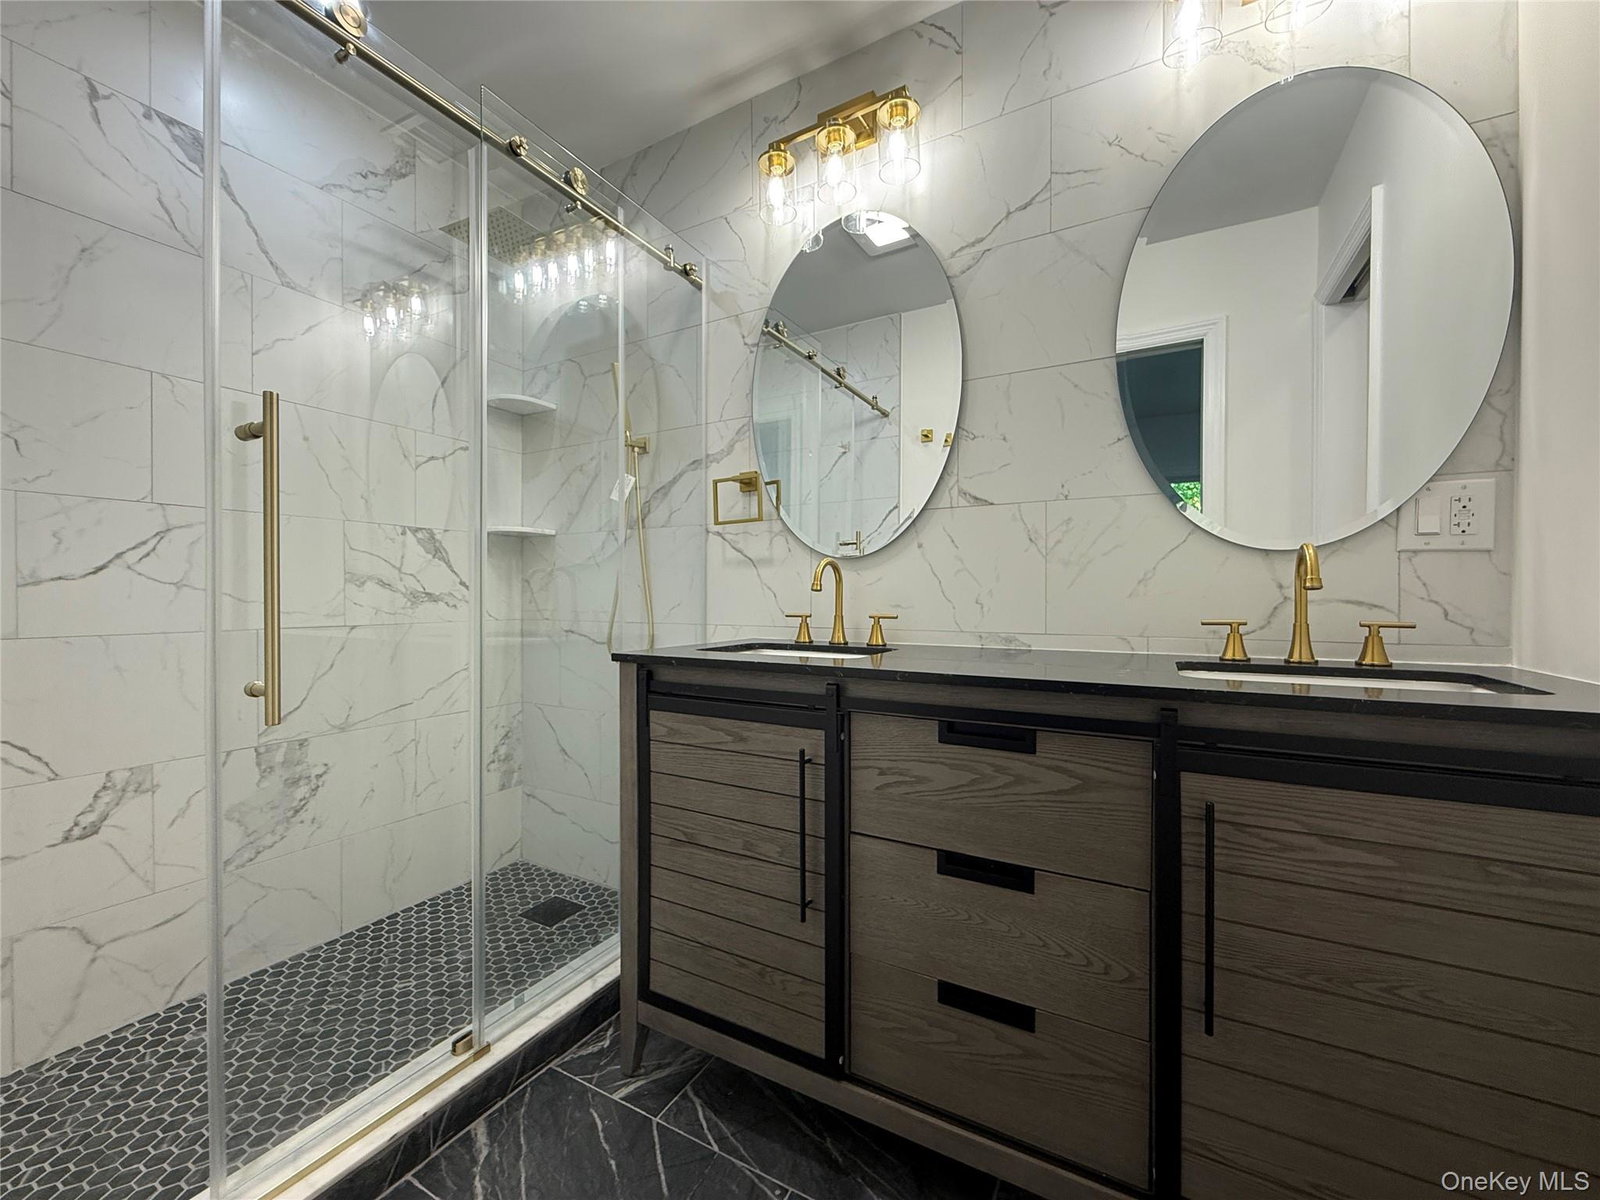


FULLY AVAILABLE, THIS RANCH STYLE HOME HAS $200,000+ IN NEW UPDATES, WHICH INCLUDE NEW LUXURY VINYL FLOORING THROUGH-OUT THE ENTIRE 1434 SQ. FT. 3 BEDROOM 2 FULL BATH HOME, NEW LIGHTING PACKAGE, BRAND NEW WINDOWS, DOORS, COMPLETLY PAINTED. THE KITCHEN HAS CUSTOM CABINETS ALONG WITH WINE/BEVERAGE REFRIGERATOR. NEW QUARTZ COUNTERTOPS WITH SUBWAY TILE BACK-SPLASH AND, BRAND-NEW STAINLESS-STEEL APPLIANCES AND PANTRY. TWO BRAND NEW FULL BATHROOMS WITH CUSTOM DOUBLE VANITITY AND CLEAR GLASS SHOWER DOORS ARE A MUST SEE. TILE FLOORING IN A LARGE LAUNDRY/MUD ROOM LEAD OUT TO ONE CAR GARAGE AND LEVEL YARD. OTHER UPDATES INCLUDE CENTRAL A/C, HIGH EFFICIENCY HEAT PUMP, WATER HEATER, GARAGE DOOR, SIDING, ROOF, FRONT PORCH AND MUCH MORE. CLOSE TO TACONIC STATE PARKWAY. MOVE IN RIGHT AWAY.
Listing courtesy of Listing Agent: Spyros Spyrou (spyrourealty@gmail.com) from Listing Office: RE/MAX Town & Country.
Listings courtesy of OneKey® MLS as distributed by MLS GRID. Based on information submitted to the MLS GRID as of . All data is obtained from various sources and may not have been verified by broker or MLS GRID. Supplied Open House Information is subject to change without notice. All information should be independently reviewed and verified for accuracy. Properties may or may not be listed by the office/agent presenting the information.

/u.realgeeks.media/sellinwestchester/Remax_PP_logo.jpg)