


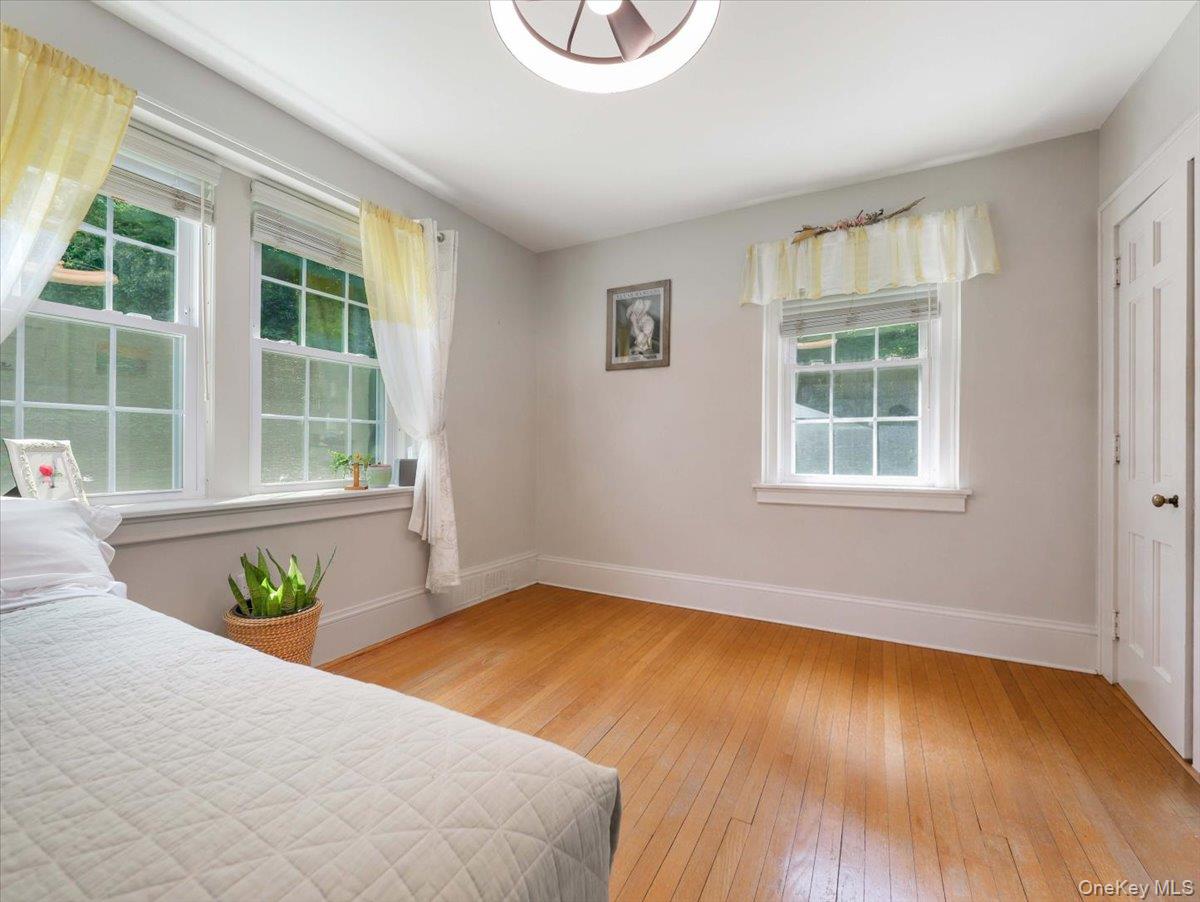


Quietly positioned in a welcoming Garnerville neighborhood, this three-bedroom, two-bathroom home includes 2,170 square feet of comfortable living space with the privacy and outdoor area today’s buyers crave. Inside, hardwood floors establish a warm, timeless backdrop, while the beautifully renovated kitchen with quartz counters, island seating, an abundance of counter and cabinet space brings fresh style and everyday function to the heart of the home. Updated bathrooms continue the polished feel, and custom window treatments add a tailored finishing touch. The beautiful attached sunroom may quickly become your favorite spot for coffee, reading, or watching the seasons change without negotiating with the weather. The basement expands the usable footprint and offers flexibility for recreation, storage, hobbies, or a dedicated home gym. A newer roof and siding, together with200-amp electrical service, speak to meaningful improvements behind the scenes—because good looks are even better with solid fundamentals. Outdoors, a paver patio creates an inviting setting for grilling, dining, and low-key evenings, while the generous lot provides space to unwind in a more private setting. Convenient parking keeps arrivals simple, even when friends decide your patio is the place to be. Daily essentials are close at ShopRite of Garnerville, with Helen Hayes Hospital and North Rockland High School nearby. Bowline Point Park adds waterfront recreation, scenic views, and an easy excuse to spend more time outside. The Haverstraw ferry provides a scenic commuting option across the Hudson River. Come see how thoughtfully updated interiors, dependable improvements, and relaxed outdoor living come together—schedule your private tour today.
Listing courtesy of Listing Agent: Beth A. Siciliano (BethS4realestate@gmail.com) from Listing Office: Weichert Realtors.
Listings courtesy of OneKey® MLS as distributed by MLS GRID. Based on information submitted to the MLS GRID as of . All data is obtained from various sources and may not have been verified by broker or MLS GRID. Supplied Open House Information is subject to change without notice. All information should be independently reviewed and verified for accuracy. Properties may or may not be listed by the office/agent presenting the information.

/u.realgeeks.media/sellinwestchester/Remax_PP_logo.jpg)