


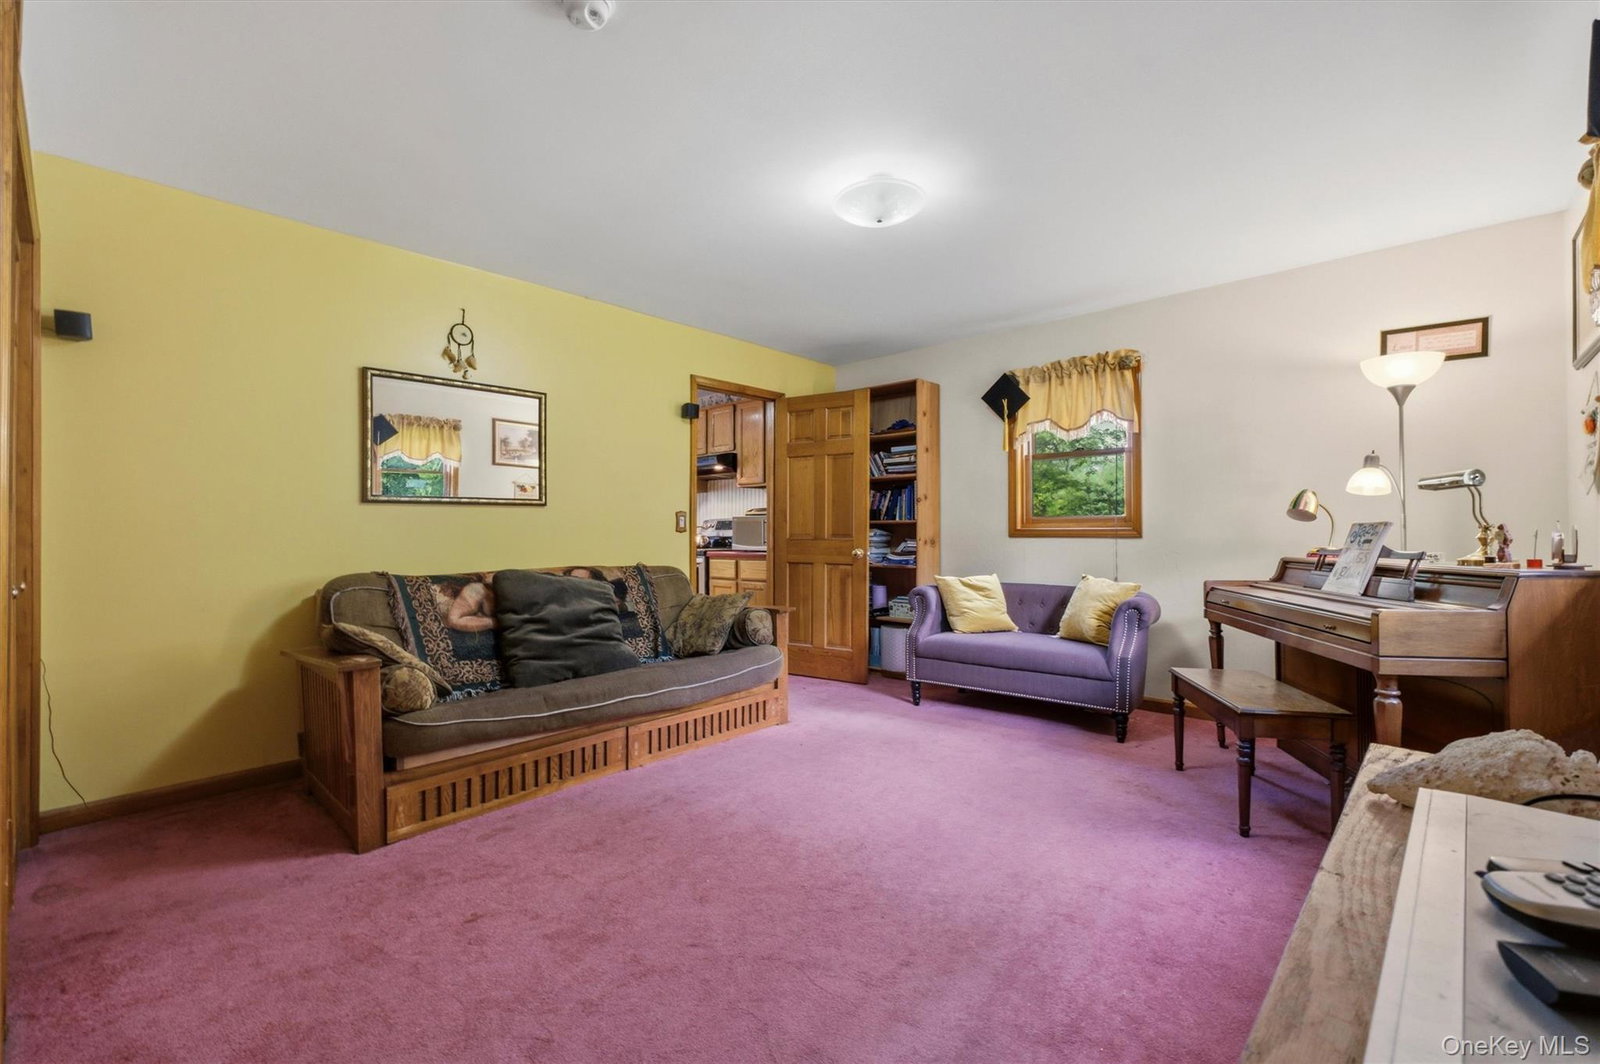

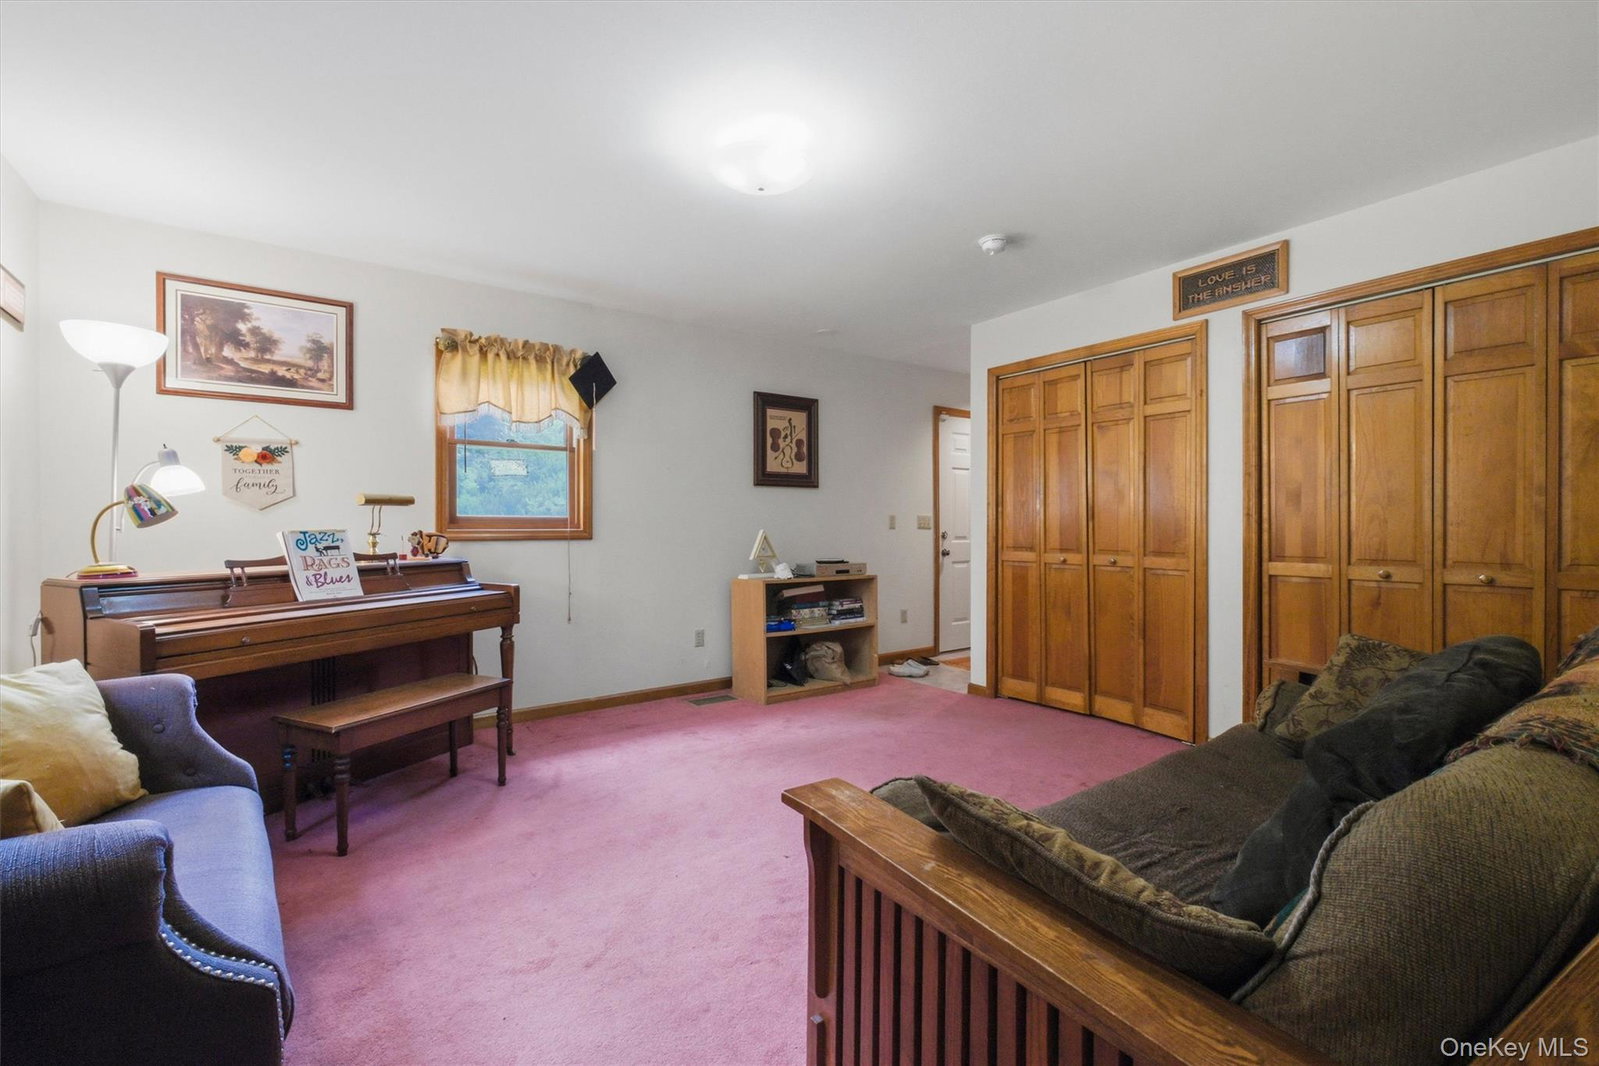


Set on 1.1 acres, 4 Chaucer Road offers seasonal Hudson River and mountain views in a quiet Hyde Park setting. This 2,436 sq ft Colonial features a formal living room with a masonry wood-burning fireplace, formal dining room, eat-in kitchen, and a comfortable family room. A half bath and dedicated laundry room complete the first floor. Upstairs, the home includes three oversized bedrooms with generous closets, a full hall bath, and a spacious primary suite highlighted by its own wood-burning fireplace, ensuite bath, separate vanity area, and large closet. Outdoor amenities include a paver patio, rolling partly wooded terrain, and a two-car garage. Additional features: central air, oversized windows, hardwood and tile flooring, and an unfinished basement for storage or future expansion. Convenient to Amtrak, Metro-North, Rhinebeck, Walkway Over the Hudson, National and State Historic Sites, local colleges, and major medical centers.
Listing courtesy of Listing Agent: Lisa M O'Neill (lisasgobbo@yahoo.com) from Listing Office: Century 21 Alliance Rlty Group.
Listings courtesy of OneKey® MLS as distributed by MLS GRID. Based on information submitted to the MLS GRID as of . All data is obtained from various sources and may not have been verified by broker or MLS GRID. Supplied Open House Information is subject to change without notice. All information should be independently reviewed and verified for accuracy. Properties may or may not be listed by the office/agent presenting the information.

/u.realgeeks.media/sellinwestchester/Remax_PP_logo.jpg)