


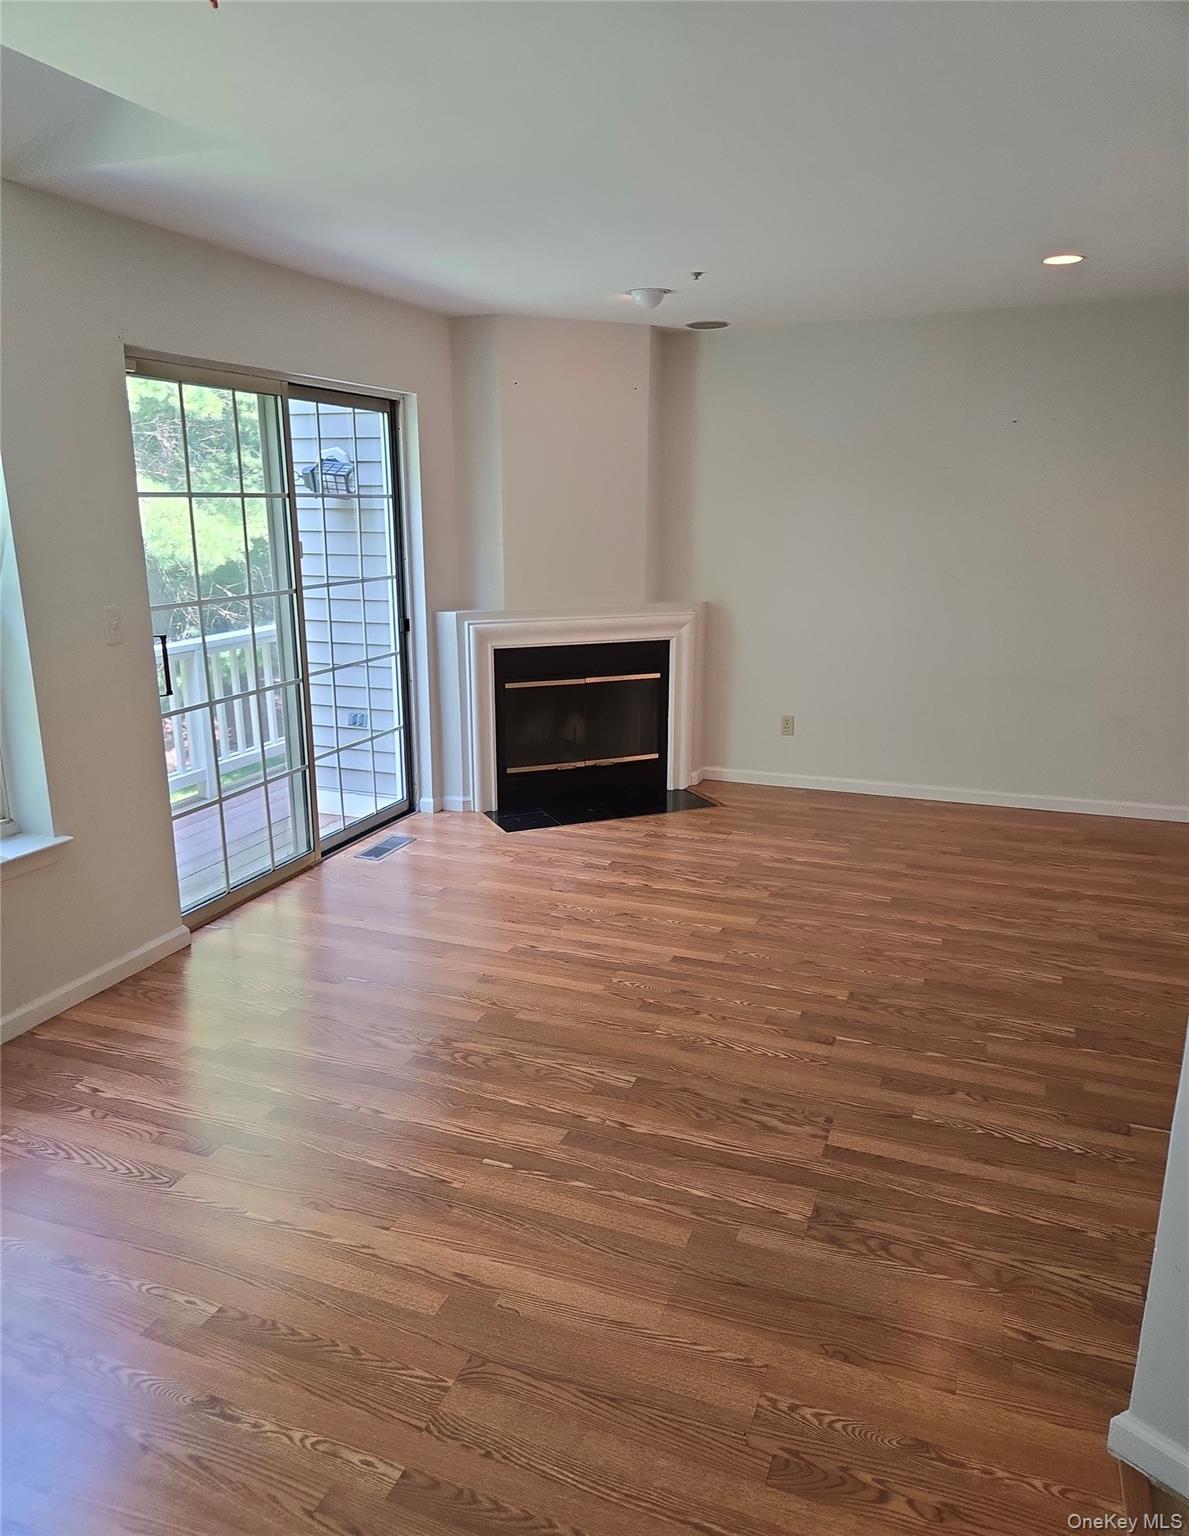


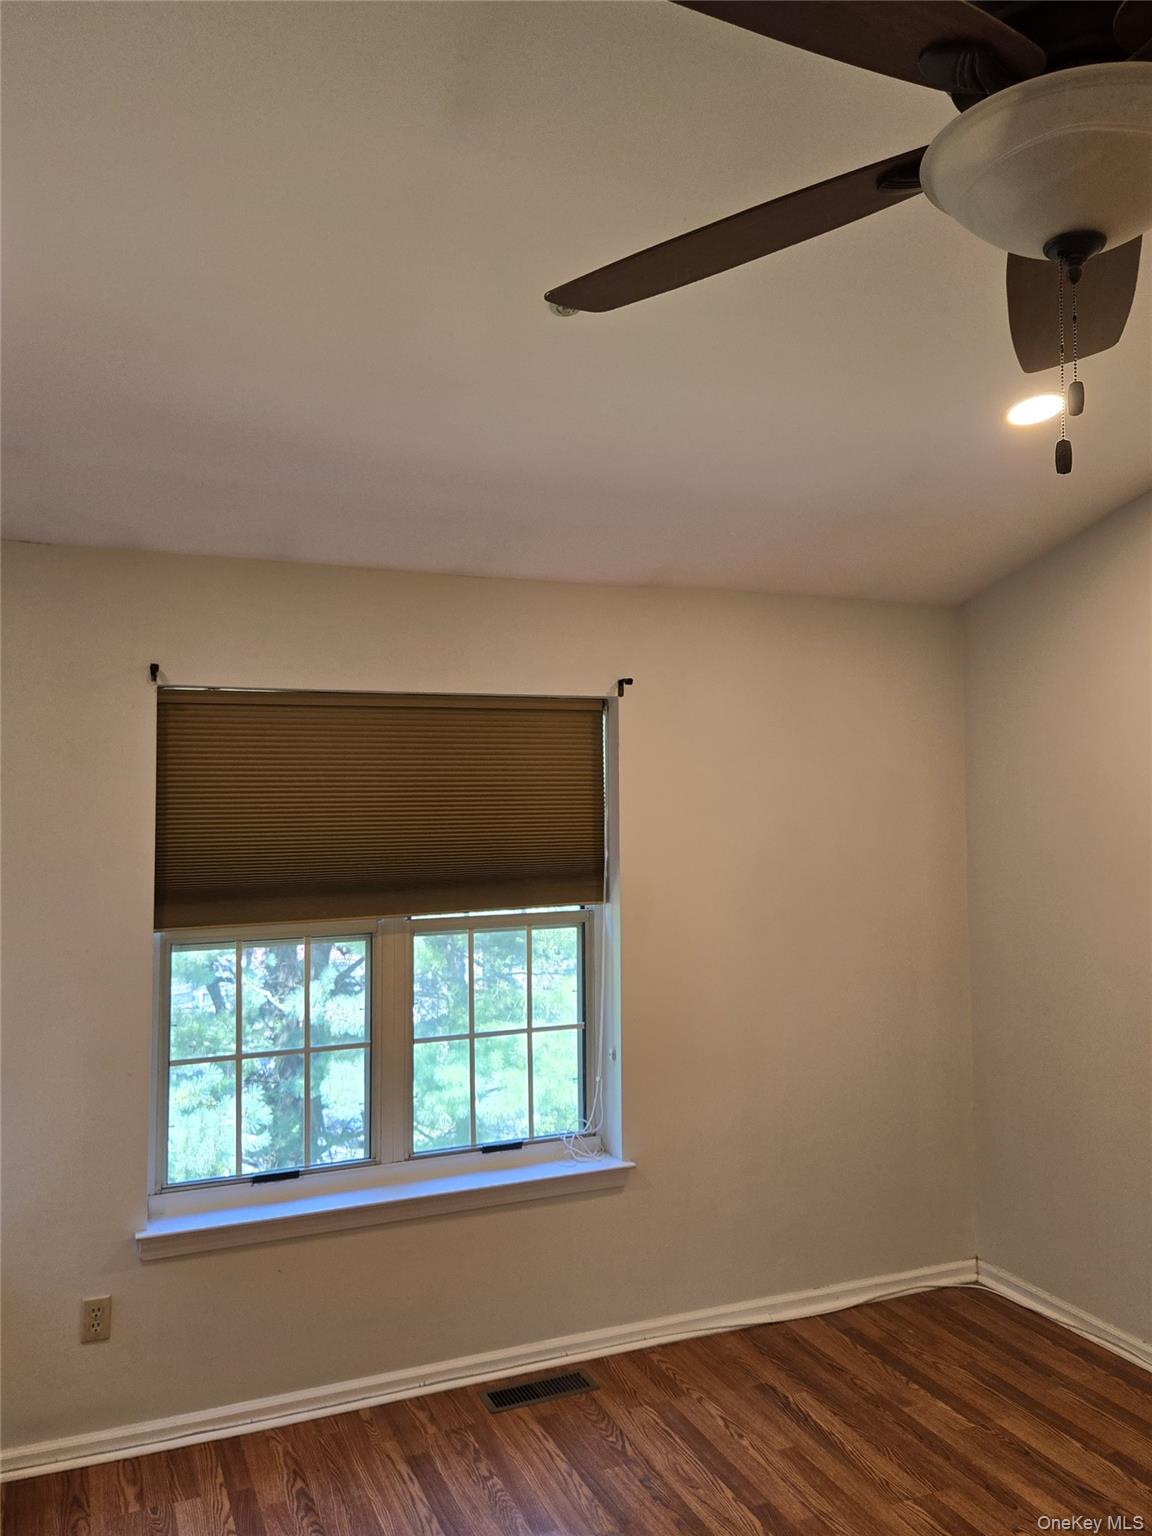


Welcome to 1506 Pondcrest Lane, a spacious 3-bedroom, 2.5-bath townhouse-style condominium offering comfortable living in the desirable Pondside community of White Plains. This well-designed home features approximately 1,520 square feet of living space, an inviting eat-in kitchen, formal dining area, and a bright living room highlighted by a wood-burning fireplace. The primary bedroom offers a private bath and walk-in closet, while two additional bedrooms provide flexibility for family, guests, or a home office. A full walk-out lower level provides excellent storage and versatile space for recreation, exercise, or additional living needs. Enjoy private laundry, central air, an attached one-car garage, patio and balcony space, and the convenience of a gated community. Residents enjoy access to an outdoor pool, tennis courts, clubhouse, and beautifully maintained common areas. Conveniently located near shopping, dining, parks, public transportation, and major roadways, this home offers a wonderful combination of comfort, amenities, and location.
Listing courtesy of Listing Agent: Jonathan D. Gineo (jonathan@silverandoakct.com) from Listing Office: Jonathan D. Gineo.
Listings courtesy of OneKey® MLS as distributed by MLS GRID. Based on information submitted to the MLS GRID as of . All data is obtained from various sources and may not have been verified by broker or MLS GRID. Supplied Open House Information is subject to change without notice. All information should be independently reviewed and verified for accuracy. Properties may or may not be listed by the office/agent presenting the information.

/u.realgeeks.media/sellinwestchester/Remax_PP_logo.jpg)