


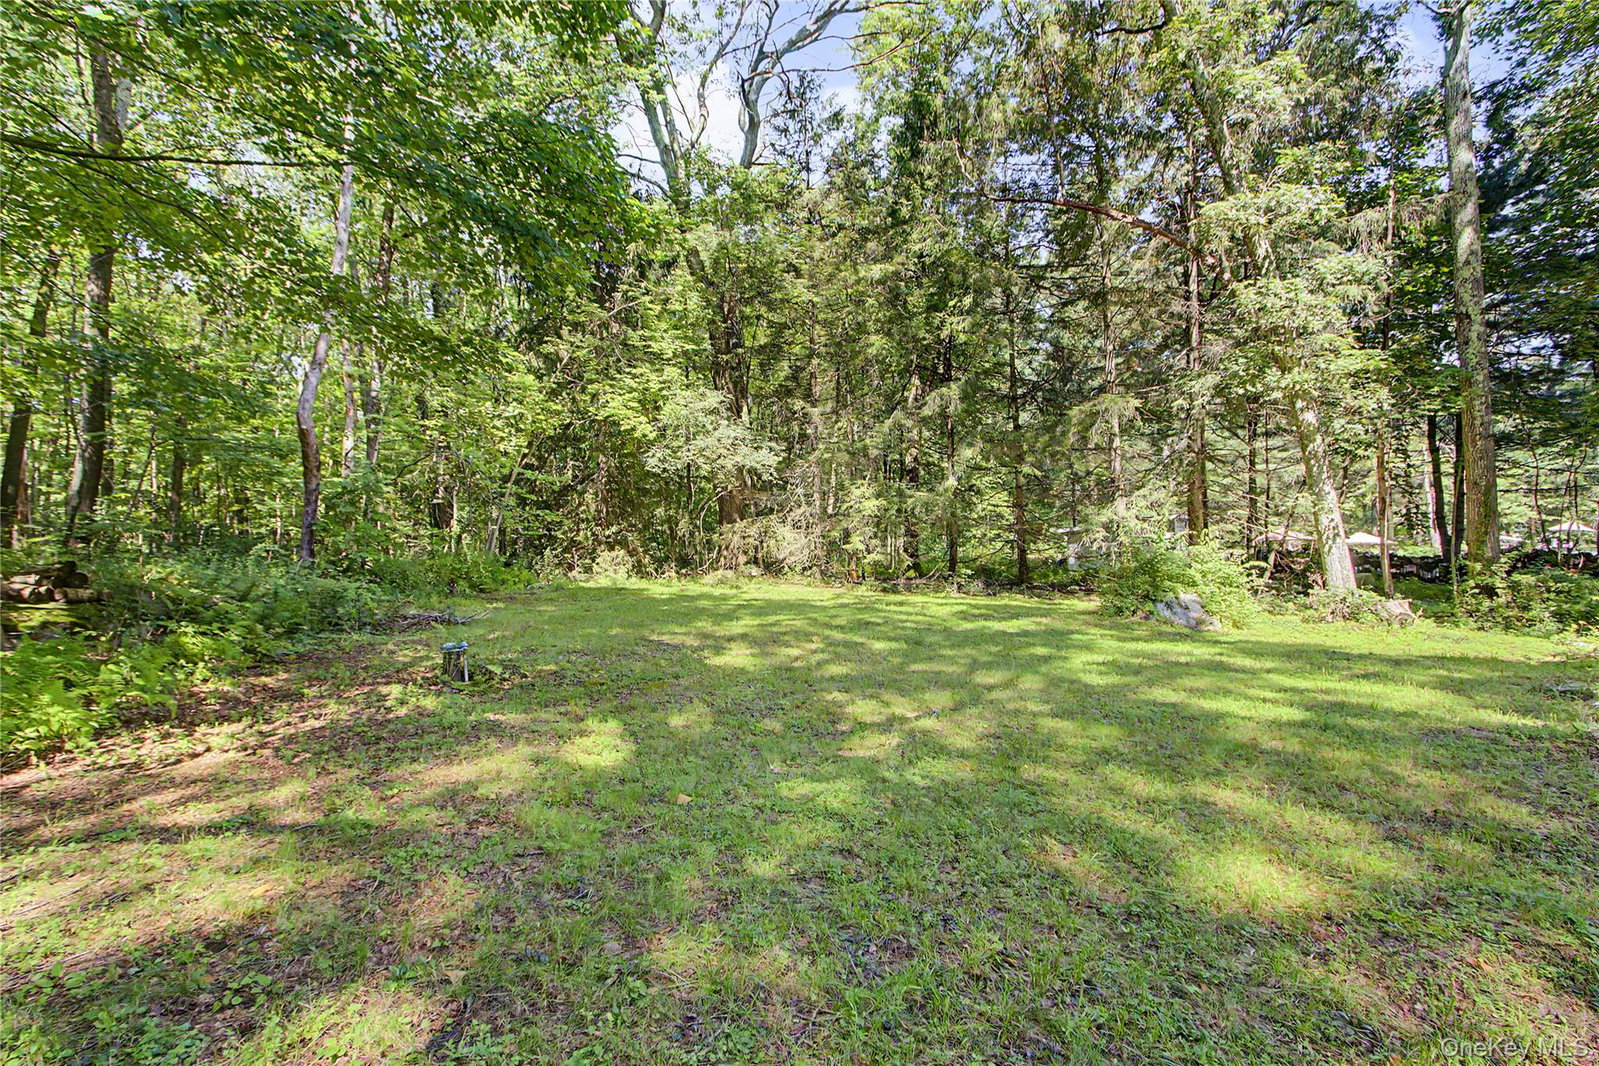


Welcome to 21 Blueberry Lane, Stormville, NY, an attractive split-level home filled with character, warmth, and thoughtful features throughout. Step inside to a welcoming family room with beautiful tile flooring, a cozy wood stove, and sliders that open to the level, private backyard—perfect for relaxing, entertaining, and enjoying time outdoors. This level also offers a versatile den, a flex room that could easily serve as a fourth bedroom, a full bath, and convenient access to the garage. Just a half-flight upstairs, you’ll discover the true heart of the home—an amazing custom kitchen designed for those who love to cook and entertain. Featuring an abundance of custom cabinetry, generous Corian counter space, and stainless steel appliances, there is no shortage of storage or workspace. The kitchen flows naturally into the dining room and spacious living room, where a gas fireplace creates a warm and inviting atmosphere. Upstairs, you’ll find three spacious bedrooms, all featuring beautiful hardwood floors. The enormous basement provides exceptional storage and utility space and includes a B-Dry system for added peace of mind. Outside, the private, level backyard is ideal for entertaining, gardening, or simply enjoying the outdoors, and the included playground is sure to be a favorite with the kids. Conveniently located with easy access to the Taconic State Parkway, Route 52, and Route 84, this wonderful home offers the perfect combination of comfort, character, versatility, and convenience. A pleasure to show!
Listing courtesy of Listing Agent: Blake Michaud (bmichaud@bhhshudsonvalley.com) from Listing Office: BHHS Hudson Valley Properties.
Listings courtesy of OneKey® MLS as distributed by MLS GRID. Based on information submitted to the MLS GRID as of . All data is obtained from various sources and may not have been verified by broker or MLS GRID. Supplied Open House Information is subject to change without notice. All information should be independently reviewed and verified for accuracy. Properties may or may not be listed by the office/agent presenting the information.

/u.realgeeks.media/sellinwestchester/Remax_PP_logo.jpg)